Welcome home to Brunswick Hills Township, where you'll enjoy a little more space, a little more privacy, and the peaceful lifestyle you've been looking for—all while being just minutes from I-71 for an easy commute to Cleveland, Akron, or surrounding communities.
This beautifully maintained home offers the perfect blend of comfort and functionality. The spacious kitchen is the heart of the home, featuring a large center island with plenty of room for meal prep, entertaining, and everyday living. The attached two-car garage adds convenience, while the expansive wood deck with a pergola creates the perfect outdoor space for summer cookouts, relaxing evenings, or enjoying your morning coffee.
Step outside to a huge, fully fenced backyard with room for kids, pets, gardening, or outdoor entertaining. The large barn provides excellent storage and endless possibilities for hobbies, a workshop, or recreational equipment.
You'll appreciate the flexibility of multiple heating options with both a forced-air furnace a choice to use electric baseboard heat, along with central air conditioning to keep you comfortable year-round. The home is served by a private well with a reverse osmosis system, providing fresh, clean, great-tasting drinking water right from the tap.
From the care throughout the home to the spacious yard, quality updates, and desirable Brunswick Hills location, this property offers the space, convenience, and lifestyle today's buyers are searching for.
Pending
$285,000
571 Jeanette St, Brunswick, OH 44212
3beds
1,742sqft
:
Get pre-qualified$1,956/mo
Single Family Residence
Built in 1977
0.37 Acres Lot
$-- Zestimate®
$164/sqft
$-- HOA
What's special
Attached two-car garageHuge fully fenced backyardSpacious yardCentral air conditioningLarge center islandSpacious kitchenQuality updates
- 19 days |
- 1,223 |
- 165 |
Likely to sell faster than
Zillow last checked:
Listing updated:
Listed by:
Laura Petek 440-935-2898 laura@laurapetek.com,
Real of Ohio
Source: MLS Now,MLS#: 5225484 Originating MLS: Other/Unspecificed
Originating MLS: Other/UnspecificedFacts & features
Interior
Bedrooms & bathrooms
- Bedrooms: 3
- Bathrooms: 2
- Full bathrooms: 1
- 1/2 bathrooms: 1
Heating
- Baseboard, Electric, Forced Air
Cooling
- Central Air
Appliances
- Included: Dishwasher, Range, Refrigerator
- Laundry: Lower Level
Features
- Breakfast Bar
- Basement: Finished
- Number of fireplaces: 1
- Fireplace features: Family Room, Wood Burning
Interior area
- Total structure area: 1,742
- Total interior livable area: 1,742 sqft
- Finished area above ground: 1,242
- Finished area below ground: 500
Property
Parking
- Total spaces: 2
- Parking features: Attached, Driveway, Garage
- Attached garage spaces: 2
Features
- Levels: Two,Multi/Split
- Stories: 2
- Patio & porch: Covered, Deck
- Fencing: Back Yard
Lot
- Size: 0.37 Acres
Details
- Additional structures: Outbuilding, Pergola, Storage
- Parcel number: 00102A17064
Construction
Type & style
- Home type: SingleFamily
- Architectural style: Bi-Level
- Property subtype: Single Family Residence
Materials
- Metal Siding
- Roof: Asphalt,Fiberglass
Condition
- Year built: 1977
Utilities & green energy
- Sewer: Public Sewer
- Water: See Remarks, Well
Community & HOA
Community
- Subdivision: Brad Cliff Homes
HOA
- Has HOA: No
Location
- Region: Brunswick
Financial & listing details
- Price per square foot: $164/sqft
- Tax assessed value: $234,920
- Annual tax amount: $4,221
- Date on market: 7/8/2026
- Cumulative days on market: 20 days
- Listing terms: Cash,Conventional,FHA,VA Loan
Estimated market value
Not available
Estimated sales range
Not available
Not available
Price history
| Date | Event | Price |
|---|---|---|
| 7/13/2026 | Pending sale | $285,000$164/sqft |
Source:  MLS Now #5225484 Report a problem MLS Now #5225484 Report a problem | ||
| 7/8/2026 | Listed for sale | $285,000+229.5%$164/sqft |
Source: MLS Now #5225484 Report a problem | ||
| 5/21/1993 | Sold | $86,500$50/sqft |
Source: MLS Now #619374 Report a problem | ||
Public tax history
| Year | Property taxes | Tax assessment |
|---|---|---|
| 2025 | $4,222 +17.1% | $82,220 +28.7% |
| 2024 | $3,604 +4% | $63,870 |
| 2023 | $3,466 +1.3% | $63,870 |
| 2022 | $3,423 +24% | $63,870 +28% |
| 2021 | $2,761 | $49,900 |
| 2020 | $2,761 0% | $49,900 |
| 2019 | $2,762 +10.8% | $49,900 +15.1% |
| 2018 | $2,493 -0.1% | $43,350 |
| 2017 | $2,496 +0.1% | $43,350 |
| 2016 | $2,495 +8.4% | $43,350 +8% |
| 2015 | $2,301 +0.2% | $40,140 |
| 2014 | $2,296 +1% | $40,140 +1.2% |
| 2013 | $2,273 +7.1% | $39,680 +3% |
| 2012 | $2,123 +1.6% | $38,530 |
| 2011 | $2,090 -0.8% | $38,530 |
| 2010 | $2,108 -4.6% | $38,530 -9.7% |
| 2009 | $2,209 -2% | $42,690 |
| 2008 | $2,254 +1.8% | $42,690 |
| 2007 | $2,215 +0.6% | $42,690 +2.9% |
| 2006 | $2,201 +9.1% | $41,480 |
| 2005 | $2,018 -3.3% | $41,480 |
| 2004 | $2,087 +17.3% | $41,480 +5.8% |
| 2003 | $1,779 +2.2% | $39,210 +0.6% |
| 2002 | $1,740 +104.3% | $38,960 |
| 2001 | $852 | $38,960 +11.9% |
| 2000 | -- | $34,810 |
Find assessor info on the county website
Monthly payment
Est. payment
Payment breakdown
Explore the cost of this home by adjusting the details. Changes won't be saved.Climate risks
Neighborhood: 44212
Nearby schools
GreatSchools rating
- 7/10Walter Kidder Elementary SchoolGrades: PK-5Distance: 1.4 mi
- 7/10Brunswick Middle SchoolGrades: 6-8Distance: 1.7 mi
- 7/10Brunswick High SchoolGrades: 9-12Distance: 2.1 mi
Schools provided by the listing agent
- District: Brunswick CSD - 5202
Source: MLS Now. This data may not be complete. We recommend contacting the local school district to confirm school assignments for this home.
- $282,9003 bd2 ba1.2k sqft583 Jeanette St, Brunswick, OH 44212Off Market
- $264,6003 bd1 ba1.3k sqft569 Jeanette St, Brunswick, OH 44212Off Market
- $261,8002 bd2 ba1.3k sqft592 Thornberry Ln, Brunswick, OH 44212Off Market
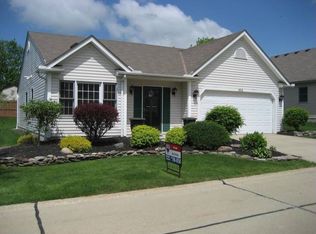
- $254,9003 bd2 ba1.4k sqft588 Thornberry Ln, Brunswick, OH 44212Off Market
- $249,4002 bd2 ba1.2k sqft598 Thornberry Ln, Brunswick, OH 44212Off Market
- $254,6003 bd1 ba1.3k sqft597 Jeanette St, Brunswick, OH 44212Off Market
- $285,0003 bd3 ba2.7k sqft582 Thornberry Ln, Brunswick, OH 44212Sold
- $335,7003 bd3 ba1.6k sqft561 Jeanette St, Brunswick, OH 44212Off Market
A local agent can set up tours, give advice and negotiate with sellers.
Similar homes
- $299,9003 bd2 ba1.5k sqft4195 Regal Avenue, Brunswick, OH 44212For Sale
 MLS ID #5226854, Brandy Gregg. eXp Realty
 - $355,0004 bd2 ba1.9k sqft61 Claremont Dr, Brunswick, OH 44212For Sale
 MLS ID #5226136, Mary Jaworski, 2000 Professional Realty. MLS Now
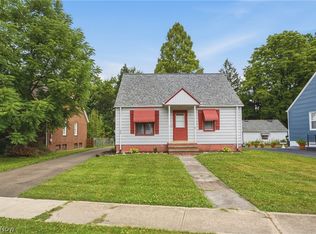
 - $259,9004 bd2 ba1.5k sqft311 Fowles Rd, Berea, OH 44017For Sale
 MLS ID #5229455, Jaren T Fink, RE/MAX Infinity. MLS Now
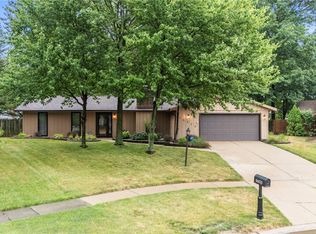
 - $355,0003 bd2 ba1.9k sqft16670 Aspen Cir, Strongsville, OH 44136For Sale
 MLS ID #5229593, Laura Price, Russell Real Estate Services. MLS Now
 - $320,0002 bd4 ba1.6k sqft1467 Winged Foot Dr, Brunswick, OH 44212For SaleMLS ID #5220414, Heather L Dimitrov, Keller Williams Elevate. MLS Now
- $275,0003 bd2 ba2.1k sqft81 Fillier St, Berea, OH 44017For SaleMLS ID #5226596, Caprina M Gates, EXP Realty, LLC.. MLS Now
- $279,9004 bd2 ba2.2k sqft12958 W Pleasant Valley Rd, Parma, OH 44130For SaleMLS ID #5216514, Tim Ali, JMG Ohio. MLS Now
- $300,0004 bd2 ba1.7k sqft7750 Lewis Rd, Olmsted Falls, OH 44138For SaleMLS ID #5221264, Katy Boscia, Berkshire Hathaway HomeServices Professional Realty. MLS Now
- $269,9003 bd2 ba1.3k sqft8742 Usher Rd, Olmsted Township, OH 44138For SaleMLS ID #5220246, David M Greathouse, Real of Ohio. MLS Now
- $389,9003 bd2 ba2.1k sqft26737 Akins Rd, Columbia Station, OH 44028For SaleMLS ID #5229150, Ahren L Booher, Keller Williams Elevate. MLS Now
- $315,0003 bd3 ba1.8k sqft450 Charleton Dr, Medina, OH 44256For SaleMLS ID #5229636, Jeffrey Carducci, McDowell Homes Real Estate Services. MLS Now
- $289,9004 bd2 ba2k sqft1004 Plymouth Dr, Grafton, OH 44044For SaleMLS ID #5218813, Eileen L Stephan, 2000 Professional Realty. MLS Now
- $329,9004 bd3 ba1.9k sqft33721 Henwell Rd, Columbia Station, OH 44028For SaleMLS ID #5227930, Maria T Pettet, Keller Williams Elevate. MLS Now
- $275,0003 bd2 ba2k sqft8382 Parkdale Dr, North Royalton, OH 44133For SaleMLS ID #5220756, Shannon R Gerome, Keller Williams Greater Cleveland Northeast. MLS Now
- $325,0003 bd2 ba1.2k sqft29521 Schwartz Rd, Westlake, OH 44145For SaleMLS ID #5223067, Joy Larson, Keller Williams Elevate. MLS Now
- $329,0005 bd2 ba1.8k sqft27261 Nantucket Dr, North Olmsted, OH 44070For SaleMLS ID #5230831, Dubravka Vidic, Howard Hanna. MLS Now
- $329,9004 bd3 ba2.3k sqft9474 Stoney Creek Ln, Parma Heights, OH 44130For SaleMLS ID #5230253, Andrew T Ginter, Keller Williams Greater Metropolitan. MLS Now
- $350,0003 bd3 ba1.8k sqft6751 Glenella Dr, Seven Hills, OH 44131For SaleMLS ID #5230007, Christy T Morek, EXP Realty, LLC.. MLS Now
- $309,0003 bd2 ba2k sqft1351 N Circle View Dr, Seven Hills, OH 44131For SaleMLS ID #5225435, Maria Miller, Key Realty. MLS Now
- $289,9003 bd1 ba1.6k sqft838 Nesbitt Rd, Northfield, OH 44067For SaleMLS ID #5207882, Mark W Gepperth, Keller Williams Citywide. MLS Now
