Beautifully remodeled and situated on a spacious 0.31-acre lot in Redmond, this stunning home offers an exceptional combination of character, versatility, and modern comfort! Completely renovated, the home showcases striking floor-to-ceiling windows, exposed beams, and gorgeous cedar ceilings that create a warm, inviting atmosphere filled with natural light. With a dedicated living room, family room, and bonus room, there's an abundance of space to relax, entertain, and make your own. A fantastic flex space off the primary bedroom offers the perfect setting for a private home office or personal retreat. Ample storage throughout adds everyday convenience, while the generous lot provides room to spread out and enjoy the outdoors. The property will be fenced and offers exciting potential for an ADU or RV parking, with the builder available to construct an additional dwelling. Will be fully fenced. renovated home with space, flexibility, and room to grow
Active
$650,000
571 NW 29th St, Redmond, OR 97756
4beds
3baths
2,802sqft
Single Family Residence
Built in 1978
0.31 Acres Lot
$-- Zestimate®
$232/sqft
$-- HOA
What's special
Bonus roomFamily roomGorgeous cedar ceilingsStriking floor-to-ceiling windowsExposed beamsAmple storage throughout
- 6 days
- 1,003
- 118
Zillow last checked:
Listing updated:
Listed by:
Premiere Property Group, LLC 541-241-6860
Source: Oregon Datashare,MLS#: 220230210
Facts & features
Interior
Bedrooms & bathrooms
- Bedrooms: 4
- Bathrooms: 3
Heating
- Natural Gas
Cooling
- Central Air
Appliances
- Included: Cooktop, Dishwasher, Disposal, Microwave, Oven, Water Heater
Features
- Linen Closet, Open Floorplan, Stone Counters, Vaulted Ceiling(s), Walk-In Closet(s)
- Flooring: Carpet, Laminate
- Windows: Vinyl Frames
- Basement: None
- Has fireplace: No
- Common walls with other units/homes: No Common Walls
Interior area
- Total structure area: 2,802
- Total interior livable area: 2,802 sqft
Property
Parking
- Total spaces: 2
- Parking features: Attached, Concrete, Driveway
- Attached garage spaces: 2
- Has uncovered spaces: Yes
Features
- Levels: Two
- Stories: 2
- Patio & porch: Rear Porch
Lot
- Size: 0.31 Acres
- Features: Landscaped
Details
- Parcel number: 293973
- Zoning description: R4
- Special conditions: Standard
Construction
Type & style
- Home type: SingleFamily
- Architectural style: Northwest
- Property subtype: Single Family Residence
Materials
- Frame
- Foundation: Stemwall
- Roof: Composition
Condition
- New construction: No
- Year built: 1978
Utilities & green energy
- Sewer: Public Sewer
- Water: Public
Green energy
- Water conservation: Water-Smart Landscaping
Community & HOA
Community
- Security: Carbon Monoxide Detector(s)
HOA
- Has HOA: No
Location
- Region: Redmond
Financial & listing details
- Price per square foot: $232/sqft
- Annual tax amount: $3,996
- Date on market: 10/19/2026
- Cumulative days on market: 7 days
- Listing terms: Cash,Conventional,VA Loan
- Road surface type: Paved
Estimated market value
Not available
Estimated sales range
Not available
Not available
Price history
| Date | Event | Price |
|---|---|---|
| 10/19/2026 | Listed for sale | $650,000$232/sqft |
Source:  Oregon Datashare #220230210 Report a problem | ||
Public tax history
Tax history is unavailable.
Monthly payment
Est. payment
Payment breakdown
Explore the cost of this home by adjusting the details. Changes won't be saved.Climate risks
Neighborhood: 97756
Nearby schools
Schools provided by the listing agent
- Elementary: John Tuck Elem
- Middle: Elton Gregory Middle
- High: Redmond High
Source: Oregon Datashare. This data may not be complete. We recommend contacting the local school district to confirm school assignments for this home.
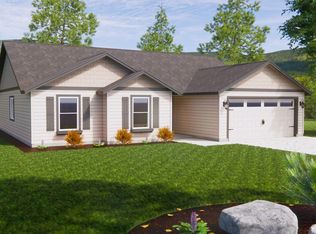
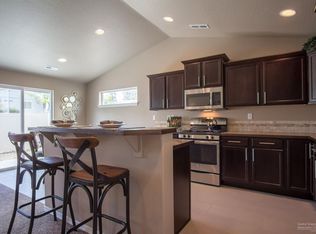
Similar homes
- $659,9004 bd3 ba2.2k sqft1646 NW Upas Ave, Redmond, OR 97756For Sale
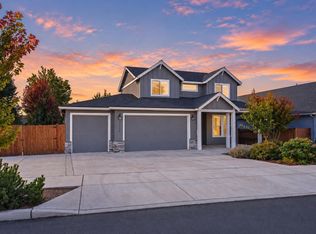
 MLS ID #220229668, Brook Gardner, Stellar Realty Northwest. Oregon Datashare
- $609,9004 bd3 ba2.2k sqft4395 SW 36th St, Redmond, OR 97756For Sale
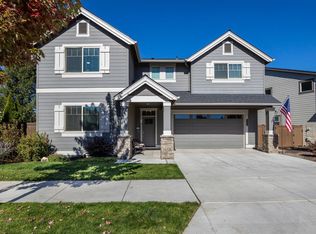 MLS ID #220229934, Pat Palazzi, Duke Warner Realty ERA Powered. Oregon Datashare
- $735,0003 bd2 ba2.1k sqft5391 NW Frank Way, Redmond, OR 97756For Sale
 MLS ID #220229702, Megan Leann Powers, Brand Realty, LLC. Oregon Datashare
- $539,0003 bd3 ba1.6k sqft545 NW 29th St, Redmond, OR 97756New Construction
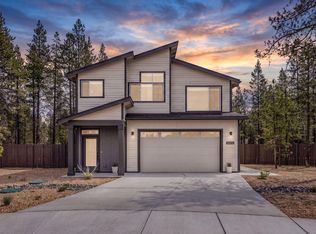 MLS ID #220230207, Robyn Grimes Tuttle, Premiere Property Group, LLC. Oregon Datashare
- $581,0004 bd2 ba1.9k sqft4485 SW Salmon Ave, Redmond, OR 97756For SaleMLS ID #220218800, Rebekah Ann Frazier, eXp Realty, LLC. Oregon Datashare
- $674,9004 bd3 ba2.8k sqft2177 SW 43rd St #16, Redmond, OR 97756New ConstructionMLS ID #220217516, Shelley Griffin, Harcourts The Garner Group Real Estate. Oregon Datashare
- $749,9003 bd2 ba1.9k sqft4627 SW Yew Ave, Redmond, OR 97756For SaleMLS ID #220223827, Lauren Jean Hinton, Keller Williams Realty Central Oregon. Oregon Datashare
- $699,9003 bd2 ba1.8k sqft222 Highland Meadow Loop, Redmond, OR 97756For SaleMLS ID #220227580, Joseph A McDonald, Dreams Realty Group, LLC. Oregon Datashare
- $865,0004 bd3 ba2.2k sqft4137 NW 39th Dr, Redmond, OR 97756For SaleMLS ID #220225151, Marnae T Powell, Powell Team Real Estate LLC. Oregon Datashare
- $599,9904 bd3 ba2.4k sqft3310 NW 8th St, Redmond, OR 97756For SaleMLS ID #220226376, Alexander Ryan Shields, New Home Star Oregon, LLC. Oregon Datashare
- $599,0003 bd2 ba1.7k sqft4319 SW Coyote Ave, Redmond, OR 97756For SaleMLS ID #220227579, Teresa L Catania, (w)here Inc. Oregon Datashare
- $589,0003 bd2 ba1.7k sqft2318 SW Valleyview Dr, Redmond, OR 97756For SaleMLS ID #220223826, Liz Lotochinski, SPACE Realty. Oregon Datashare
- $719,9003 bd3 ba1.9k sqft328 Parks Loop, Redmond, OR 97756For SaleMLS ID #220229242, Spencer Michael Brennan, Relevant Real Estate LLC. Oregon Datashare
- $574,9993 bd3 ba2.4k sqft3730 SW Badger Ct, Redmond, OR 97756For SaleMLS ID #220216406, Korren V. Bower, Cascade Hasson SIR. Oregon Datashare
- $589,0003 bd3 ba1.7k sqft4615 SW Salmon Ave, Redmond, OR 97756New ConstructionMLS ID #220226591, Donnie John Eggers, Nexus 360 Realty. Oregon Datashare
- $624,9904 bd2 ba2.1k sqft502 Foss Dr, Terrebonne, OR 97760For SaleMLS ID #220223590, Noah von Borstel, Windermere Realty Trust. Oregon Datashare
- $835,0004 bd2 ba1.9k sqft4285 NE Butler Ave, Redmond, OR 97756For SaleMLS ID #220227442, Erin E Warren, Premiere Property Group, LLC. Oregon Datashare
- $570,0002 bd3 ba1.8k sqft2695 NW 23rd Loop, Redmond, OR 97756New ConstructionMLS ID #220202023, Devann Nicole Steiner, HomeSmart Realty Group. Oregon Datashare
