Gorgeous brick Cape Cod with 4 bedrooms, 2 full baths. Kitchen remodeled in 2021 with 42in soft close cabinets, quartz countertops, & stainless steel appliances. Kitchen remodel also opened the space to fully connect to dining room. All hardwood floors on the main level. Main level bath updated recently. Additional updates include: new furnace and a/c in 2020, new water heater in 2026, new cement front porch in 2021, new sidewalk from front of property to alley in 2023. Property has partially finished basement. Pool and deck in yard ready for entertaining with full privacy fence. 2 bedrooms on main floor, 2 bedrooms on second floor with full bath.
Contingent
Price cut: $5K (6/28)
$398,000
5711 S Menard Ave, Chicago, IL 60638
4beds
1,350sqft
:
Get pre-qualified$3,023/mo
Single Family Residence
Built in 1956
4,250 Square Feet Lot
$397,600 Zestimate®
$295/sqft
$-- HOA
What's special
Brick cape codPartially finished basementFull privacy fenceQuartz countertopsStainless steel appliances
- 82 days |
- 355 |
- 11 |
Zillow last checked:
Listing updated:
Listed by:
Edward Vazquez 773-716-8153,
Coldwell Banker Realty
Source: MRED as distributed by MLS GRID,MLS#: 12636807
Facts & features
Interior
Bedrooms & bathrooms
- Bedrooms: 4
- Bathrooms: 2
- Full bathrooms: 2
Rooms
- Room types: No additional rooms
Primary bedroom
- Features: Flooring (Hardwood)
- Level: Main
- Area: 120 Square Feet
- Dimensions: 10X12
Bedroom 2
- Features: Flooring (Hardwood)
- Level: Main
- Area: 110 Square Feet
- Dimensions: 10X11
Bedroom 3
- Level: Second
- Area: 208 Square Feet
- Dimensions: 13X16
Bedroom 4
- Level: Second
- Area: 143 Square Feet
- Dimensions: 11X13
Dining room
- Level: Main
- Area: 120 Square Feet
- Dimensions: 10X12
Family room
- Level: Basement
- Area: 550 Square Feet
- Dimensions: 22X25
Kitchen
- Level: Main
- Area: 143 Square Feet
- Dimensions: 11X13
Living room
- Features: Flooring (Hardwood)
- Level: Main
- Area: 240 Square Feet
- Dimensions: 12X20
Heating
- Natural Gas, Forced Air
Cooling
- Central Air
Appliances
- Included: Range, Microwave, Dishwasher, Refrigerator, Washer, Dryer
Features
- Basement: Partially Finished,Full
Interior area
- Total structure area: 0
- Total interior livable area: 1,350 sqft
Property
Parking
- Total spaces: 2
- Parking features: Yes, Detached, Garage
- Garage spaces: 2
Accessibility
- Accessibility features: No Disability Access
Features
- Stories: 1.5
Lot
- Size: 4,250 Square Feet
- Dimensions: 34 x 125
Details
- Parcel number: 19172200300000
- Special conditions: None
Construction
Type & style
- Home type: SingleFamily
- Property subtype: Single Family Residence
Materials
- Brick
Condition
- New construction: No
- Year built: 1956
Utilities & green energy
- Electric: Circuit Breakers, 200+ Amp Service
- Sewer: Public Sewer
- Water: Lake Michigan
Community & HOA
HOA
- Services included: None
Location
- Region: Chicago
Financial & listing details
- Price per square foot: $295/sqft
- Tax assessed value: $280,000
- Annual tax amount: $4,985
- Date on market: 5/3/2026
- Ownership: Fee Simple
Estimated market value
$397,600
$378,000 - $417,000
$3,014/mo
Price history
| Date | Event | Price |
|---|---|---|
| 7/4/2026 | Contingent | $398,000$295/sqft |
Source:  MRED as distributed by MLS GRID #12636807 Report a problem MRED as distributed by MLS GRID #12636807 Report a problem | ||
| 6/28/2026 | Price change | $398,000-1.2%$295/sqft |
Source: MRED as distributed by MLS GRID #12636807 Report a problem | ||
| 6/14/2026 | Price change | $403,000-1%$299/sqft |
Source: MRED as distributed by MLS GRID #12636807 Report a problem | ||
| 6/8/2026 | Listed for sale | $407,000$301/sqft |
Source: MRED as distributed by MLS GRID #12636807 Report a problem | ||
| 6/4/2026 | Contingent | $407,000$301/sqft |
Source: MRED as distributed by MLS GRID #12636807 Report a problem | ||
| 6/1/2026 | Price change | $407,000-0.5%$301/sqft |
Source: MRED as distributed by MLS GRID #12636807 Report a problem | ||
| 5/16/2026 | Listed for sale | $409,000$303/sqft |
Source: MRED as distributed by MLS GRID #12636807 Report a problem | ||
| 5/4/2026 | Contingent | $409,000$303/sqft |
Source: MRED as distributed by MLS GRID #12636807 Report a problem | ||
| 5/3/2026 | Listed for sale | $409,000+15.2%$303/sqft |
Source: MRED as distributed by MLS GRID #12636807 Report a problem | ||
| 8/3/2022 | Sold | $355,000-6.6%$263/sqft |
Source: Public Record Report a problem | ||
| 5/25/2022 | Price change | $379,900-3.8%$281/sqft |
Source: MRED as distributed by MLS GRID #11393146 Report a problem | ||
| 5/17/2022 | Price change | $395,000-2.5%$293/sqft |
Source: MRED as distributed by MLS GRID #11393146 Report a problem | ||
| 5/4/2022 | Listed for sale | $405,000-3.5%$300/sqft |
Source: MRED as distributed by MLS GRID #11393146 Report a problem | ||
| 5/3/2022 | Listing removed | -- |
Source: MRED as distributed by MLS GRID #11372311 Report a problem | ||
| 4/11/2022 | Listed for sale | $419,900+150.3%$311/sqft |
Source: MRED as distributed by MLS GRID #11372311 Report a problem | ||
| 6/29/2011 | Sold | $167,740$124/sqft |
Source: MRED as distributed by MLS GRID #07782046 Report a problem | ||
Public tax history
| Year | Property taxes | Tax assessment |
|---|---|---|
| 2024 | -- | $28,000 +16.7% |
| 2023 | $4,388 -11.6% | $23,999 |
| 2022 | $4,964 +2.9% | $23,999 |
| 2021 | $4,826 +9.2% | $23,999 +21.8% |
| 2020 | $4,419 -0.2% | $19,709 -10% |
| 2019 | $4,428 +1.7% | $21,899 |
| 2018 | $4,354 +1.9% | $21,899 +11.1% |
| 2017 | $4,272 +7.5% | $19,714 |
| 2016 | $3,974 +9.2% | $19,714 |
| 2015 | $3,639 +13.2% | $19,714 +14.7% |
| 2014 | $3,215 +2% | $17,192 |
| 2013 | $3,152 +1.3% | $17,192 |
| 2012 | $3,110 -25.6% | $17,192 -32.9% |
| 2011 | $4,178 +429.4% | $25,612 |
| 2010 | $789 +6.5% | $25,612 |
| 2009 | $741 -6.8% | $25,612 -5.7% |
| 2008 | $795 -9.2% | $27,160 |
| 2007 | $876 -5.8% | $27,160 |
| 2006 | $930 -13.1% | $27,160 +36.8% |
| 2005 | $1,070 -5.6% | $19,857 |
| 2004 | $1,134 -7.6% | $19,857 |
| 2003 | $1,227 -11.6% | $19,857 +33.4% |
| 2002 | $1,388 -6.6% | $14,884 |
| 2001 | $1,487 -8.8% | $14,884 |
| 2000 | $1,629 +0% | $14,884 +2.6% |
| 1999 | $1,629 | $14,505 |
Find assessor info on the county website
Monthly payment
Est. payment
Payment breakdown
Explore the cost of this home by adjusting the details. Changes won't be saved.Climate risks
Neighborhood: Garfield Ridge
Nearby schools
GreatSchools rating
- 8/10Kinzie Elementary SchoolGrades: PK-8Distance: 0.7 mi
- 1/10Kennedy High SchoolGrades: 9-12Distance: 0.7 mi
Schools provided by the listing agent
- District: 299
Source: MRED as distributed by MLS GRID. This data may not be complete. We recommend contacting the local school district to confirm school assignments for this home.
- $404,2004 bd2 ba2.2k sqft5707 S Menard Ave #1, Chicago, IL 60638Off Market
- $325,2005 bd1 ba1k sqft5715 S Menard Ave, Chicago, IL 60638Off Market
- $404,4004 bd2 ba1k sqft5705 S Menard Ave, Chicago, IL 60638Off Market

- $470,0005 bd3 ba1k sqft5719 S Menard Ave, Chicago, IL 60638Sold
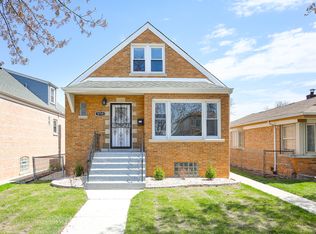
- $372,9003 bd2 ba1k sqft5701 S Menard Ave, Chicago, IL 60638Off Market
- $279,8002 bd1 ba984 sqft5723 S Menard Ave, Chicago, IL 60638Off Market
- $300,8003 bd1 ba984 sqft5725 S Menard Ave, Chicago, IL 60638Off Market
- $276,5002 bd1 ba864 sqft5714 S Massasoit Ave, Chicago, IL 60638Off Market
A local agent can set up tours, give advice and negotiate with sellers.
A local lender can help you make sure your offer is ready when you are.
Similar homes
- $375,0003 bd2 ba1.1k sqft5144 S Natchez Ave, Chicago, IL 60638Active
 MLS ID #12701564, Catalina Montoya, Realmart Realty Inc. MRED as distributed by MLS GRID
 - $381,0003 bd3 ba1.1k sqft7041 W 64th St, Chicago, IL 60638Price Change
 MLS ID #12677643, Nicu Tohatan, Keller Williams ONEChicago. MRED as distributed by MLS GRID
 - $350,0003 bd2 ba1k sqft5959 S Rutherford Ave, Chicago, IL 60638Active
 MLS ID #12663534, Judith Kijewski, HomeSmart Realty Group. MRED as distributed by MLS GRID
 - $334,0003 bd2 ba1.6k sqft5423 W 63rd Pl, Chicago, IL 60638Active
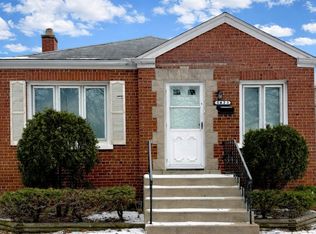 MLS ID #12555660, Michael Scanlon, eXp Realty. MRED as distributed by MLS GRID
 - $324,9003 bd2 ba1.2k sqft5436 S Millard Ave, Chicago, IL 60632NewMLS ID #12710817, Bill Erdman, Century 21 Circle. MRED as distributed by MLS GRID
- $415,0003 bd2 ba1k sqft3451 W 38th St, Chicago, IL 60632ActiveMLS ID #12708860, Mary Chen, iProperties. MRED as distributed by MLS GRID
- $322,0004 bd2 ba1.7k sqft7630 Odell Ave, Bridgeview, IL 60455NewMLS ID #12714619, Naim Dabeca, CSC,PSA, N D Realty. MRED as distributed by MLS GRID
- $365,0004 bd2 ba1.3k sqft5550 W 85th St, Burbank, IL 60459ActiveMLS ID #12693191, Hrithik Dhalla, Realty of America. MRED as distributed by MLS GRID
- $335,0005 bd2 ba1k sqft4329 W 77th Pl, Chicago, IL 60652ActiveMLS ID #12686394, Michael Scanlon, eXp Realty. MRED as distributed by MLS GRID
- $399,9003 bd3 ba1.8k sqft421 N Leclaire Ave, Chicago, IL 60644ActiveMLS ID #12696092, Rocio Rodriguez, Solaris Enterprises Inc. MRED as distributed by MLS GRID
- $349,0004 bd2 ba1.7k sqft7805 S Homan Ave, Chicago, IL 60652ActiveMLS ID #12607871, Dionne Scott, Village Realty, Inc.. MRED as distributed by MLS GRID
- $385,0004 bd2 ba1.1k sqft717 Manchester Ave, Westchester, IL 60154ActiveMLS ID #12655759, Gina Damore, CSC, Keller Williams Premiere Properties. MRED as distributed by MLS GRID
- $405,0004 bd2 ba1.4k sqft2948 S Lyman St, Chicago, IL 60608ActiveMLS ID #12455120, David Wong, Century 21 Realty Associates. MRED as distributed by MLS GRID
- $300,0004 bd2 ba1.2k sqft7249 S Sacramento Ave, Chicago, IL 60629ActiveMLS ID #12699851, Eunice Garcia, Kale Realty. MRED as distributed by MLS GRID
- $350,0003 bd2 ba1.1k sqft7541 S Hamilton Ave, Chicago, IL 60620ActiveMLS ID #12667755, Rowena Cheng, Richland Global Inc. MRED as distributed by MLS GRID
- $328,0003 bd2 ba1.2k sqft9101 Tulley Ave, Oak Lawn, IL 60453ActiveMLS ID #12696582, Rafael Ruiz, Ruiz Realty, Inc.. MRED as distributed by MLS GRID
- $375,9004 bd4 ba1.1k sqft7832 S Vernon Ave, Chicago, IL 60619Price ChangeMLS ID #12670795, Tina Swopes, Coldwell Banker Realty. MRED as distributed by MLS GRID
- $370,0004 bd2 ba1.7k sqft11555 S Sacramento Dr, Merrionette Park, IL 60803ActiveMLS ID #12683928, Douglas Mallon, Realty of America, LLC. MRED as distributed by MLS GRID
- $415,0002 bd2 ba1k sqft7801 W Victoria St, Chicago, IL 60631ActiveMLS ID #12708242, Judi Rentas, Need-A-Home Real Estate LLC. MRED as distributed by MLS GRID
- $299,9004 bd2 ba1.2k sqft12520 S Yale Ave, Chicago, IL 60628NewMLS ID #12690085, Jerry Goodwin, Coldwell Banker Realty. MRED as distributed by MLS GRID
