BEAVER CREEK SOUTH. Lovely vacant ranch which is move in ready! Open floor plan with updated LVP flooring and ceramic tiles in kitchen and bathrooms. Greatroom with fireplace, formal dining area, eat-in-kitchen, new interior paint, owner's suit with walk-in closet, side patio, spacious backyard, and vinyl siding. Perfect community for first time buyers!
Pending
$202,000
5712 Pepperbush Dr, Fayetteville, NC 28304
3beds
1,272sqft
Single Family Residence
Built in 1991
7,405 Square Feet Lot
$198,100 Zestimate®
$159/sqft
$-- HOA
What's special
Side patioSpacious backyardNew interior paintGreatroom with fireplaceFormal dining area
- 565 days |
- 12 |
- 0 |
Zillow last checked:
Listing updated:
Listed by:
SHARON WILSON,
COLDWELL BANKER ADVANTAGE - FAYETTEVILLE
Source: LPRMLS,MLS#: 738099 Originating MLS: Longleaf Pine Realtors
Originating MLS: Longleaf Pine RealtorsFacts & features
Interior
Bedrooms & bathrooms
- Bedrooms: 3
- Bathrooms: 2
- Full bathrooms: 2
Heating
- Heat Pump
Cooling
- Central Air, Electric
Appliances
- Included: Dishwasher, Range, Refrigerator
- Laundry: Washer Hookup, Dryer Hookup, Main Level
Features
- Ceiling Fan(s), Separate/Formal Dining Room, Eat-in Kitchen, Walk-In Closet(s), Window Treatments
- Flooring: Carpet, Luxury Vinyl, Luxury VinylPlank
- Windows: Blinds
- Number of fireplaces: 1
- Fireplace features: Factory Built
Interior area
- Total interior livable area: 1,272 sqft
Video & virtual tour
Property
Parking
- Total spaces: 1
- Parking features: Attached, Garage
- Attached garage spaces: 1
Features
- Patio & porch: Patio
- Exterior features: Fence, Patio
- Fencing: Yard Fenced
Lot
- Size: 7,405 Square Feet
- Dimensions: 60' x 122'
- Features: < 1/4 Acre, Level
- Topography: Level
Details
- Parcel number: 0406606022
- Special conditions: Standard
Construction
Type & style
- Home type: SingleFamily
- Architectural style: Ranch
- Property subtype: Single Family Residence
Materials
- Vinyl Siding
- Foundation: Slab
Condition
- Good Condition
- New construction: No
- Year built: 1991
Utilities & green energy
- Sewer: Public Sewer
- Water: Public
Community & HOA
Community
- Security: Smoke Detector(s)
- Subdivision: Beaver Ck S
HOA
- Has HOA: No
Location
- Region: Fayetteville
Financial & listing details
- Price per square foot: $159/sqft
- Tax assessed value: $194,500
- Annual tax amount: $2,334
- Date on market: 2/8/2025
- Cumulative days on market: 233 days
- Listing terms: Cash,Conventional,FHA,VA Loan
- Inclusions: Refrigerator
- Exclusions: None
- Ownership: More than a year
Estimated market value
$198,100
$188,000 - $208,000
$1,623/mo
Price history
| Date | Event | Price |
|---|---|---|
| 8/4/2026 | Listed for sale | $202,000$159/sqft |
Source:  Coldwell Banker Advantage #738099 Report a problem Coldwell Banker Advantage #738099 Report a problem | ||
| 2/17/2025 | Pending sale | $202,000$159/sqft |
Source:  LPRMLS #738099 Report a problem LPRMLS #738099 Report a problem | ||
| 2/8/2025 | Listed for sale | $202,000+133.5%$159/sqft |
Source: LPRMLS #738099 Report a problem | ||
| 3/24/2021 | Listing removed | -- |
Source: Owner Report a problem | ||
| 1/10/2019 | Listing removed | $900$1/sqft |
Source: Zillow Rental Manager Report a problem | ||
| 12/18/2018 | Price change | $900-5.3%$1/sqft |
Source: Owner Report a problem | ||
| 12/15/2018 | Listed for rent | $950+22.6%$1/sqft |
Source: Owner Report a problem | ||
| 2/15/2017 | Sold | $86,500-1.1%$68/sqft |
Source: LPRMLS #508281 Report a problem | ||
| 8/18/2016 | Listed for sale | $87,500$69/sqft |
Source: ERA STROTHER REAL ESTATE #2 #466754 Report a problem | ||
| 7/28/2016 | Pending sale | $87,500$69/sqft |
Source: ERA STROTHER REAL ESTATE #2 #466754 Report a problem | ||
| 7/19/2016 | Price change | $87,500-2.2%$69/sqft |
Source: ERA STROTHER REAL ESTATE #2 #466754 Report a problem | ||
| 5/17/2016 | Listed for sale | $89,500$70/sqft |
Source: ERA STROTHER REAL ESTATE #2 #466754 Report a problem | ||
| 8/9/2014 | Listing removed | $775$1/sqft |
Source: RE/MAX CHOICE #428505 Report a problem | ||
| 7/16/2014 | Listed for rent | $775$1/sqft |
Source: RE/MAX CHOICE #428505 Report a problem | ||
| 2/6/2013 | Listing removed | $775$1/sqft |
Source: RE/MAX CHOICE #397960 Report a problem | ||
| 1/29/2013 | Listed for rent | $775$1/sqft |
Source: RE/MAX Choice #397960 Report a problem | ||
Public tax history
| Year | Property taxes | Tax assessment |
|---|---|---|
| 2025 | $2,334 +27.2% | $194,500 +99.3% |
| 2024 | $1,834 +5.6% | $97,600 |
| 2023 | $1,736 +7.2% | $97,600 |
| 2022 | $1,620 | $97,600 |
| 2021 | $1,620 | $97,600 +0.4% |
| 2020 | -- | $97,252 -0.4% |
| 2019 | $1,585 | $97,600 |
| 2018 | $1,585 | $97,600 |
| 2017 | $1,585 +18.5% | $97,600 +0.7% |
| 2016 | $1,338 +1% | $96,900 |
| 2015 | $1,325 +0.5% | $96,900 |
| 2014 | $1,318 +2.9% | $96,900 |
| 2013 | $1,281 | $96,900 |
| 2012 | $1,281 | $96,900 |
| 2011 | $1,281 | $96,900 |
| 2010 | -- | $96,900 |
| 2009 | -- | $96,900 +18.8% |
| 2008 | -- | $81,600 |
| 2007 | -- | $81,600 |
| 2006 | -- | $81,600 |
| 2005 | -- | -- |
| 2004 | -- | $81,600 |
| 2003 | -- | $81,600 +4.9% |
| 2002 | -- | $77,760 |
| 2001 | -- | $77,760 |
Find assessor info on the county website
Monthly payment
Est. payment
Payment breakdown
Explore the cost of this home by adjusting the details. Changes won't be saved.Climate risks
Neighborhood: Beaver Creek South
Nearby schools
GreatSchools rating
- 4/10Cumberland Mills Elementary SchoolGrades: PK-5Distance: 1 mi
- 6/10Douglas Byrd MiddleGrades: 6-8Distance: 2.1 mi
- 2/10Douglas Byrd HighGrades: 9-12Distance: 2 mi
Schools provided by the listing agent
- Middle: Douglas Byrd Middle School
- High: Douglas Byrd Senior High
Source: LPRMLS. This data may not be complete. We recommend contacting the local school district to confirm school assignments for this home.
- $196,7003 bd2 ba1.1k sqft5708 Pepperbush Dr, Fayetteville, NC 28304Off Market
- $195,0003 bd2 ba1.1k sqft5716 Pepperbush Dr, Fayetteville, NC 28304Sold

- $200,0003 bd2 ba1.3k sqft5720 Pepperbush Dr, Fayetteville, NC 28304Sold
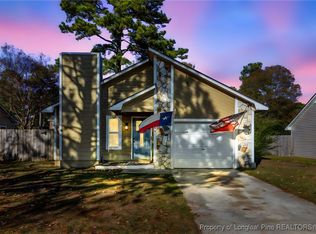
- $186,7003 bd2 ba1.1k sqft5704 Pepperbush Dr, Fayetteville, NC 28304Off Market
- $259,4003 bd2 ba1.8k sqft5782 Bear Creek Cir, Fayetteville, NC 28304Off Market
- $300,0003 bd2 ba2k sqft5778 Bear Creek Cir, Fayetteville, NC 28304Sold
- $212,7003 bd2 ba1.5k sqft5705 Pepperbush Dr, Fayetteville, NC 28304Off Market
- $188,8003 bd2 ba1.2k sqft5700 Pepperbush Dr, Fayetteville, NC 28304Off Market
A local agent can set up tours, give advice and negotiate with sellers.
A local lender can help you make sure your offer is ready when you are.
Similar homes
- $199,0003 bd2 ba1k sqft6449 Rutherglen Dr, Fayetteville, NC 28304For Sale
 MLS ID #764198, TYLER A. GOODE, ONNIT REALTY GROUP. LPRMLS
 - $205,0003 bd2 ba1k sqft1603 Winnabow Dr, Fayetteville, NC 28304For Sale
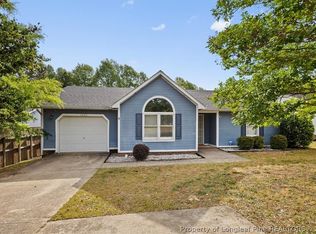 MLS ID #761707, MATTHEW BARRETT, COLDWELL BANKER ADVANTAGE - FAYETTEVILLE. LPRMLS
 - $215,0003 bd2 ba1.6k sqft2053 Lothbury Dr, Fayetteville, NC 28304For Sale
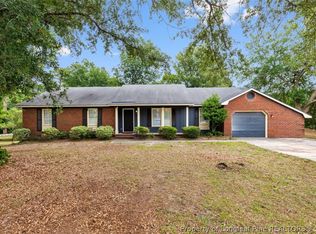 MLS ID #764296, MARK DOW, CRESFUND REALTY. LPRMLS
 - $225,0003 bd2 ba1.2k sqft1615 Winnabow Dr, Fayetteville, NC 28304For Sale
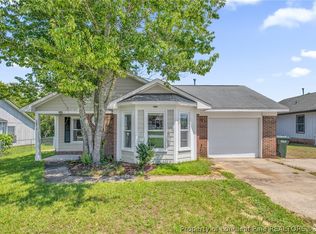 MLS ID #767031, WHITLEY WRIGHT, BOWDEN ELITE REALTY. LPRMLS
 - $231,0003 bd2 ba1.6k sqft4704 Bent Pine Dr, Fayetteville, NC 28304For SaleMLS ID #767296, APRIL MARTINEZ, CRESFUND REALTY. LPRMLS
- $225,0003 bd2 ba1.2k sqft6808 Leeds Ct, Fayetteville, NC 28304For SaleMLS ID #765164, MELINDA SIMPSON, REDFIN CORP.. LPRMLS
- $210,0003 bd2 ba1.5k sqft5706 Selkirk Pl, Fayetteville, NC 28304For SaleMLS ID #763883, AMY REYNOLDS, ACE REAL ESTATE. LPRMLS
- $215,0003 bd2 ba1k sqft6430 Applewhite Rd, Fayetteville, NC 28304For SaleMLS ID #767764, ROSAIDANIN GUADALUPE-RIVERA, LPT REALTY LLC. LPRMLS
- $215,0003 bd2 ba1.2k sqft1705 Veanna Dr, Fayetteville, NC 28301For SaleMLS ID #768135, ALICIA HITE, COLDWELL BANKER ADVANTAGE #5 (SANFORD). LPRMLS
- $209,9004 bd2 ba1.3k sqft6817 Marlowe Dr, Fayetteville, NC 28314For SaleMLS ID #768305, HEATHER SHIRK, RE/MAX CHOICE. LPRMLS
- $204,9003 bd2 ba1.4k sqft2803 Shade Tree Drive, Fayetteville, NC 28306For Sale
 MLS ID #100575087, Lisa H Myers, Century 21 Vanguard. Hive MLS
 - $184,0003 bd2 ba1.6k sqft1672 Wellons Dr, Fayetteville, NC 28304For SaleMLS ID #755524, JESLLIN GONZALEZ, FATHOM REALTY NC, LLC FAY.. LPRMLS
- $204,9003 bd2 ba1.3k sqft312 Bitterroot Ct, Fayetteville, NC 28314For SaleMLS ID #764080, MITZIE NEWMAN, HOMEMATCH LLC. LPRMLS
- $239,9903 bd2 ba1.7k sqft1108 Bingham Dr, Fayetteville, NC 28304For SaleMLS ID #768043, ANH NGUYEN, EXP REALTY LLC. LPRMLS
- $225,0003 bd2 ba1.4k sqft4417 Briton Cir, Fayetteville, NC 28314For SaleMLS ID #767145, MARION BROOKS-HOOKER, DREAMS MADE REALTY GROUP. LPRMLS
- $215,0003 bd3 ba1.6k sqft563 Alleghany Rd, Fayetteville, NC 28304For SaleMLS ID #759809, KIMBERLY BULLARD, KASTLE PROPERTIES LLC. LPRMLS
- $244,9003 bd2 ba1.4k sqft2180 Quailridge Dr, Fayetteville, NC 28304For SaleMLS ID #765098, KENITA BARRETT, GRANT-MURRAY HOMES. LPRMLS
- $199,9993 bd2 ba1.2k sqft7606 Audrey Ct, Fayetteville, NC 28303For SaleMLS ID #760938, HEATHER MAYNOR, CENTURY 21 The Realty Group. LPRMLS
- $259,9003 bd2 ba1.5k sqft2122 Birchcreft Dr, Fayetteville, NC 28304For SaleMLS ID #767134, JAY DOWDY, BHHS ALL AMERICAN HOMES #2. LPRMLS
- $224,0003 bd2 ba1.3k sqft6941 Melbourne Dr, Fayetteville, NC 28314For SaleMLS ID #766927, MAUREEN VARGAS, KELLER WILLIAMS REALTY (FAYETTEVILLE). LPRMLS
