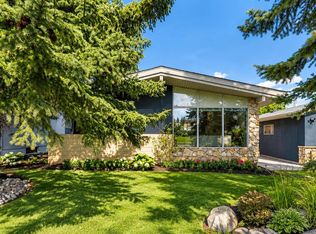
Set on a generous 60 x 110 ft lot on Lakeview Drive, this well-loved brick home offers the space, the setting, and the solid bones to make it your own. Raised up from the street for added privacy, the home offers close to 1,300 sq ft on the main floor, with a central staircase and a separate bedroom wing that keeps living and sleeping spaces nicely apart. The family room is anchored by a charming wood-burning fireplace and flows into the dining room, where sliding patio doors open to the backyard. The solid oak kitchen features a greenhouse window over the sink, along with a newer stove top (2023) and a newer fridge (2023). The bedroom wing includes two sizeable secondary bedrooms, a 3-piece bathroom, and a primary bedroom with a 2-piece ensuite, a rare find in homes of this era. Downstairs, newer flooring and an updated 3 piece bathroom giving you a fresh starting point, with plenty of space to update the rest to your taste. Outside, the spacious backyard gets both morning and afternoon sun, and the oversized single detached garage has a newer roof (2023). Life in Lakeview means walking and biking paths, the Glenmore Reservoir, great schools, shopping, and transit all close by, with quick access to the Taza development, downtown, Mount Royal, and the ring road for easy weekend escapes to the mountains. The lot, the location, and the potential are all here. Book your private showing today.
For sale
C$780,000
5712 W Lakeview Dr SW, Calgary, AB T3E 5S4
3beds
1,261sqft
Single Family Residence
Built in 1965
6,098 Square Feet Lot
$-- Zestimate®
C$619/sqft
C$-- HOA
What's special
Well-loved brick homeCentral staircaseSolid oak kitchenTwo sizeable secondary bedroomsOversized single detached garage
- 5 hours
- 3
- 3
Zillow last checked:
Listing updated:
Listed by:
Lindsay Thompson, Associate,
Charles
Source: courtesy of Pillar9 System,MLS®#: A2347616 Originating MLS®#: Calgary
Originating MLS®#: CalgaryFacts & features
Interior
Bedrooms & bathrooms
- Bedrooms: 3
- Bathrooms: 3
- Full bathrooms: 2
- 1/2 bathrooms: 1
Bedroom
- Level: Main
- Dimensions: 11`11" x 8`6"
Bedroom
- Level: Main
- Dimensions: 11`11" x 8`6"
Other
- Level: Main
- Dimensions: 11`8" x 15`4"
Other
- Level: Main
- Dimensions: 7`8" x 4`11"
Other
- Level: Basement
- Dimensions: 7`5" x 10`0"
Other
- Level: Main
- Dimensions: 4`11" x 3`10"
Dining room
- Level: Main
- Dimensions: 9`4" x 10`6"
Eat in kitchen
- Level: Main
- Dimensions: 13`0" x 12`5"
Family room
- Level: Basement
- Dimensions: 13`4" x 16`8"
Laundry
- Level: Basement
- Dimensions: 12`7" x 27`4"
Living room
- Level: Main
- Dimensions: 17`3" x 13`11"
Storage
- Level: Basement
- Dimensions: 4`4" x 5`0"
Storage
- Level: Basement
- Dimensions: 7`5" x 10`10"
Heating
- Forced Air
Cooling
- None
Appliances
- Included: Built-In Oven, Dishwasher, Dryer, Electric Cooktop, Refrigerator, See Remarks, Washer
- Laundry: In Basement
Features
- See Remarks
- Flooring: Hardwood, Laminate, Tile
- Basement: Full
- Number of fireplaces: 1
- Fireplace features: Wood Burning
Interior area
- Total interior livable area: 1,261 sqft
Property
Parking
- Total spaces: 2
- Parking features: Parking Pad, Single Garage Detached
- Garage spaces: 1
- Has uncovered spaces: Yes
Features
- Levels: One
- Stories: 1
- Patio & porch: Deck
- Exterior features: Other
- Fencing: Fenced
- Frontage length: 18.26M 59`11"
Lot
- Size: 6,098 Square Feet
- Features: Back Lane, See Remarks
Details
- Parcel number: 112013776
- Zoning: R-CG
Construction
Type & style
- Home type: SingleFamily
- Architectural style: Bungalow
- Property subtype: Single Family Residence
Materials
- Brick, Concrete, Wood Frame
- Foundation: Concrete Perimeter
- Roof: Asphalt Shingle
Condition
- New construction: No
- Year built: 1965
Community & HOA
Community
- Features: Playground, Sidewalks, Street Lights, Tennis Court(s)
- Subdivision: Lakeview
HOA
- Has HOA: No
Location
- Region: Calgary
Financial & listing details
- Price per square foot: C$619/sqft
- Date on market: 9/24/2026
- Inclusions: Any shelving in the home or garage
Price history
Price history is unavailable.
Public tax history
Tax history is unavailable.
Climate risks
Neighborhood: Lakeview
Nearby schools
GreatSchools rating
No schools nearby
We couldn't find any schools near this home.
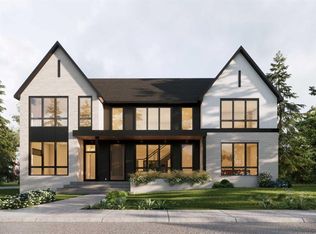
- C$2,975,0005 bd5 ba3.7k sqft5831 S Lodge Cres SW, Calgary, AB T3E5Y9New Construction
- C$945,0005 bd2 ba1k sqft5316 S La Salle Cres SW, Calgary, AB T3E5Y5For Sale

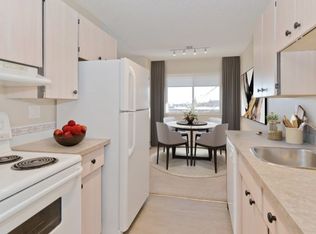
- C$--2 bd1 ba800 sqft5334 Lakeview Dr SW #2-BEDROOM, Calgary, AB T3E5R9Off Market
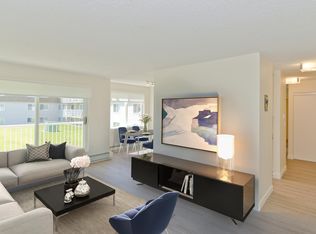
- C$--1 bd1 ba600 sqft5334 Lakeview Dr SW #1-BEDROOM, Calgary, AB T3E5R9Off Market
Similar homes
- C$765,0003 bd3 ba1k sqft4212 W 45th St SW, Calgary, AB T3E 3V8For Sale
 MLS ID #A2347238, Donna Rooney, Associate Broker, Real Estate Professionals Inc.. courtesy of Pillar9 System
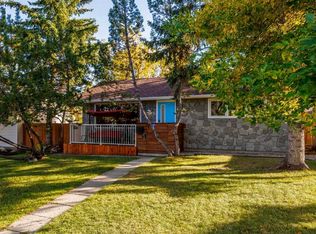
 - C$760,0003 bd3 ba1k sqft4711 N 26th Ave SW, Calgary, AB T3E 0R3For Sale
 MLS ID #A2347655, Kyle Szczerba, Associate, Cir Realty. courtesy of Pillar9 System
 - C$799,9003 bd2 ba1.2k sqft1 S Kelwood Pl SW, Calgary, AB T3E 4A2For Sale
 MLS ID #A2347165, Ashley Mckay, Associate, Re/Max First. courtesy of Pillar9 System
 - C$739,9004 bd3 ba1.2k sqft6316 W Crowchild Trl SW, Calgary, AB T3E 5R5For Sale
 MLS ID #A2345777, Tomasz Samborski, Associate, Maxwell Capital Realty. courtesy of Pillar9 System
