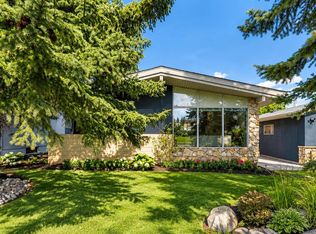
Beautifully maintained and extensively expanded over the years, this exceptional family home offers an impressive amount of living space, with numerous updates and improvements throughout. Rarely does a home in Lakeview offer this level of scale, functionality, and versatility, all thoughtfully designed for comfortable family living. A charming pathway creates a warm sense of arrival, leading into a generous foyer that immediately introduces the home’s spacious and inviting layout. From here, the main living spaces unfold naturally, with the kitchen and dining area to one side and a comfortable living room to the other. At the heart of the home, the expansive kitchen offers exceptional storage and an abundance of cabinetry, anchored by an impressive oversized island designed for both everyday living and entertaining. A beautiful gas cooktop and statement range hood take centre stage, while a built-in bar fridge adds another thoughtful touch. The adjoining dining area offers plenty of room for large family dinners, holidays and evenings spent gathered around the table. Across the foyer, the spacious living room is equally welcoming, centred around one of the homes 3 gas fireplaces that brings warmth and character to the space. Also on this level are two additional bedrooms and a beautifully finished full bathroom with a serene, spa-inspired feel. The primary suite is a true retreat, offering an exceptionally spacious bedroom, walk-in closet and an impressive ensuite designed for relaxation, complete with a deep soaker tub, separate glass shower and private toilet area. Downstairs, the fully developed lower level continues to impress with an exceptional amount of space and versatility. A large recreation area provides plenty of room for movie nights, a kids’ play space or casual entertaining, while an additional bedroom and full bathroom create a comfortable and private space for guests or older children. A dedicated office space offers the flexibility to work from home, and the oversized laundry room is a standout in its own right, with an abundance of additional storage and room to keep everyday life organized. Thoughtful additions over the years have significantly expanded both levels of the home, creating space, functionality and flexibility. Outside, the beautifully landscaped yard offers an inviting extension of the home, with a poured concrete patio perfect for summer evenings, entertaining or simply relaxing outdoors. An oversized double detached garage is another standout, featuring an impressive loft above that provides a substantial additional space for storage, seasonal items, sports equipment and more. Set in the heart of sought-after Lakeview, this home is surrounded by mature trees and an established community atmosphere, with easy access to schools, parks, pathways and the natural beauty of Calgary’s SW. With its exceptional amount of living space, versatile layout and prime location, this is a rare opportunity to find so much in one Lakeview home.
For sale
C$974,900
2918 W Lathom Cres SW, Calgary, AB T3E 5W7
4beds
1,730sqft
Single Family Residence
Built in 1962
5,227 Square Feet Lot
$-- Zestimate®
C$563/sqft
C$-- HOA
What's special
Charming pathwayGenerous foyerSpacious and inviting layoutExpansive kitchenExceptional storageAbundance of cabinetryImpressive oversized island
- 1 day
- 9
- 0
Zillow last checked:
Listing updated:
Listed by:
Shannon Macleod, Associate,
Cir Realty,
Candra Peers, Associate,
Cir Realty
Source: courtesy of Pillar9 System,MLS®#: A2345690 Originating MLS®#: Calgary
Originating MLS®#: CalgaryFacts & features
Interior
Bedrooms & bathrooms
- Bedrooms: 4
- Bathrooms: 3
- Full bathrooms: 3
Bedroom
- Level: Main
- Dimensions: 7`11" x 10`0"
Bedroom
- Level: Main
- Dimensions: 8`7" x 10`1"
Other
- Level: Main
- Dimensions: 16`1" x 17`4"
Bedroom
- Level: Basement
- Dimensions: 12`10" x 8`6"
Other
- Level: Main
- Dimensions: 6`9" x 10`0"
Other
- Level: Basement
- Dimensions: 6`0" x 10`10"
Other
- Level: Main
- Dimensions: 12`5" x 12`0"
Bonus room
- Level: Basement
- Dimensions: 18`11" x 13`0"
Other
- Level: Basement
- Dimensions: 9`2" x 4`7"
Dining room
- Level: Main
- Dimensions: 18`7" x 10`4"
Foyer
- Level: Main
- Dimensions: 6`3" x 4`9"
Other
- Level: Basement
- Dimensions: 9`7" x 13`1"
Game room
- Level: Basement
- Dimensions: 18`7" x 25`8"
Kitchen
- Level: Main
- Dimensions: 18`7" x 13`8"
Laundry
- Level: Basement
- Dimensions: 15`11" x 12`0"
Living room
- Level: Main
- Dimensions: 19`11" x 13`5"
Office
- Level: Basement
- Dimensions: 17`6" x 10`7"
Walk in closet
- Level: Main
- Dimensions: 7`10" x 8`1"
Heating
- Forced Air
Cooling
- None
Appliances
- Included: Bar Fridge, Built-In Gas Range, Built-In Oven, Dishwasher, Dryer, Microwave, Range Hood, Refrigerator, Washer
- Laundry: Laundry Room, Lower Level
Features
- Built-in Features, Closet Organizers, Double Vanity, Kitchen Island, No Smoking Home, Tankless Hot Water, Walk-In Closet(s)
- Flooring: Carpet, Hardwood
- Basement: Full
- Number of fireplaces: 3
- Fireplace features: Basement, Bedroom, Family Room, Gas
Interior area
- Total interior livable area: 1,730 sqft
- Finished area above ground: 1,730
- Finished area below ground: 1,533
Video & virtual tour
Property
Parking
- Total spaces: 2
- Parking features: Double Garage Detached
- Garage spaces: 2
Features
- Levels: One
- Stories: 1
- Patio & porch: Patio
- Exterior features: BBQ gas line, Fire Pit, Private Yard
- Fencing: Fenced
- Frontage length: 16.04M 52`8"
Lot
- Size: 5,227 Square Feet
- Features: Back Lane, Back Yard, Landscaped, Level, Private, Rectangular Lot, Treed
Details
- Parcel number: 112132733
- Zoning: R-CG
Construction
Type & style
- Home type: SingleFamily
- Architectural style: Bungalow
- Property subtype: Single Family Residence
Materials
- Stucco, Wood Frame, Wood Siding
- Foundation: Concrete Perimeter
- Roof: Asphalt Shingle
Condition
- New construction: No
- Year built: 1962
Community & HOA
Community
- Features: Fishing, Golf, Lake, Park, Playground, Sidewalks, Street Lights
- Subdivision: Lakeview
HOA
- Has HOA: No
Location
- Region: Calgary
Financial & listing details
- Price per square foot: C$563/sqft
- Date on market: 9/18/2026
- Inclusions: 3 basement desks, foosball table, basement audio system, basement screen and projector, basement fridge, basement freezer
Price history
Price history is unavailable.
Public tax history
Tax history is unavailable.
Climate risks
Neighborhood: Lakeview
Nearby schools
GreatSchools rating
No schools nearby
We couldn't find any schools near this home.
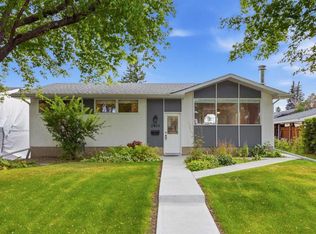
- C$799,8804 bd3 ba1k sqft2835 N 63rd Ave SW, Calgary, AB T3E5J6For Sale
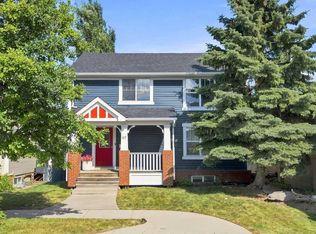
- C$950,0004 bd4 ba1.8k sqft87 W Couture Cres SW, Calgary, AB T3E7R3For Sale
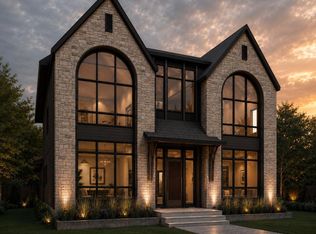
- C$2,799,5006 bd5 ba3.4k sqft2708 Lougheed Dr SW, Calgary, AB T3E5T6New Construction
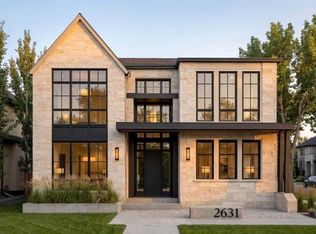
- C$2,490,0005 bd5 ba3k sqft2631 N 63rd Ave SW, Calgary, AB T3E5J6New Construction
Similar homes
- C$1,074,5005 bd2 ba1k sqft137 E Lissington Dr SW, Calgary, AB T3E 5E4For Sale
 MLS ID #A2345278, Tanya Eklund, Associate, Re/Max First. courtesy of Pillar9 System
 - C$739,9004 bd3 ba1.2k sqft6316 W Crowchild Trl SW, Calgary, AB T3E 5R5For Sale
 MLS ID #A2345777, Tomasz Samborski, Associate, Maxwell Capital Realty. courtesy of Pillar9 System
 - C$950,0004 bd4 ba1.9k sqft1743 46th Ave SW, Calgary, AB T2T 2R6For Sale
 Century 21 Canada
 - C$850,0005 bd3 ba1.5k sqft103 E Grafton Dr SW, Calgary, AB T3E 4W4For Sale
 MLS ID #A2345162, Julie Clark, Associate, Real Broker. courtesy of Pillar9 System
