Experience modern luxury living in this stunning Perry-built home nestled in the highly desirable Ventana master-planned community in Fort Worth. This beautiful residence features 4 bedrooms and 3.5 baths, plus a versatile additional room perfect for a home office, formal dining, playroom or study — tailored to today’s lifestyle needs. The heart of the home is the expansive gourmet kitchen, boasting an oversized island ideal for casual dining, meal prep, entertaining and more.
The spacious floor plan flows effortlessly, with plenty of natural light, generous living areas, and thoughtful design touches throughout. The primary ensuite offers a luxurious retreat with a large bath and plenty of closet space — your perfect sanctuary after a long day.
With a generous yard for outdoor enjoyment and gatherings, this home blends indoor comfort with outdoor appeal. Whether you’re hosting friends or simply soaking in the tranquil neighborhood surroundings, 5716 Turner May Dr delivers on every level.
Ventana offers both community charm and convenient connectivity — all while enjoying the benefits of a vibrant, amenity-rich neighborhood. Designed for active family living, offering miles of scenic walking trails, a resort-style pool, open-air pavilion, community event lawns, outdoor dining areas, playgrounds and easy access to Benbrook Lake and great shopping, dining and entertainment options throughout the area.
Pending
$510,000
5716 Turner May Dr, Fort Worth, TX 76126
4beds
2,726sqft
:
Get pre-qualified$3,834/mo
Single Family Residence
Built in 2023
7,187 Square Feet Lot
$503,400 Zestimate®
$187/sqft
$80/mo HOA
What's special
- 165 days |
- 185 |
- 4 |
Zillow last checked:
Listing updated:
Listed by:
John Zimmerman 0437098 817-247-6464,
Compass RE Texas, LLC 214-814-8100,
Charles Pyron 0830795 501-231-7684,
Compass RE Texas, LLC
Source: NTREIS,MLS#: 21186365
Facts & features
Interior
Bedrooms & bathrooms
- Bedrooms: 4
- Bathrooms: 4
- Full bathrooms: 3
- 1/2 bathrooms: 1
Primary bedroom
- Features: En Suite Bathroom, Walk-In Closet(s)
- Level: First
- Dimensions: 13 x 17
Bedroom
- Features: En Suite Bathroom, Walk-In Closet(s)
- Level: First
- Dimensions: 13 x 11
Bedroom
- Level: First
- Dimensions: 12 x 12
Bedroom
- Level: First
- Dimensions: 13 x 11
Primary bathroom
- Features: Built-in Features, Dual Sinks, Double Vanity, En Suite Bathroom, Garden Tub/Roman Tub, Sink, Separate Shower
- Level: First
- Dimensions: 9 x 12
Breakfast room nook
- Level: First
- Dimensions: 12 x 11
Dining room
- Level: First
- Dimensions: 17 x 13
Other
- Features: Built-in Features, En Suite Bathroom
- Level: First
- Dimensions: 8 x 6
Other
- Features: Built-in Features
- Level: First
- Dimensions: 4 x 8
Half bath
- Level: First
- Dimensions: 5 x 4
Kitchen
- Features: Built-in Features, Eat-in Kitchen, Kitchen Island, Pantry, Walk-In Pantry
- Level: First
- Dimensions: 24 x 13
Laundry
- Level: First
- Dimensions: 5 x 6
Living room
- Features: Ceiling Fan(s), Fireplace
- Level: First
- Dimensions: 17 x 21
Heating
- Central, Fireplace(s), Natural Gas, Zoned
Cooling
- Central Air, Ceiling Fan(s), Electric, Zoned
Appliances
- Included: Some Gas Appliances, Convection Oven, Dishwasher, Gas Cooktop, Disposal, Gas Range, Microwave, Plumbed For Gas
- Laundry: Washer Hookup, Dryer Hookup, Laundry in Utility Room
Features
- Decorative/Designer Lighting Fixtures, Eat-in Kitchen, Granite Counters, High Speed Internet, Kitchen Island, Open Floorplan, Pantry, Smart Home, Vaulted Ceiling(s), Walk-In Closet(s)
- Flooring: Carpet, Tile
- Has basement: No
- Number of fireplaces: 1
- Fireplace features: Living Room
Interior area
- Total interior livable area: 2,726 sqft
Video & virtual tour
Property
Parking
- Total spaces: 2
- Parking features: Additional Parking, Driveway, Garage Faces Front, Garage, Inside Entrance, Kitchen Level, Lighted
- Attached garage spaces: 2
Features
- Levels: One
- Stories: 1
- Patio & porch: Covered
- Exterior features: Lighting, Private Yard, Rain Gutters
- Pool features: None, Community
- Fencing: Back Yard,Fenced,High Fence,Privacy,Wood
Lot
- Size: 7,187 Square Feet
- Features: Back Yard, Interior Lot, Lawn, Landscaped, Subdivision, Few Trees
Details
- Parcel number: 42903341
Construction
Type & style
- Home type: SingleFamily
- Architectural style: Traditional,Detached
- Property subtype: Single Family Residence
Materials
- Brick, Rock, Stone
- Foundation: Slab
- Roof: Composition,Shingle
Condition
- Year built: 2023
Utilities & green energy
- Sewer: Public Sewer
- Water: Public
- Utilities for property: Cable Available, Electricity Available, Electricity Connected, Natural Gas Available, Phone Available, Sewer Available, Separate Meters, Underground Utilities, Water Available
Community & HOA
Community
- Features: Clubhouse, Playground, Park, Pool, Curbs, Sidewalks
- Security: Security System, Carbon Monoxide Detector(s), Smoke Detector(s)
- Subdivision: Ventana Ph 5b
HOA
- Has HOA: Yes
- Services included: All Facilities, Association Management, Maintenance Structure
- HOA fee: $960 annually
- HOA name: First Service Residential
- HOA phone: 214-871-9700
Location
- Region: Fort Worth
Financial & listing details
- Price per square foot: $187/sqft
- Tax assessed value: $527,951
- Annual tax amount: $11,847
- Date on market: 2/23/2026
- Cumulative days on market: 151 days
- Listing terms: Cash,Conventional
Estimated market value
$503,400
$478,000 - $529,000
$3,389/mo
Price history
| Date | Event | Price |
|---|---|---|
| 7/23/2026 | Pending sale | $510,000$187/sqft |
Source: NTREIS #21186365 Report a problem | ||
| 7/9/2026 | Contingent | $510,000$187/sqft |
Source: NTREIS #21186365 Report a problem | ||
| 4/29/2026 | Price change | $510,000-4.7%$187/sqft |
Source: NTREIS #21186365 Report a problem | ||
| 2/23/2026 | Listed for sale | $535,000-2.7%$196/sqft |
Source: NTREIS #21186365 Report a problem | ||
| 1/9/2026 | Listing removed | $549,900$202/sqft |
Source: NTREIS #20848579 Report a problem | ||
| 8/6/2025 | Price change | $549,900-3.5%$202/sqft |
Source: NTREIS #20848579 Report a problem | ||
| 5/28/2025 | Price change | $569,900+0.2%$209/sqft |
Source: NTREIS #20848579 Report a problem | ||
| 3/7/2025 | Price change | $569,000-2.7%$209/sqft |
Source: NTREIS #20848579 Report a problem | ||
| 2/20/2025 | Listed for sale | $585,000-1.8%$215/sqft |
Source: NTREIS #20848579 Report a problem | ||
| 10/2/2023 | Sold | -- |
Source: NTREIS #20384551 Report a problem | ||
| 7/24/2023 | Pending sale | $595,900$219/sqft |
Source: NTREIS #20384551 Report a problem | ||
| 7/18/2023 | Listed for sale | $595,900$219/sqft |
Source: NTREIS #20384551 Report a problem | ||
Public tax history
| Year | Property taxes | Tax assessment |
|---|---|---|
| 2025 | $11,557 -2.4% | $527,951 |
| 2024 | $11,847 +897.2% | $527,951 +905.6% |
| 2023 | $1,188 | $52,500 |
Find assessor info on the county website
Monthly payment
Est. payment
Payment breakdown
Explore the cost of this home by adjusting the details. Changes won't be saved.Climate risks
Neighborhood: 76126
Nearby schools
GreatSchools rating
- 9/10Rolling Hills Elementary SchoolGrades: PK-5Distance: 0.7 mi
- 5/10Benbrook Middle/High SchoolGrades: 6-12Distance: 1.8 mi
Schools provided by the listing agent
- Elementary: Rolling Hills
- Middle: Benbrook
- High: Benbrook
- District: Fort Worth ISD
Source: NTREIS. This data may not be complete. We recommend contacting the local school district to confirm school assignments for this home.
- $506,900-- bd-- ba2.9k sqft5712 Turner May Dr, Fort Worth, TX 76126Off Market
- $--4 bd3 ba3k sqft5720 Turner May Dr, Fort Worth, TX 76126Sold

- $544,200-- bd-- ba3.1k sqft5708 Turner May Dr, Fort Worth, TX 76126Off Market
- $--4 bd3 ba2.9k sqft5724 Turner May Dr, Fort Worth, TX 76126Sold

- $--4 bd4 ba2.4k sqft5717 Turner May Dr, Fort Worth, TX 76126Sold
- $--4 bd3 ba2.9k sqft5704 Turner May Dr, Fort Worth, TX 76126Sold
- $--4 bd4 ba2.7k sqft5721 Turner May Dr, Fort Worth, TX 76126Sold
- $546,600-- bd-- ba3k sqft5713 Turner May Dr, Fort Worth, TX 76126Off Market
A local agent can set up tours, give advice and negotiate with sellers.
A local lender can help you make sure your offer is ready when you are.
Similar homes
- $514,9004 bd3 ba2.5k sqft10513 Joplin Blues Ln, Fort Worth, TX 76126For Sale
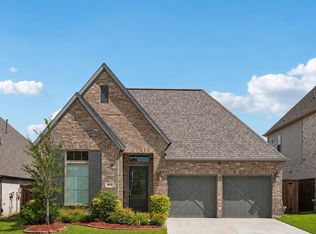 MLS ID #21302753, Paula Baldwin. NTREIS
 - $474,9005 bd4 ba3.9k sqft9008 Cattle Herd Dr, Fort Worth, TX 76123For Sale
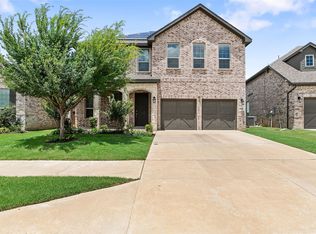 MLS ID #21298570, Matthew Crites. NTREIS
 - $500,0004 bd3 ba2.3k sqft217 Observation Dr, Aledo, TX 76008For Sale
 MLS ID #21312184, Sara Watkins. NTREIS
 - $379,0004 bd3 ba2.6k sqft10913 Tamarisk Dr, Fort Worth, TX 76108For Sale
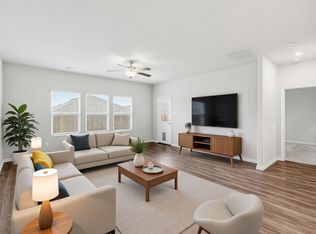 MLS ID #21245455, Abbey Griffin. NTREIS
 - $599,9904 bd3 ba3k sqft7624 Whisterwheel Way, Fort Worth, TX 76123For SaleMLS ID #21158903, Karnesha Young. NTREIS
- $430,0005 bd3 ba3k sqft2860 Fox Trail Ln, Fort Worth, TX 76108For SaleMLS ID #21021816, Carl Cooper. NTREIS
- $494,9004 bd3 ba2.8k sqft1953 Silver Falls Dr, Burleson, TX 76028For SaleMLS ID #21299303, Breanna Burkett. NTREIS
- $424,9504 bd3 ba2.7k sqft828 Elmstead Dr, Fort Worth, TX 76108New ConstructionNTREIS
- $500,0004 bd4 ba3.4k sqft1929 Brahorn Ln, Fort Worth, TX 76131For SaleMLS ID #21241721, Ariel Gabriel. NTREIS
- $450,0004 bd3 ba2.6k sqft10705 Stanhope Dr, Crowley, TX 76036For SaleMLS ID #21338189, Clayton Davis. NTREIS
- $470,0003 bd2 ba2.2k sqft162 Breeders Dr, Willow Park, TX 76087For SaleMLS ID #21328360, Fatima Hunt. NTREIS
- $399,9994 bd2 ba2.2k sqft112 Mockingbird Hill Dr, Joshua, TX 76058For SaleMLS ID #21347149, Michelle Abner. NTREIS
- $494,9004 bd3 ba2.2k sqft902 Boston Ln, River Oaks, TX 76114For SaleMLS ID #21294102, Jonathan Lopez. NTREIS
- $485,0005 bd3 ba2.7k sqft1652 Spur Ledge Ct, Weatherford, TX 76087For SaleMLS ID #21338302, Alison Westly. NTREIS
- $479,9003 bd3 ba2.2k sqft136 Chapowits Dr, Godley, TX 76044New ConstructionMLS ID #21237943, Debra Ozee. NTREIS
- $600,0004 bd4 ba3.5k sqft111 Kingfisher Ln, Aledo, TX 76008For SaleMLS ID #21299288, Sara Watkins. NTREIS
- $435,0004 bd3 ba3k sqft1220 Beestone Dr, Saginaw, TX 76131For SaleMLS ID #21345177, Beth Hughes. NTREIS
- $599,9003 bd3 ba2.8k sqft912 Highlands Ave, Aledo, TX 76008New ConstructionNTREIS
- $519,7774 bd4 ba3.1k sqft708 Condor St, Joshua, TX 76058New ConstructionNTREIS
- $449,9004 bd3 ba2.4k sqft1209 Rushmore Dr, Burleson, TX 76028For SaleMLS ID #21219284, Corie Oliveira. NTREIS
