Amazing large family home in coveted Stone Creek ! Meticulously maintained and updated! The care and detail of this home is impeccable! You will be greeted with beautiful brick front, professional landscaping, and waterfall feature. The main floor of this home is amazing and huge ! Solid wood floors, large open concept living space, and wall to wall new Pella windows! Kitchen has huge center island, granite counters, new SS appliances, and custom birch cabinetry! Second floor has 4 large bedrooms, Jack and Jill bath, and spectacular primary suite with dual vanity and jetted tub! Basement is almost brand new with high-end finishes! Quartz counter wet bar and cabinets is a wine lovers dream! Awesome 5th bedroom and designer bath! The Backyard ! Huge composite deck, pond with two water falls, hot tub, and private backyard! Roof, gutters, skylights, and leaf guards new in 2025! Heated garage, surround sound, and so much more!
Pending
Price cut: $5K (6/2)
$585,000
5717 N 160th Ave, Omaha, NE 68116
5beds
4,571sqft
:
Get pre-qualified$4,202/mo
Single Family Residence
Built in 2004
0.27 Acres Lot
$576,800 Zestimate®
$128/sqft
$15/mo HOA
What's special
- 60 days |
- 50 |
- 4 |
Likely to sell faster than
Zillow last checked:
Listing updated:
Listed by:
Jay Stahlecker 402-850-3626,
Nebraska Realty
Source: GPRMLS,MLS#: 22615250
Facts & features
Interior
Bedrooms & bathrooms
- Bedrooms: 5
- Bathrooms: 5
- Full bathrooms: 3
- 3/4 bathrooms: 1
- 1/2 bathrooms: 1
- Main level bathrooms: 1
Primary bedroom
- Features: Wall/Wall Carpeting
- Level: Second
- Area: 288
- Dimensions: 16 x 18
Bedroom 2
- Features: Wall/Wall Carpeting
- Level: Second
- Area: 144
- Dimensions: 12 x 12
Bedroom 3
- Features: Wall/Wall Carpeting
- Level: Second
- Area: 132
- Dimensions: 11 x 12
Bedroom 4
- Features: Wall/Wall Carpeting
- Level: Second
- Area: 168
- Dimensions: 14 x 12
Bedroom 5
- Features: Wall/Wall Carpeting
- Level: Basement
- Area: 132
- Dimensions: 11 x 12
Primary bathroom
- Features: Full, Whirlpool, Double Sinks
Dining room
- Features: Wall/Wall Carpeting
- Level: Main
- Area: 156
- Dimensions: 13 x 12
Family room
- Features: Wall/Wall Carpeting
- Level: Main
- Area: 288
- Dimensions: 18 x 16
Kitchen
- Features: Wood Floor
- Level: Main
- Area: 195
- Dimensions: 15 x 13
Living room
- Features: Wall/Wall Carpeting
- Level: Main
- Area: 168
- Dimensions: 14 x 12
Basement
- Area: 1662
Heating
- Natural Gas, Forced Air
Cooling
- Central Air
Appliances
- Included: Range, Oven, Refrigerator, Washer, Dishwasher, Dryer, Disposal, Microwave, Double Oven
Features
- Wet Bar, High Ceilings, Ceiling Fan(s), Drain Tile, Jack and Jill Bath
- Flooring: Carpet
- Basement: Egress,Finished
- Number of fireplaces: 1
- Fireplace features: Direct-Vent Gas Fire, Gas Log Lighter
Interior area
- Total structure area: 4,571
- Total interior livable area: 4,571 sqft
- Finished area above ground: 3,096
- Finished area below ground: 1,475
Property
Parking
- Total spaces: 3
- Parking features: Attached, Garage Door Opener
- Attached garage spaces: 3
Features
- Levels: Two
- Patio & porch: Porch, Patio, Deck
- Exterior features: Sprinkler System, Drain Tile
- Has spa: Yes
- Spa features: Hot Tub/Spa
- Fencing: Wood
- Waterfront features: Stream
Lot
- Size: 0.27 Acres
- Dimensions: 88 x 135
- Features: Over 1/4 up to 1/2 Acre, City Lot, Subdivided, Curb and Gutter, Pond on Lot
Details
- Parcel number: 2276998396
- Other equipment: Intercom, Sump Pump
Construction
Type & style
- Home type: SingleFamily
- Property subtype: Single Family Residence
Materials
- Brick/Other
- Foundation: Concrete Perimeter
- Roof: Composition
Condition
- Not New and NOT a Model
- New construction: No
- Year built: 2004
Utilities & green energy
- Sewer: Public Sewer
- Water: Public
- Utilities for property: Electricity Available, Natural Gas Available, Water Available, Sewer Available, Phone Available, Cable Available
Community & HOA
Community
- Subdivision: Stone Creek
HOA
- Has HOA: Yes
- Services included: Common Area Maintenance
- HOA fee: $185 annually
- HOA name: Stone Creek
Location
- Region: Omaha
Financial & listing details
- Price per square foot: $128/sqft
- Tax assessed value: $502,100
- Annual tax amount: $8,395
- Date on market: 6/2/2026
- Listing terms: VA Loan,FHA,Conventional,Cash
- Ownership: Fee Simple
- Electric utility on property: Yes
Estimated market value
$576,800
$548,000 - $606,000
$3,946/mo
Price history
| Date | Event | Price |
|---|---|---|
| 6/25/2026 | Pending sale | $585,000$128/sqft |
Source:  GPRMLS #22615250 Report a problem GPRMLS #22615250 Report a problem | ||
| 6/2/2026 | Price change | $585,000-0.8%$128/sqft |
Source: GPRMLS #22615250 Report a problem | ||
| 5/26/2026 | Price change | $590,000-0.8%$129/sqft |
Source: GPRMLS #22609537 Report a problem | ||
| 5/1/2026 | Price change | $594,500-3.3%$130/sqft |
Source: GPRMLS #22609537 Report a problem | ||
| 4/10/2026 | Listed for sale | $614,950+80.9%$135/sqft |
Source: GPRMLS #22609537 Report a problem | ||
| 7/14/2016 | Sold | $340,000+0.3%$74/sqft |
Source: Public Record Report a problem | ||
| 5/22/2009 | Sold | $339,000+7%$74/sqft |
Source: GPRMLS #20906362 Report a problem | ||
| 3/21/2005 | Sold | $316,824$69/sqft |
Source: GPRMLS #20500653 Report a problem | ||
Public tax history
| Year | Property taxes | Tax assessment |
|---|---|---|
| 2025 | $8,396 -2.5% | $502,100 |
| 2024 | $8,613 -22.3% | $502,100 |
| 2023 | $11,091 +12.8% | $502,100 +19.4% |
| 2022 | $9,834 +9.4% | $420,600 +10.9% |
| 2021 | $8,988 -0.8% | $379,400 |
| 2020 | $9,065 +1.6% | $379,400 |
| 2019 | $8,919 +11.1% | $379,400 +15.8% |
| 2018 | $8,031 +7.6% | $327,700 |
| 2017 | $7,461 | $327,700 +12.5% |
| 2016 | $7,461 +7.6% | $291,300 |
| 2015 | $6,933 | $291,300 +5.4% |
| 2014 | -- | $276,500 -4.9% |
| 2013 | -- | $290,700 |
| 2012 | -- | $290,700 |
| 2011 | -- | $290,700 -7.6% |
| 2009 | $7,621 | $314,500 +1% |
| 2008 | -- | $311,400 +4.6% |
| 2005 | -- | $297,700 +2026.4% |
| 2004 | -- | $14,000 |
Find assessor info on the county website
Monthly payment
Est. payment
Payment breakdown
Explore the cost of this home by adjusting the details. Changes won't be saved.Climate risks
Neighborhood: 68116
Nearby schools
GreatSchools rating
- 8/10Saddlebrook Elementary SchoolGrades: PK-5Distance: 0.9 mi
- 3/10Alfonza W Davis Middle SchoolGrades: 6-8Distance: 2.8 mi
- NAWestview High SchoolGrades: 9-12Distance: 1 mi
Schools provided by the listing agent
- Elementary: Saddlebrook
- Middle: Alfonza W. Davis
- High: Westview
- District: Omaha
Source: GPRMLS. This data may not be complete. We recommend contacting the local school district to confirm school assignments for this home.
- $488,3002 bd3 ba3.2k sqft5725 N 160th Ave, Omaha, NE 68116Off Market
- $526,0004 bd5 ba3.4k sqft5709 N 160th Ave, Omaha, NE 68116Off Market
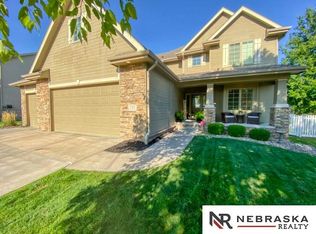
- $376,8002 bd2 ba1.6k sqft5720 N 159th St, Omaha, NE 68116Off Market
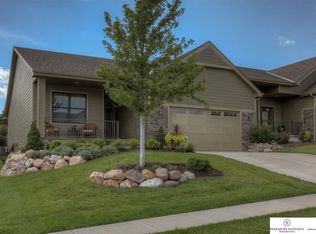
- $416,4002 bd3 ba1.6k sqft5716 N 159th St, Omaha, NE 68116Off Market
- $420,7002 bd3 ba1.6k sqft5722 N 159th St, Omaha, NE 68116Off Market
- $385,7002 bd3 ba1.6k sqft5714 N 159th St, Omaha, NE 68116Off Market
- $559,8004 bd3 ba3.1k sqft5714 N 160th Ave, Omaha, NE 68116Off Market
- $520,6003 bd3 ba3k sqft5805 N 160th Ave, Omaha, NE 68116Off Market
A local agent can set up tours, give advice and negotiate with sellers.
A local lender can help you make sure your offer is ready when you are.
Similar homes
- $575,0004 bd4 ba4k sqft6005 N 163rd St, Omaha, NE 68116For Sale

 MLS ID #22619101, Jana Faller, Synergy Real Estate & Dev Corp. GPRMLS
 - $629,5004 bd3 ba3.7k sqft17318 Redman Cir, Omaha, NE 68116For Sale
 MLS ID #22618712, Mary Novak, BHHS Ambassador Real Estate. GPRMLS
 - $440,0003 bd3 ba2.9k sqft15112 Himebaugh Ave, Omaha, NE 68116For Sale
 MLS ID #22621659, Brandon Benson, Nebraska Realty. GPRMLS
 - $519,9005 bd4 ba4k sqft7823 N 156th Ave, Bennington, NE 68007For Sale
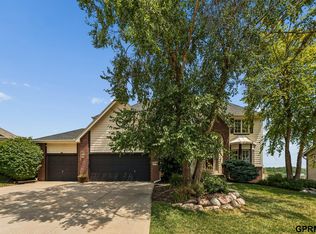 MLS ID #22621431, Subash Baniya, RB14 REalty, LLC. GPRMLS
 - $469,9993 bd3 ba3.4k sqft14760 Stone Ave, Omaha, NE 68116For SaleMLS ID #22621429, Eddie Brown, SimpliCity Real Estate. GPRMLS
- $625,0004 bd3 ba3.2k sqft2549 N 187th Ave, Elkhorn, NE 68022For SaleMLS ID #22621854, Rachel Langford, Coldwell Banker NHS RE. GPRMLS
- $615,0005 bd4 ba3.1k sqft19209 Taylor Cir, Elkhorn, NE 68022For SaleMLS ID #22620213, Price Wilson, BHHS Ambassador Real Estate. GPRMLS
- $689,9004 bd4 ba4.2k sqft1222 N 101st Cir, Omaha, NE 68114For SaleMLS ID #22621498, Kris Swanson, Nebraska Realty. GPRMLS
- $545,5004 bd4 ba2.4k sqft18954 Pratt St, Elkhorn, NE 68022For SaleMLS ID #22621058, Peter Jacobus, Elkhorn Realty Group. GPRMLS
- $550,0004 bd4 ba3.3k sqft12357 Seward St, Omaha, NE 68154For SaleMLS ID #22619142, Kathleen Cain, Nebraska Realty. GPRMLS
- $395,0004 bd4 ba2.9k sqft2210 N 151st St, Omaha, NE 68116For SaleMLS ID #22605744, Linda Karnish, Nebraska Realty. GPRMLS
- $585,0005 bd4 ba3.3k sqft3309 Bridgeford Rd, Omaha, NE 68124For SaleMLS ID #22618267, Brandon Benson, Nebraska Realty. GPRMLS
- $415,0004 bd3 ba2.8k sqft4276 N 176th Ave, Omaha, NE 68116For SaleMLS ID #22620588, Mike Salkin, Berkshire Real Estate. GPRMLS
- $465,0004 bd3 ba2.8k sqft11426 Iowa Cir, Omaha, NE 68142For SaleMLS ID #22621447, John Begley, Better Homes and Gardens R.E.. GPRMLS
- $569,0006 bd5 ba4.4k sqft1571 Hardwood Dr, Papillion, NE 68046For SaleMLS ID #22621388, Van Deeb, Prime Home Realty. GPRMLS
- $559,0004 bd3 ba2.9k sqft21805 H St, Elkhorn, NE 68022For SaleMLS ID #22620871, Kathy Wickstrom, Nebraska Realty. GPRMLS
- $569,9005 bd4 ba3.7k sqft10509 S 176th St, Omaha, NE 68136For SaleMLS ID #22619409, Trina Ciochon, BHHS Ambassador Real Estate. GPRMLS
- $537,0004 bd3 ba2.4k sqft2708 N 191st Ave, Elkhorn, NE 68022For SaleMLS ID #22620909, Tim Povich, Nebraska Realty. GPRMLS
- $675,0004 bd5 ba4.6k sqft7413 N 116th Avenue Cir, Omaha, NE 68142For SaleMLS ID #22613599, Mike Story, NP Dodge RE Sales Inc 86Dodge. GPRMLS
- $660,0005 bd5 ba4.5k sqft1521 S 195th Cir, Omaha, NE 68130For SaleMLS ID #22618409, Roxanne Dooley, BHHS Ambassador Real Estate. GPRMLS
