Introducing a stunning new construction that features an open and spacious floor plan brimming with natural light. This beautifully designed home boasts generously sized rooms, soaring ceilings, crown molding, custom millwork, engineered wood flooring, contemporary finishes, and abundant storage throughout. The impressive chef’s kitchen is equipped with a Sub-Zero refrigerator, a high-end gourmet range, quartz countertops, a butler's pantry with a wine bar, and a large center island that overlooks the living area. Custom built-in shelving and a sleek electric fireplace create an eye-catching focal point in the home. On the first floor, there are two bedrooms with en-suite baths, offering added flexibility. Upstairs, you will discover a spacious primary suite with a mini kitchen, a spa-inspired bathroom featuring a luxurious soaking tub, a rainfall shower, and an oversized walk-in closet. Outside, enjoy a deep, low-maintenance lot that offers excellent curb appeal and a spacious covered patio overlooking a scenic backyard. This home is nestled in a quiet neighborhood with convenient access to City Park, the Lake Pontchartrain lakefront, Bayou St. John, UNO, local schools, and countless surrounding amenities.
Pending
Price increase: $640K (7/19)
$800,000
5719 Paris Ave, New Orleans, LA 70122
5beds
3,310sqft
:
Get pre-qualified$5,196/mo
Single Family Residence
Built in 2026
7,501 Square Feet Lot
$800,900 Zestimate®
$242/sqft
$-- HOA
What's special
Custom millworkCustom built-in shelvingRainfall showerQuartz countertopsSub-zero refrigeratorExcellent curb appealDeep low-maintenance lot
- 9 days |
- 122 |
- 12 |
Zillow last checked:
Listing updated:
Listed by:
Brandy Dufrene 504-330-2963,
RE/MAX Affiliates 504-834-3221
Source: GSREIN,MLS#: 2568336
Facts & features
Interior
Bedrooms & bathrooms
- Bedrooms: 5
- Bathrooms: 5
- Full bathrooms: 4
- 1/2 bathrooms: 1
Primary bedroom
- Description: Flooring: Engineered Hardwood
- Level: First
- Dimensions: 14X17.6
Bedroom
- Description: Flooring: Engineered Hardwood
- Level: First
- Dimensions: 13.4X12.8
Bedroom
- Description: Flooring: Engineered Hardwood
- Level: First
- Dimensions: 11X12.6
Bedroom
- Description: Flooring: Engineered Hardwood
- Level: First
- Dimensions: 14X14.10
Bedroom
- Description: Flooring: Engineered Hardwood
- Level: Second
- Dimensions: 18.10X15.6
Primary bathroom
- Description: Flooring: Tile
- Level: First
- Dimensions: 20X14
Bathroom
- Description: Flooring: Engineered Hardwood
- Level: First
- Dimensions: 11X9
Bathroom
- Description: Flooring: Engineered Hardwood
- Level: First
- Dimensions: 10X5
Bathroom
- Description: Flooring: Tile
- Level: Second
- Dimensions: 14.6X18.10
Dining room
- Description: Flooring: Engineered Hardwood
- Level: First
- Dimensions: 12.6X13.9
Kitchen
- Description: Flooring: Engineered Hardwood
- Level: First
- Dimensions: 20.3X12.6
Laundry
- Description: Flooring: Tile
- Level: First
- Dimensions: 10X5.7
Living room
- Description: Flooring: Engineered Hardwood
- Level: First
- Dimensions: 16.4X25.7
Study
- Description: Flooring: Engineered Hardwood
- Level: First
- Dimensions: 12.5X6
Heating
- Central, Multiple Heating Units
Cooling
- Central Air, 2 Units
Appliances
- Included: Dishwasher, Microwave, Oven, Range, Refrigerator, Wine Cooler
- Laundry: Washer Hookup, Dryer Hookup
Features
- Butler's Pantry, Ceiling Fan(s), Stainless Steel Appliances
- Has fireplace: Yes
- Fireplace features: Other
Interior area
- Total structure area: 3,622
- Total interior livable area: 3,310 sqft
Property
Parking
- Parking features: Off Street
Features
- Levels: Two
- Stories: 2
- Patio & porch: Covered, Other, Patio, Porch
- Exterior features: Fence, Porch, Patio, Outdoor Kitchen
- Pool features: None
Lot
- Size: 7,501 Square Feet
- Dimensions: 60 x 125
- Features: City Lot, Rectangular Lot
Details
- Parcel number: 37W527003
- Special conditions: None
Construction
Type & style
- Home type: SingleFamily
- Architectural style: Traditional
- Property subtype: Single Family Residence
Materials
- Hardboard, HardiPlank Type
- Foundation: Raised
- Roof: Shingle
Condition
- New Construction
- New construction: Yes
- Year built: 2026
Details
- Warranty included: Yes
Utilities & green energy
- Sewer: Public Sewer
- Water: Public
Green energy
- Energy efficient items: Windows
Community & HOA
HOA
- Has HOA: No
Location
- Region: New Orleans
Financial & listing details
- Price per square foot: $242/sqft
- Tax assessed value: $112,500
- Annual tax amount: $1,485
- Date on market: 7/18/2026
Estimated market value
$800,900
$761,000 - $841,000
$5,153/mo
Price history
| Date | Event | Price |
|---|---|---|
| 7/28/2026 | Pending sale | $800,000$242/sqft |
Source:  GSREIN #2568336 Report a problem GSREIN #2568336 Report a problem | ||
| 7/19/2026 | Contingent | $800,000$242/sqft |
Source: GSREIN #2568336 Report a problem | ||
| 7/19/2026 | Price change | $800,000+400%$242/sqft |
Source: GSREIN #2568336 Report a problem | ||
| 1/26/2026 | Pending sale | $160,000$48/sqft |
Source: GSREIN #2525247 Report a problem | ||
| 1/15/2026 | Sold | -- |
Source: GSREIN #2525247 Report a problem | ||
| 10/7/2025 | Listed for sale | $160,000$48/sqft |
Source: GSREIN #2525247 Report a problem | ||
Public tax history
| Year | Property taxes | Tax assessment |
|---|---|---|
| 2026 | $1,485 | $11,250 |
| 2025 | $1,485 -1.5% | $11,250 |
| 2024 | $1,507 +6.1% | $11,250 +15.4% |
| 2023 | $1,421 +3.6% | $9,750 |
| 2022 | $1,372 -2.3% | $9,750 |
| 2021 | $1,404 -1% | $9,750 |
| 2020 | $1,417 +39% | $9,750 +44.4% |
| 2019 | $1,020 | $6,750 |
| 2018 | $1,020 | $6,750 -26.6% |
| 2017 | $1,020 -1.9% | $9,190 |
| 2016 | $1,040 -25.4% | $9,190 +75% |
| 2015 | $1,395 | $5,250 |
| 2014 | $1,395 +78.7% | $5,250 |
| 2013 | $781 | $5,250 |
| 2012 | -- | $5,250 |
| 2011 | -- | $5,250 |
| 2010 | -- | $5,250 |
| 2009 | -- | $5,250 -17.6% |
| 2007 | -- | $6,370 |
Find assessor info on the county website
Monthly payment
Est. payment
Payment breakdown
Explore the cost of this home by adjusting the details. Changes won't be saved.Climate risks
Neighborhood: Fillmore
Nearby schools
GreatSchools rating
- 8/10Mary McLeod Bethune Elementary School of Literature & TechnologyGrades: PK-8Distance: 2.1 mi
- NABenjamin Franklin High SchoolGrades: 9-12Distance: 0.8 mi
- 7/10Benjamin Franklin Elementary Math And ScienceGrades: PK-8Distance: 6.9 mi
- $343,7003 bd2 ba2k sqft5727 Paris Ave, New Orleans, LA 70122Off Market

- $331,4003 bd2 ba1.7k sqft5711 Paris Ave, New Orleans, LA 70122Off Market
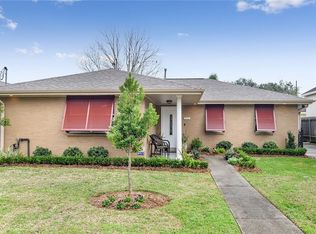
- $253,4003 bd2 ba1.3k sqft5735 Paris Ave, New Orleans, LA 70122Off Market
- $427,5003 bd2 ba1.8k sqft5701 Paris Ave, New Orleans, LA 70122Off Market

- $288,5003 bd2 ba1.7k sqft5718 Chamberlain Dr, New Orleans, LA 70122Off Market
- $517,9004 bd3 ba2.2k sqft5726 Chamberlain Dr, New Orleans, LA 70122Off Market
- $355,0003 bd2 ba1.8k sqft5710 Chamberlain Dr, New Orleans, LA 70122Off Market
- $--3 bd2 ba2.4k sqft5734 Chamberlain Dr, New Orleans, LA 70122Sold
A local agent can set up tours, give advice and negotiate with sellers.
A local lender can help you make sure your offer is ready when you are.
Similar homes
- $849,9007 bd6 ba4.1k sqft5701 Cartier Ave, New Orleans, LA 70122For Sale
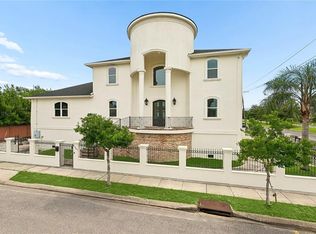
 MLS ID #2566003, Eric Hernandez, NOLA Living Realty. GSREIN
 - $849,0005 bd3 ba3.6k sqft7045 W End Blvd, New Orleans, LA 70124For Sale
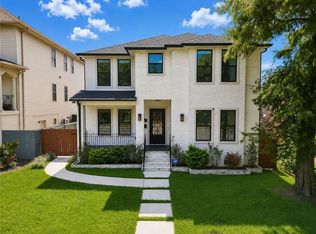 MLS ID #2569514, Chris Smith, Keller Williams Realty New Orleans. GSREIN
 - $595,0004 bd3 ba2.3k sqft5618 Chatham Dr, New Orleans, LA 70122For Sale
 MLS ID #2560663, Heather Shields, Crescent City Living, LLC. GSREIN
 - $769,9004 bd5 ba3.1k sqft6970 Argonne Blvd, New Orleans, LA 70124For Sale
 MLS ID #2563938, Effie Chaisson, Revolution Realty. GSREIN
 - $495,0005 bd5 ba2.8k sqft4928 Pauger St, New Orleans, LA 70122New ConstructionMLS ID #2567778, Kara Breithaupt, Snap Realty. GSREIN
- $845,0004 bd4 ba3k sqft6415 Bellaire Dr, New Orleans, LA 70124For SaleMLS ID #2565153, Gina Murphy, Homesmart Realty South. GSREIN
- $459,0004 bd3 ba1.9k sqft5216 Paris Ave, New Orleans, LA 70122For SaleMLS ID #2557721, Kelli Wright, Compass Uptown. GSREIN
- $560,0004 bd3 ba2.5k sqft1342 Granada Dr, New Orleans, LA 70122New ConstructionMLS ID #2556763, Talyta Noronha, NOLA Living Realty. GSREIN
- $485,0005 bd4 ba2.2k sqft2220 Pressburg St, New Orleans, LA 70122For SaleMLS ID #2518370, Nina Gensler, Compass Uptown. GSREIN
- $510,0003 bd3 ba1.9k sqft1489 Madrid St, New Orleans, LA 70122For SaleMLS ID #2524801, Steven Perrilloux, Service 1st Real Estate. GSREIN
- $749,0003 bd4 ba2.1k sqft3141 Laurel St, New Orleans, LA 70115For SaleMLS ID #2568879, Brittany Picolo, Keller Williams Realty New Orleans. GSREIN
- $499,0003 bd3 ba2.2k sqft1908 Wildair Dr, New Orleans, LA 70122For SaleMLS ID #2550262, Spencer Rossie, Century 21 J. Carter & Company. GSREIN
- $675,0004 bd3 ba3k sqft5870 Canal Blvd, New Orleans, LA 70124For SaleMLS ID #2545614, Gabriella Francescon, REVE, REALTORS. GSREIN
- $480,0004 bd3 ba3.1k sqft4953 Music St, New Orleans, LA 70122For SaleMLS ID #2551264, Meghan Mercadel, Meghan Mercadel, Broker. GSREIN
- $600,0006 bd4 ba3.3k sqft3905 Elysian Fields Ave, New Orleans, LA 70122For SaleMLS ID #2558078, Herbert Kaufman, Galiano Realty. GSREIN
- $469,9004 bd4 ba2k sqft5505 Music St, New Orleans, LA 70122For SaleMLS ID #2561572, Kaisha Lymon, Axen Realty, LLC. GSREIN
- $799,0004 bd3 ba3k sqft416 Metairie Lawn Dr, Metairie, LA 70001For SaleMLS ID #2557337, Melissa Martin, Prieur Properties, LLC. GSREIN
- $437,4993 bd3 ba1.8k sqft6100 Duplessis St, New Orleans, LA 70122New ConstructionMLS ID #2553893, Betsy Birdsong, eXp Realty, LLC. GSREIN
- $669,0004 bd3 ba2.5k sqft331 36th St, New Orleans, LA 70124For SaleMLS ID #2548087, Aaron Dare, Crane Realtors. GSREIN
- $799,0003 bd2 ba2k sqft2622 Lowerline St, New Orleans, LA 70125For SaleMLS ID #2558698, Charlotte Dorion, Berkshire Hathaway HomeServices Preferred, REALTOR. GSREIN
