JUST REDUCED BY $30k! PRICED TO SELL!
Step into this cozy and beautifully renovated 2-bedroom, 2-bathroom home—perfect for first-time buyers or anyone seeking comfort and simplicity. Nestled in a peaceful, gated community surrounded by serene pine trees, this home offers both privacy and charm. Inside, you’ll find stylish 9-inch wide plank vinyl flooring throughout—completely carpet-free for easy maintenance. The modern kitchen features sleek white quartz countertops paired with matching white cabinetry, creating a bright and clean aesthetic. Both bathrooms are finished with durable and easy-to-clean porcelain flooring, while the spacious primary suite includes a walk-in closet with built-in shelving for optimal organization. The 2-car garage is upgraded with epoxy flooring and insulated doors, helping maintain a comfortable temperature year-round.
This move-in-ready and fairly priced home blends modern updates with cozy living—come see it for yourself!
Pending
Price cut: $30K (7/16)
$308,000
5722 Carmel Sand St, North Las Vegas, NV 89031
2beds
1,081sqft
:
Get pre-qualified$2,152/mo
Single Family Residence
Built in 2001
1,742 Square Feet Lot
$307,300 Zestimate®
$285/sqft
$187/mo HOA
What's special
Peaceful gated communitySleek white quartz countertopsSpacious primary suiteModern kitchenMatching white cabinetry
- 105 days |
- 281 |
- 29 |
Zillow last checked:
Listing updated:
Listed by:
Irene Edwards Segura S.0184066 702-835-9220,
AMaxima Realty and Property Ma
Source: LVR,MLS#: 2778050 Originating MLS: Greater Las Vegas Association of Realtors Inc
Originating MLS: Greater Las Vegas Association of Realtors IncFacts & features
Interior
Bedrooms & bathrooms
- Bedrooms: 2
- Bathrooms: 2
- Full bathrooms: 2
Primary bedroom
- Description: Ceiling Fan,Ceiling Light,Upstairs,Walk-In Closet(s)
- Dimensions: 13x12
Bedroom 2
- Description: Ceiling Fan,Ceiling Light,Closet,Upstairs
- Dimensions: 10x10
Kitchen
- Description: Breakfast Bar/Counter,Island,Luxury Vinyl Plank,Quartz Countertops
Living room
- Description: Vaulted Ceiling
- Dimensions: 19x10
Heating
- Central, Gas
Cooling
- Central Air, Electric
Appliances
- Included: Dryer, Dishwasher, Disposal, Gas Range, Microwave, Refrigerator, Washer
- Laundry: Gas Dryer Hookup, Laundry Closet, Laundry Room, Upper Level
Features
- Ceiling Fan(s), Window Treatments
- Flooring: Luxury Vinyl Plank
- Windows: Blinds, Low-Emissivity Windows, Tinted Windows
- Has fireplace: No
Interior area
- Total structure area: 1,081
- Total interior livable area: 1,081 sqft
Video & virtual tour
Property
Parking
- Total spaces: 2
- Parking features: Attached, Epoxy Flooring, Finished Garage, Garage, Garage Door Opener, Inside Entrance, Open, Storage, Guest
- Attached garage spaces: 2
- Has uncovered spaces: Yes
Features
- Stories: 2
- Patio & porch: Patio
- Exterior features: Courtyard, Patio
- Pool features: Community
- Fencing: Block,Full
Lot
- Size: 1,742 Square Feet
- Features: Desert Landscaping, Landscaped, < 1/4 Acre
Details
- Parcel number: 12429410059
- Zoning description: Single Family
- Horse amenities: None
Construction
Type & style
- Home type: SingleFamily
- Architectural style: Two Story
- Property subtype: Single Family Residence
Materials
- Roof: Tile
Condition
- Resale
- Year built: 2001
Utilities & green energy
- Electric: Photovoltaics None
- Sewer: Public Sewer
- Water: Public
- Utilities for property: Underground Utilities
Green energy
- Energy efficient items: Windows
Community & HOA
Community
- Features: Pool
- Security: Gated Community
- Subdivision: Nob Hill Twnhms
HOA
- Has HOA: Yes
- Amenities included: Clubhouse, Gated, Pool
- Services included: Association Management, Maintenance Grounds
- HOA fee: $187 monthly
- HOA name: Genevieve Court
- HOA phone: 702-531-3382
Location
- Region: North Las Vegas
Financial & listing details
- Price per square foot: $285/sqft
- Tax assessed value: $200,597
- Annual tax amount: $1,099
- Date on market: 5/1/2026
- Listing agreement: Exclusive Right To Sell
- Listing terms: Cash,Conventional,FHA,VA Loan
Estimated market value
$307,300
$292,000 - $323,000
$1,658/mo
Price history
| Date | Event | Price |
|---|---|---|
| 8/6/2026 | Pending sale | $308,000$285/sqft |
Source:  LVR #2778050 Report a problem LVR #2778050 Report a problem | ||
| 7/16/2026 | Price change | $308,000-8.9%$285/sqft |
Source: LVR #2778050 Report a problem | ||
| 5/1/2026 | Listed for sale | $338,000+2.4%$313/sqft |
Source: LVR #2778050 Report a problem | ||
| 8/8/2024 | Sold | $330,000$305/sqft |
Source: LVR #2590826 Report a problem | ||
| 7/12/2024 | Contingent | $330,000$305/sqft |
Source: LVR #2590826 Report a problem | ||
| 6/11/2024 | Listed for sale | $330,000+135.7%$305/sqft |
Source: LVR #2590826 Report a problem | ||
| 9/7/2017 | Sold | $140,000$130/sqft |
Source: LVR #1923898 Report a problem | ||
| 8/17/2017 | Listed for sale | $140,000+30.5%$130/sqft |
Source: Life Realty #1923898 Report a problem | ||
| 12/22/2015 | Sold | $107,250+123.4%$99/sqft |
Source: Public Record Report a problem | ||
| 10/20/2011 | Sold | $48,000-3.8%$44/sqft |
Source: Public Record Report a problem | ||
| 9/15/2011 | Price change | $49,900-7.6%$46/sqft |
Source: Keller Williams Realty Southwest #1178166 Report a problem | ||
| 8/23/2011 | Listed for sale | $54,000-6.3%$50/sqft |
Source: Keller Williams Realty Southwest #1178166 Report a problem | ||
| 6/21/2011 | Sold | $57,600-71.1%$53/sqft |
Source: Public Record Report a problem | ||
| 4/30/2007 | Sold | $199,500+58.5%$185/sqft |
Source: Public Record Report a problem | ||
| 9/19/2003 | Sold | $125,900+19%$116/sqft |
Source: Public Record Report a problem | ||
| 2/21/2001 | Sold | $105,775$98/sqft |
Source: Public Record Report a problem | ||
Public tax history
| Year | Property taxes | Tax assessment |
|---|---|---|
| 2026 | $1,102 +3% | $70,209 -0.7% |
| 2025 | $1,070 +7.9% | $70,677 +10.3% |
| 2024 | $991 +8% | $64,065 +12.8% |
| 2023 | $918 +8% | $56,785 +7.7% |
| 2022 | $850 +7.8% | $52,731 -0.2% |
| 2021 | $789 +6.8% | $52,847 +9% |
| 2020 | $739 +4.8% | $48,475 +10.5% |
| 2019 | $705 +6.9% | $43,849 |
| 2018 | $660 | $43,849 +18.6% |
| 2017 | $660 | $36,961 +12.2% |
| 2016 | $660 +0.4% | $32,950 +27% |
| 2015 | $657 +3.2% | $25,955 +26.1% |
| 2014 | $637 | $20,590 |
| 2013 | -- | $20,590 +20.2% |
| 2012 | -- | $17,129 -12.6% |
| 2011 | -- | $19,598 -2% |
| 2010 | -- | $19,990 -34.3% |
| 2009 | -- | $30,422 |
| 2008 | -- | $30,422 -57.2% |
| 2007 | -- | $71,060 +6.4% |
| 2006 | -- | $66,775 +25% |
| 2005 | -- | $53,410 +40.6% |
| 2004 | -- | $37,993 +14.4% |
| 2003 | -- | $33,219 +2.9% |
| 2002 | -- | $32,290 |
Find assessor info on the county website
Monthly payment
Est. payment
Payment breakdown
Explore the cost of this home by adjusting the details. Changes won't be saved.Climate risks
Neighborhood: 89031
Nearby schools
GreatSchools rating
- 4/10Eva G Simmons Elementary SchoolGrades: PK-5Distance: 0.5 mi
- 4/10Brian & Teri Cram Middle SchoolGrades: 6-8Distance: 1.6 mi
- 2/10Legacy High SchoolGrades: 9-12Distance: 2.6 mi
Schools provided by the listing agent
- Elementary: Simmons, Eva,Simmons, Eva
- Middle: Cram Brian & Teri
- High: Legacy
Source: LVR. This data may not be complete. We recommend contacting the local school district to confirm school assignments for this home.
- $325,4003 bd2 ba1.3k sqft5724 Carmel Sand St, North Las Vegas, NV 89031Off Market

- $327,4003 bd3 ba1.4k sqft5720 Carmel Sand St, North Las Vegas, NV 89031Off Market
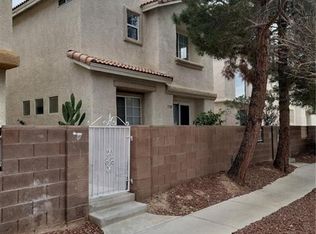
- $322,7003 bd2 ba1.4k sqft5726 Carmel Sand St, North Las Vegas, NV 89031Off Market
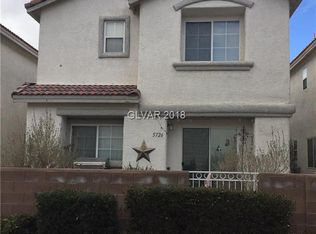
- $570,5003 bd2 ba1.4k sqft5726 Carmel Sand St #0, North Las Vegas, NV 89031Off Market

- $327,0003 bd3 ba1.3k sqft5718 Carmel Sand St, North Las Vegas, NV 89031Off Market
- $320,1003 bd2 ba1.3k sqft5728 Carmel Sand St, North Las Vegas, NV 89031Off Market
- $306,8003 bd3 ba1.3k sqft2929 Sapphire Sands Ct, North Las Vegas, NV 89031Off Market
- $331,4003 bd2 ba1.4k sqft3017 Ocean City Ct, North Las Vegas, NV 89031Off Market
A local agent can set up tours, give advice and negotiate with sellers.
Similar homes
- $299,5003 bd3 ba1.3k sqft3203 Sunrise Cove Ave, North Las Vegas, NV 89031For Sale
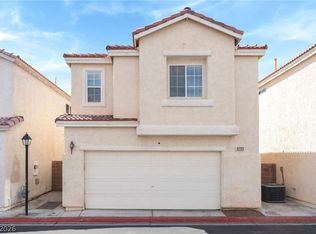 MLS ID #2777345, Bridget A. Olson, Xpand Realty & Property Mgmt. LVR
 - $269,9002 bd2 ba1.4k sqft5855 Valley Dr Unit 1080, North Las Vegas, NV 89031For Sale
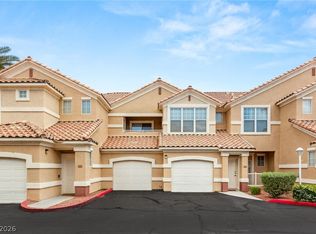 MLS ID #2797905, John Sullivan, Huntington & Ellis, A Real Est. LVR
 - $300,0002 bd2 ba1.1k sqft4705 Blaise Ave Unit 101, North Las Vegas, NV 89084For Sale
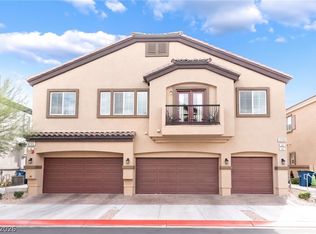 MLS ID #2808957, Anthony D. Florian, Keller Williams VIP. LVR
 - $400,0003 bd3 ba1.5k sqft4420 Acropolis Ave, North Las Vegas, NV 89031For Sale
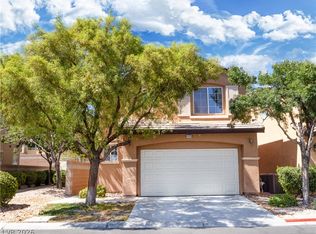 MLS ID #2801946, Jocelyn Mesa Lopez, More Realty Incorporated. LVR
 - $285,0003 bd2 ba1.2k sqft4685 Apulia Dr Unit 202, North Las Vegas, NV 89084For SaleMLS ID #2802585, Adelfa Jane A. Diaz, Summit Properties. LVR
- $379,9993 bd2 ba1.2k sqft2409 Cockatiel Dr, North Las Vegas, NV 89084For SaleMLS ID #2787738, Bryan Leon-Perez, Realty of America LLC. LVR
- $350,0003 bd3 ba1.5k sqft3205 Regal Swan Pl Unit 3, North Las Vegas, NV 89084For SaleMLS ID #2804590, Sandee G. McDuffie, Keller Williams Realty Las Veg. LVR
- $298,8803 bd3 ba1.3k sqft6329 Snap Ridge St #3, North Las Vegas, NV 89081For SaleMLS ID #2747389, Daniel A. Martinez, Signature Real Estate Group. LVR
- $309,9003 bd3 ba1.2k sqft6965 Oyster Shell Dr, Las Vegas, NV 89108For SaleMLS ID #2805722, Cheryl A. Van Elsis, Redfin. LVR
- $404,0003 bd2 ba1.2k sqft3848 Debussy Way, North Las Vegas, NV 89032For SaleMLS ID #2799497, Luca F. Bartolini, HomeSmart Encore. LVR
- $285,0002 bd2 ba1.1k sqft8777 W Maule Ave Unit 1098, Spring Valley, NV 89148For SaleMLS ID #2809229, Jacob Hammons, Zzyzx Realty. LVR
- $414,9003 bd2 ba1.4k sqft4624 Sophia Way, North Las Vegas, NV 89032For SaleMLS ID #2806229, Michael L. Turner, Turner Realty. LVR
- $289,9892 bd2 ba1k sqft7295 Diamond Canyon Ln APT 202, Las Vegas, NV 89149For SaleMLS ID #2758529, Ethan Miles, Realty ONE Group, Inc. LVR
- $309,9002 bd3 ba1.1k sqft3651 McMurty Ct, Las Vegas, NV 89129For SaleMLS ID #2768527, Branden Cinquegrani, Legacy Real Estate Group. LVR
- $254,9002 bd2 ba1.3k sqft3924 Quiet Pine St Unit 203, Las Vegas, NV 89108For SaleMLS ID #2807554, Paula Rayson, eXp Realty. LVR
- $259,8002 bd2 ba1k sqft1632 N Torrey Pines Dr Unit 101, Las Vegas, NV 89108For SaleMLS ID #2808667, Shannon C. Smith, Realty ONE Group, Inc. LVR
- $305,0002 bd2 ba1.1k sqft9121 Ripple Ridge Ave Unit 101, Las Vegas, NV 89149For SaleMLS ID #2774381, Brisset M. Lara Munoz, United Realty Group. LVR
- $285,0003 bd3 ba1.2k sqft6316 Snap Ridge St Unit 101, North Las Vegas, NV 89081For SaleMLS ID #2759210, Jasmine N. Bega, Sphere Real Estate. LVR
- $369,9003 bd3 ba1.3k sqft6732 W Accent Ct, Las Vegas, NV 89108For SaleMLS ID #2795869, Michael Owens, BHHS Nevada Properties. LVR
- $399,5003 bd2 ba1.5k sqft5460 Beach Pine St, Las Vegas, NV 89130For SaleMLS ID #2769648, Eric M. Halberg, Blue Diamond Realty LLC. LVR
