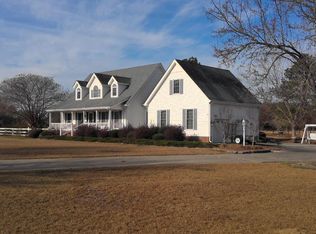
Situated on more than 6 acres of mostly cleared, usable land, this 3-bedroom, 2-bath brick home offers the space, privacy, and useable land that are increasingly difficult to find.
Inside, reclaimed hardwood floors flow throughout the home. Downstairs, the spacious living room with fireplace and the formal dining room are perfect for daily life as well as entertaining. The kitchen features stainless steel appliances, plenty of cabinet space, a pantry, a breakfast nook, and direct access to the rear deck.
The primary suite is conveniently located on the first floor and is currently used as an office. Upstairs, you'll find two generously sized bedrooms connected by a Jack-and-Jill bath, plus extensive storage space.
Fresh paint, updated light fixtures, and a long paved driveway add to the property's appeal. Outside, a detached two-car garage/workshop provides excellent space for vehicles, equipment, hobbies, or storage.
A rare combination of acreage, functionality, and country living with the convenience of a well-designed floor plan. Please see 3-D Property Tour!
Under contract
$374,000
5723 Bowen Drive, Grifton, NC 28530
3beds
2,539sqft
Single Family Residence
Built in 1984
6.27 Acres Lot
$-- Zestimate®
$147/sqft
$-- HOA
What's special
- 17 days |
- 96 |
- 6 |
Zillow last checked:
Listing updated:
Listed by:
The Nilsen Team 252-367-1186,
eXp Realty,
Stephen Nilsen 252-367-1186,
eXp Realty
Source: Hive MLS,MLS#: 100581137 Originating MLS: Coastal Plains Association of Realtors
Originating MLS: Coastal Plains Association of RealtorsFacts & features
Interior
Bedrooms & bathrooms
- Bedrooms: 3
- Bathrooms: 2
- Full bathrooms: 2
Rooms
- Room types: Master Bedroom, Living Room, Laundry, Bedroom 2, Bedroom 3, Bathroom 2, Bathroom 1, Dining Room
Primary bedroom
- Level: First
- Dimensions: 13.13 x 23.92
Bedroom 2
- Level: Second
- Dimensions: 12.46 x 21.54
Bedroom 3
- Level: Second
- Dimensions: 12.13 x 15.02
Bathroom 1
- Level: Second
- Dimensions: 9.81 x 7.19
Bathroom 2
- Level: First
- Dimensions: 6.94 x 9.6
Kitchen
- Level: First
- Dimensions: 11.06 x 18.91
Laundry
- Level: First
- Dimensions: 14 x 8.54
Living room
- Level: First
- Dimensions: 13.87 x 26.35
Heating
- Electric, Heat Pump
Cooling
- Central Air
Appliances
- Included: Electric Oven, Built-In Microwave, Dishwasher
- Laundry: Dryer Hookup, Washer Hookup
Features
- Master Downstairs, Mud Room, Ceiling Fan(s), Pantry, Blinds/Shades
- Flooring: Tile, Hardwood
- Number of fireplaces: 1
Interior area
- Total structure area: 2,539
- Total interior livable area: 2,539 sqft
Video & virtual tour
Property
Parking
- Total spaces: 2
- Parking features: Detached, Concrete, On Site, Garage
- Garage spaces: 2
Features
- Levels: Two
- Patio & porch: Deck
- Fencing: None
- Has view: Yes
- View description: None
- Frontage type: See Remarks
Lot
- Size: 6.27 Acres
Details
- Parcel number: 465000187353
- Zoning: A
- Special conditions: Standard
Construction
Type & style
- Home type: SingleFamily
- Property subtype: Single Family Residence
Materials
- Brick, Wood Frame
- Foundation: Crawl Space
- Roof: Shingle
Condition
- New construction: No
- Year built: 1984
Utilities & green energy
- Sewer: Septic Tank
- Water: Public
- Utilities for property: Water Connected
Community & HOA
Community
- Subdivision: Contentnea Neck
HOA
- Has HOA: No
Location
- Region: Grifton
Financial & listing details
- Price per square foot: $147/sqft
- Tax assessed value: $285,553
- Annual tax amount: $2,064
- Date on market: 6/12/2026
- Cumulative days on market: 17 days
- Listing agreement: Exclusive Right To Sell
- Listing terms: Cash,Conventional,FHA,USDA Loan,VA Loan
- Road surface type: Paved
Estimated market value
Not available
Estimated sales range
Not available
$1,806/mo
Price history
| Date | Event | Price |
|---|---|---|
| 8/4/2026 | Pending sale | $374,000$147/sqft |
Source: eXp Realty #10176969 Report a problem | ||
| 6/28/2026 | Contingent | $374,000$147/sqft |
Source:  Hive MLS #100581137 Report a problem Hive MLS #100581137 Report a problem | ||
| 6/28/2026 | Pending sale | $374,000$147/sqft |
Source:  Doorify MLS #10176969 Report a problem Doorify MLS #10176969 Report a problem | ||
| 6/12/2026 | Listed for sale | $374,000+51.4%$147/sqft |
Source: Hive MLS #100581137 Report a problem | ||
| 10/26/2021 | Sold | $247,000-1.2%$97/sqft |
Source: Hive MLS #100286933 Report a problem | ||
| 9/23/2021 | Pending sale | $250,000$98/sqft |
Source: Hive MLS #100286933 Report a problem | ||
| 9/10/2021 | Listed for sale | $250,000$98/sqft |
Source: Hive MLS #100286933 Report a problem | ||
| 8/26/2021 | Pending sale | $250,000$98/sqft |
Source: Hive MLS #100286933 Report a problem | ||
| 8/19/2021 | Listed for sale | $250,000+28.3%$98/sqft |
Source: Hive MLS #100286933 Report a problem | ||
| 7/11/2017 | Listing removed | $1,200 |
Source: ARLINGTON PROPERTIES INC. #100065810 Report a problem | ||
| 6/1/2017 | Listed for rent | $1,200 |
Source: ARLINGTON PROPERTIES INC. #100065810 Report a problem | ||
| 5/1/2017 | Listing removed | $1,200 |
Source: ARLINGTON PROPERTIES INC. #100052997 Report a problem | ||
| 3/25/2017 | Listed for rent | $1,200 |
Source: ARLINGTON PROPERTIES INC. #100052997 Report a problem | ||
| 3/25/2017 | Listing removed | $194,900$77/sqft |
Source: RE/MAX PATHWAY #100033105 Report a problem | ||
| 1/18/2017 | Price change | $194,900-2.5%$77/sqft |
Source: RE/MAX PATHWAY #100033105 Report a problem | ||
| 11/7/2016 | Price change | $199,900-4.8%$79/sqft |
Source: RE/MAX PATHWAY #100033105 Report a problem | ||
| 10/10/2016 | Price change | $209,9000%$83/sqft |
Source: RE/MAX PATHWAY #100033105 Report a problem | ||
| 6/29/2016 | Price change | $210,000-6.7%$83/sqft |
Source: ALDRIDGE & SOUTHERLAND #100014921 Report a problem | ||
| 6/1/2016 | Listed for sale | $225,000+12.5%$89/sqft |
Source: ALDRIDGE & SOUTHERLAND #100014921 Report a problem | ||
| 9/29/2006 | Sold | $200,000$79/sqft |
Source: Public Record Report a problem | ||
Public tax history
| Year | Property taxes | Tax assessment |
|---|---|---|
| 2025 | $2,065 +21.2% | $285,553 +51.7% |
| 2024 | $1,704 | $188,241 |
| 2023 | $1,704 | $188,241 |
| 2022 | $1,704 | $188,241 |
| 2021 | $1,704 | $188,241 |
| 2020 | $1,704 0% | $188,241 |
| 2019 | $1,704 +2.3% | $188,241 |
| 2017 | $1,666 -6% | $188,241 +4.2% |
| 2014 | $1,773 +6.5% | $180,589 |
| 2013 | $1,664 | $180,589 |
| 2011 | $1,664 | $180,589 |
| 2010 | -- | -- |
Find assessor info on the county website
Monthly payment
Est. payment
Payment breakdown
Explore the cost of this home by adjusting the details. Changes won't be saved.Climate risks
Neighborhood: 28530
Nearby schools
GreatSchools rating
- 4/10Contentnea Elementary SchoolGrades: PK-8Distance: 6.7 mi
- 3/10North Lenoir HighGrades: 9-12Distance: 12 mi
- 8/10Lenoir Co Early College HighGrades: 9-12Distance: 13.1 mi
Schools provided by the listing agent
- Elementary: Contentnea-Savannah
- Middle: Contentnea-Savannah
- High: North Lenoir
Source: Hive MLS. This data may not be complete. We recommend contacting the local school district to confirm school assignments for this home.
- $440,6003 bd2 ba2.7k sqft3716 Craft Rd, Grifton, NC 28530Off Market
- $194,1002 bd1 ba1.4k sqft3764 Craft Rd, Grifton, NC 28530Off Market
- $350,0003 bd4 ba2.5k sqft3702 Craft Rd, Grifton, NC 28530Sold
- $445,5003 bd2 ba2.3k sqft3664 Craft Rd, Grifton, NC 28530Off Market
- $1,400-- bd-- ba-- sqft3876 Craft Rd, Grifton, NC 28530Off Market
- $10,58940.79 acres3876 Craft Rd, Grifton, NC 28530Off Market
- $7,48110.46 acres3876 Craft Rd, Grifton, NC 28530Off Market
- $13,61117.74 acres3876 Craft Rd, Grifton, NC 28530Off Market
A local agent can set up tours, give advice and negotiate with sellers.
A local lender can help you make sure your offer is ready when you are.
Similar homes
- $379,0003 bd3 ba1.9k sqft6041 J D Sutton Drive, Grifton, NC 28530For Sale

 MLS ID #100596400, Doris Ribera, Aldridge & Southerland. Hive MLS
 - $325,0005 bd3 ba3.1k sqft303 Harvey Circle, Grifton, NC 28530For Sale
 MLS ID #100585936, Lori Stancill, Keller Williams Realty Points East. Hive MLS
 - $299,0003 bd2 ba2.3k sqft6364 Niblick Road, Grifton, NC 28530For Sale
 MLS ID #100581412, Pamela Johnson Fortier, NorthGroup. Hive MLS
 - $375,0005 bd4 ba3.1k sqft426 Denali Road, Winterville, NC 28590For Sale
 MLS ID #100594272, Rob Hall, Rob Hall Realty. Hive MLS
 - $374,9004 bd5 ba3.4k sqft2857 Branchwood Drive, Kinston, NC 28504For SaleMLS ID #100581568, Bertha Pyne, Selective Homes. Hive MLS
- $350,0002 bd2 ba1.5k sqft4176 Jolly Road, Ayden, NC 28513For SaleMLS ID #100548318, Lori Stancill, Keller Williams Realty Points East. Hive MLS
- $390,0004 bd3 ba2.3k sqft440 Meadowlark Drive, Winterville, NC 28590For SaleMLS ID #100583325, Lori Stancill, Keller Williams Realty Points East. Hive MLS
- $325,0003 bd2 ba1.6k sqft395 Laurie Ellis Road, Winterville, NC 28590For SaleMLS ID #100592919, Caroline Cooke, Lee & Harrell Real Estate Professionals. Hive MLS
- $385,0003 bd3 ba2.2k sqft1604 Paramore Drive, Greenville, NC 27858For SaleMLS ID #100576281, Karen Boston, Chesson Real Estate Group. Hive MLS
- $369,9004 bd3 ba2k sqft4008 Swift Creek, Ayden, NC 28513For SaleMLS ID #100587929, Femi Kozlowski, Haystack Realty Group. Hive MLS
- $305,0003 bd2 ba1.4k sqft2746 Madison Hardee Road, Ayden, NC 28513For SaleMLS ID #100594902, Misti Clark Hignite, Keller Williams Realty Points East. Hive MLS
- $299,9003 bd3 ba2.2k sqft4413 Marthas Village Ln, Ayden, NC 28513For Sale
 MLS ID #10185711, Yolanda Martin. Doorify MLS
 - $359,9003 bd3 ba2.1k sqft1056 Montevallo Lane, Ayden, NC 28513For SaleMLS ID #100580574, Deborah Randolph, Grimes Real Estate Group. Hive MLS
- $408,4004 bd3 ba2.6k sqft1802 Rondo Drive, Greenville, NC 27858For SaleMLS ID #100594729, Rob Hall, Rob Hall Realty. Hive MLS
- $389,0003 bd2 ba2.3k sqft1705 Englewood Drive, Greenville, NC 27858For SaleMLS ID #100577641, Rob Hall, Rob Hall Realty. Hive MLS
- $390,0003 bd3 ba2.3k sqft534 Patsy Drive, Greenville, NC 27858For SaleMLS ID #100585700, Donald Strayer, ENC Pirate Realty Greenville-Howard Hanna Allen Tate. Hive MLS
- $377,9005 bd3 ba2.5k sqft3605 E Baywood Lane E, Greenville, NC 27834For SaleMLS ID #100581099, Falene Little, Keller Williams Realty Points East. Hive MLS
- $308,0004 bd2 ba2.3k sqft1203 Greenbriar Road, Kinston, NC 28501For SaleMLS ID #100596350, Colby McLawhorn, Nathan Perry Realty LLC. Hive MLS
- $445,0003 bd3 ba2.7k sqft3161 Juniper Branch Drive, Grimesland, NC 27837For SaleMLS ID #100593772, Josh Yates, Berkshire Hathaway HomeServices Prime Properties. Hive MLS
- $305,0004 bd3 ba2.3k sqft213 Woodhaven Road, Greenville, NC 27834For SaleMLS ID #100595084, KHRISTI DIXON, Emerald City REALTORS. Hive MLS
