New Listing Alert! From the moment you step inside, you'll appreciate the open layout, inviting atmosphere, and pride of ownership throughout. The well appointed kitchen is a cook’s dream with a walk-in pantry that includes workspace with plenty of electric outlets for the small appliances as well. The large open style of the kitchen offers plenty of space for kitchen helpers, a 5 burner gas cooktop and a large side by side refrigerator with bottom drawer freezer. Storage is abundant including multiple pullouts and plenty of counter space with a breakfast bar. The Primary suite welcomes one to relax and rejuvenate, with spa jacuzzi in the 5 pc bathroom, updated with new flooring and toilets. Guests bathroom with new flooring, toilet and Bath Fitter Walk-In Shower. Walk out to a covered Trex deck for year round enjoyment. Natural gas is piped out to patio for Gas BBQ. Oversized 2 car garage with plenty of storage including above storage accessed by drop down ladder. The low maintenance landscape surrounded by extruded cement curbing makes yard work quick and easy, leaving free time for other activities in this quiet 55+ neighborhood. All of this for THE LOWEST ASSUMABLE LEASE through 2041! Schedule your showing today and see why this Harvest Gate lifestyle stands out!
Pending
Listed by: Terrafin • Olga V Milford
Price cut: $11K (6/17)
$339,000
5726 88th Street Ct E #2, Puyallup, WA 98371
2beds
2,024sqft
Manufactured Home
Built in 1998
-- sqft lot
$334,700 Zestimate®
$167/sqft
$-- HOA
What's special
Inviting atmosphereWell appointed kitchenOpen layout
- 59 days |
- 118 |
- 4 |
Likely to sell faster than
Zillow last checked:
Listing updated:
Listed by:
Olga V Milford,
Terrafin
Source: NWMLS as distributed by MLS GRID,MLS#: 2541507
Facts & features
Interior
Bedrooms & bathrooms
- Bedrooms: 2
- Bathrooms: 2
- Full bathrooms: 1
- 3/4 bathrooms: 1
Rooms
- Room types: Den/Office, Dining Room, Entry, Kitchen With Eating Space, Living Room, Utility Room
Heating
- Forced Air, Electric, Natural Gas
Cooling
- Forced Air
Appliances
- Included: Dishwasher, Disposal, Microwave, Refrigerator, Stove(s)/Range(s), Dishwasher(s), Garbage Disposal, Microwave(s), Refrigerator(s), Water Heater: Gas, Water Heater Location: Closet access from patio
Features
- Flooring: Hardwood, Vinyl, Carpet
- Windows: Double Pane Windows
- Has fireplace: No
Interior area
- Total structure area: 2,024
- Total interior livable area: 2,024 sqft
Property
Parking
- Parking features: Individual Garage
- Has garage: Yes
Features
- Levels: One
- Stories: 1
- Patio & porch: Water Heater
- Has view: Yes
- View description: Territorial
- Park: Harvest Gate
Lot
- Features: Dead End Street, Paved, Secluded
Details
- Parcel number: 5555510790
- Lease amount: $777
- Special conditions: Standard
- Other equipment: Leased Equipment: N/A
Construction
Type & style
- Home type: MobileManufactured
- Architectural style: Manuf-Triple Wide
- Property subtype: Manufactured Home
Materials
- Wood Siding, Wood Products
- Foundation: Concrete Ribbon, Tie Down
- Roof: Composition
Condition
- Very Good
- Year built: 1998
Utilities & green energy
- Electric: Company: PSE
- Sewer: Company: Included in Lease
- Water: Public, Company: Billed through Park
- Utilities for property: Comcast, Xfinity
Green energy
- Energy efficient items: Double Pane Windows
Community & HOA
Community
- Senior community: Yes
- Subdivision: Puyallup
Location
- Region: Puyallup
Financial & listing details
- Price per square foot: $167/sqft
- Tax assessed value: $345,200
- Annual tax amount: $3,959
- Date on market: 6/17/2026
- Cumulative days on market: 60 days
- Listing terms: Conventional
- Inclusions: Dishwasher(s), Drapes, Garbage Disposal, Leased Equipment, Microwave(s), Refrigerator(s), Sewer, Stove(s)/Range(s)
- Body type: Triple Wide
Estimated market value
$334,700
$318,000 - $351,000
$2,153/mo
Price history
| Date | Event | Price |
|---|---|---|
| 7/15/2026 | Pending sale | $339,000$167/sqft |
Source:  NWMLS as distributed by MLS GRID #2541507 Report a problem NWMLS as distributed by MLS GRID #2541507 Report a problem | ||
| 6/17/2026 | Price change | $339,000-3.1%$167/sqft |
Source: NWMLS as distributed by MLS GRID #2541507 Report a problem | ||
| 3/10/2022 | Pending sale | $349,950$173/sqft |
Source: NWMLS as distributed by MLS GRID #1898344 Report a problem | ||
| 3/8/2022 | Listed for sale | $349,950$173/sqft |
Source: NWMLS as distributed by MLS GRID #1898344 Report a problem | ||
Public tax history
| Year | Property taxes | Tax assessment |
|---|---|---|
| 2024 | $3,975 +644.3% | $345,200 +290.9% |
| 2023 | $534 +3.6% | $88,320 |
| 2022 | $515 -80.9% | $88,320 -60% |
| 2021 | $2,704 +37.9% | $220,800 +19.9% |
| 2019 | $1,961 | $184,100 +18.4% |
| 2018 | -- | $155,500 +12.4% |
| 2017 | $2,156 | $138,400 +13% |
| 2016 | $2,156 | $122,500 +4% |
| 2014 | $2,156 -3.2% | $117,800 +2.9% |
| 2013 | $2,226 | $114,500 -3.5% |
| 2012 | -- | $118,600 -10.6% |
| 2011 | -- | $132,700 -15.2% |
| 2010 | -- | $156,500 +18.8% |
| 2002 | $1,973 | $131,700 |
Find assessor info on the county website
Monthly payment
Climate risks
Neighborhood: 98371
Nearby schools
GreatSchools rating
- 5/10Central Avenue Elementary SchoolGrades: K-5Distance: 1.3 mi
- 4/10Morris Ford Middle SchoolGrades: 6-8Distance: 2.9 mi
- 4/10Franklin-Pierce High SchoolGrades: 9-12Distance: 2.9 mi
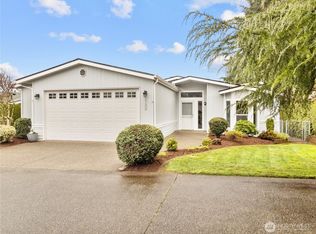
- $320,0002 bd2 ba2k sqft5730 89th St E #4, Puyallup, WA 98371Sold
- $279,0003 bd2 ba1.4k sqft5801 89th Street Ct E #5, Puyallup, WA 98371For Sale

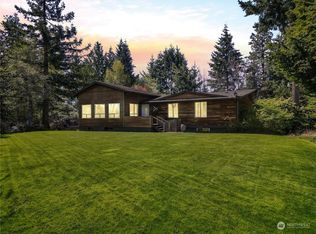
- $799,9504 bd3 ba3k sqft5715 90th St E, Puyallup, WA 98371Sold
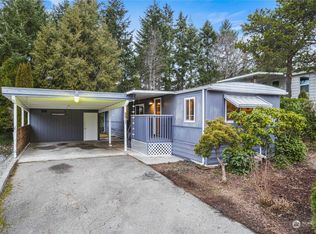
- $65,0002 bd1 ba840 sqft5611 88th Street Ct E #8, Puyallup, WA 98371Sold
- $275,0002 bd2 ba1.3k sqft5806 89th Street Ct E #7, Puyallup, WA 98371Sold
- $67,5002 bd1 ba784 sqft5609 88th Street Ct E #7, Puyallup, WA 98371Sold
- $36,0002 bd1 ba924 sqft5610 88th Street Ct E #21, Puyallup, WA 98371Sold
- $320,0002 bd2 ba1.6k sqft5814 89th Street Ct E, Puyallup, WA 98371Sold
A local agent can set up tours, give advice and negotiate with sellers.
Similar homes
- $279,0003 bd2 ba1.4k sqft5801 89th Street Ct E #5, Puyallup, WA 98371ContingentMLS ID #2538673, Dick A Boyle. NWMLS as distributed by MLS GRID
- $279,9503 bd2 ba1.5k sqft8806 60th Avenue E, Puyallup, WA 98371Active
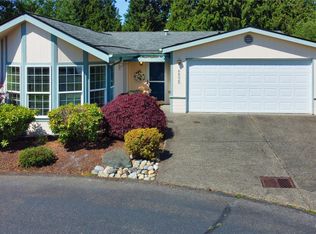 MLS ID #2525303, Robert Labrash. NWMLS as distributed by MLS GRID
 - $285,0002 bd2 ba2.1k sqft6110 91st St E #145, Puyallup, WA 98371Contingent
 MLS ID #2442526, Jim K. Clifton. NWMLS as distributed by MLS GRID
 - $344,0002 bd2 ba1.3k sqftWoodside West, Edgewood, WA 98371Active
 MLS ID #2408953, Rachel Koehler. NWMLS as distributed by MLS GRID
 - $299,9503 bd2 ba1.4k sqft2014 140 Street E #258, Tacoma, WA 98445ActiveMLS ID #2537576, Don M. Goethals. NWMLS as distributed by MLS GRID
- $349,9993 bd2 ba1.6k sqftQuiet Forest Ii, Federal Way, WA 98003ActiveMLS ID #2483040, Alexa Herrmann. NWMLS as distributed by MLS GRID
- $449,9993 bd3 ba1.5k sqftGood Pasture, Puyallup, WA 98373ActiveMLS ID #2556187, Petrice Bokako. NWMLS as distributed by MLS GRID
- $365,0003 bd3 ba1.4k sqftThornbury Town Homes Condo Ph 4, Puyallup, WA 98375ActiveMLS ID #2555669, Stephanie Gurden. NWMLS as distributed by MLS GRID
- $335,0002 bd2 ba1k sqftWaterford Crossing, Puyallup, WA 98375ActiveMLS ID #2503853, Cathlene Torgerson. NWMLS as distributed by MLS GRID
- $365,0002 bd2 ba1.2k sqftRiverwood, Orting, WA 98360ActiveMLS ID #2492149, Tory Mayfield. NWMLS as distributed by MLS GRID
- $350,0002 bd2 ba1.9k sqft2101 S 324th Street #11, Federal Way, WA 98003ActiveMLS ID #2434531, Teresa Parker. NWMLS as distributed by MLS GRID
- $369,9502 bd3 ba1.2k sqftMeadow Valley Condominium, Auburn, WA 98002ActiveMLS ID #2469148, Jasmine J. Santana. NWMLS as distributed by MLS GRID
- $365,0002 bd2 ba1.4k sqftClover Creek Crossing, Lakewood, WA 98499ActiveMLS ID #2560886, Regina Madiera-Gorden. NWMLS as distributed by MLS GRID
- $425,0003 bd3 ba1.4k sqftCrestview Village, Tacoma, WA 98446ActiveMLS ID #2562640, Shelley Manada. NWMLS as distributed by MLS GRID
- $435,0002 bd2 ba1.3k sqftCrestview Village Div 3, Tacoma, WA 98446ActiveMLS ID #2551493, Mike Tipton. NWMLS as distributed by MLS GRID
- $311,9902 bd2 ba1k sqftWaterford Crossing, Puyallup, WA 98375ActiveMLS ID #2468300, Nicky Elliott. NWMLS as distributed by MLS GRID
- $455,5002 bd3 ba1.7k sqftBrentwood Homes Condo, Puyallup, WA 98374ActiveMLS ID #2544469, Tanya Frady. NWMLS as distributed by MLS GRID
- $341,5002 bd2 ba1.1k sqftSound View, University Place, WA 98466ActiveMLS ID #2529470, Greg Pubols. NWMLS as distributed by MLS GRID
- $239,0003 bd2 ba1.7k sqft17629 21st Avenue E #1, Spanaway, WA 98387ContingentMLS ID #2533204, Lisa McNally. NWMLS as distributed by MLS GRID
- $500,0004 bd2 ba1.5k sqft2904 Briarwood Court S, Puyallup, WA 98374ActiveMLS ID #2547596, Nathan Ellis. NWMLS as distributed by MLS GRID
