Location, Location, Location! Only 3.5 miles to the World Famous Siesta Key Beach with its fine sugary sands. Close to I-75 and rte.41, hospitals, shopping, schools, restaurants and downtown Sarasota. There is a storage closet by the front door, ideal to store bikes & beach chairs. This STUNNING & Elegant 2-bedroom 2 bath GROUNDFLOOR unit is TURNKEY furnished and totally renovated in 2021 with 20" ceramic tiles throughout the unit along with CROWN MOLDING as well. The open layout of the kitchen boasts a wraparound granite countertop. Custom built kitchen cabinets and pantry with modern hardware. Updated bathrooms with floor to ceiling tiles. Elegantly furnished. There is a storage closet in the living room. The Master bedroom features king size bed, walk-in closet and walk-in shower. The Guest bedroom features queen size bed, closet and the guest bathroom has a tub/shower combo. Fully updated for immediate occupancy. All you need are your personal belongings and your bathing suit! Unit is bright, airy and very welcoming. There is also a screened lanai featuring electric hurricane shutters, a Jenn-Aire electric grill and a great view of the lake. Be entertained by our Florida wildlife. We are located on 33 acres of luscious greenery, with 4 lakes, 2 heated pools,7 grilling stations, one large pool with lap lane, a combination of 2 tennis courts and 4 pickleball courts, shuffleboard, clubhouse and various other amenities. We are also connected to Merchants Mart by a foot bridge, consisting of CVS, ACE hardware, liquor store, take-outs, and the famous Detwiler's Farm market. Come be a part of this friendly welcoming community...
For sale
$350,000
5726 ASHTON LAKE DRIVE #11, SARASOTA, FL 34231
2beds
1,156sqft
Condominium
Built in 1986
-- sqft lot
$333,400 Zestimate®
$303/sqft
$713/mo HOA
What's special
Turnkey furnishedWraparound granite countertopJenn-aire electric grillCrown molding
- 9 days
- 308
- 16
Likely to sell faster than
Zillow last checked:
Listing updated:
Listed by:
Philip Abraham 941-441-6958,
ASHTON LAKES REALTY INC 941-924-4832
Source: Stellar MLS,MLS#: A4703135 Originating MLS: Sarasota - Manatee
Originating MLS: Sarasota - Manatee
Facts & features
Interior
Bedrooms & bathrooms
- Bedrooms: 2
- Bathrooms: 2
- Full bathrooms: 2
Primary bedroom
- Features: Walk-In Closet(s)
- Level: First
- Area: 156 Square Feet
- Dimensions: 13x12
Bedroom 2
- Features: Built-in Closet
- Level: First
- Area: 121 Square Feet
- Dimensions: 11x11
Balcony porch lanai
- Level: First
- Area: 81 Square Feet
- Dimensions: 9x9
Dining room
- Level: First
- Area: 108 Square Feet
- Dimensions: 9x12
Kitchen
- Level: First
- Area: 126 Square Feet
- Dimensions: 14x9
Living room
- Level: First
- Area: 270 Square Feet
- Dimensions: 18x15
Heating
- Electric
Cooling
- Central Air
Appliances
- Included: Dishwasher, Disposal, Dryer, Electric Water Heater, Exhaust Fan, Microwave, Range, Range Hood, Refrigerator, Washer
- Laundry: Laundry Closet
Features
- Built-in Features, Ceiling Fan(s), Crown Molding, Eating Space In Kitchen, High Ceilings, Living Room/Dining Room Combo, Open Floorplan, Primary Bedroom Main Floor, Solid Surface Counters, Solid Wood Cabinets, Split Bedroom, Stone Counters
- Flooring: Ceramic Tile
- Windows: Window Treatments
- Has fireplace: No
Interior area
- Total structure area: 1,276
- Total interior livable area: 1,156 sqft
Video & virtual tour
Property
Parking
- Total spaces: 1
- Parking features: Carport
- Carport spaces: 1
Features
- Levels: One
- Stories: 1
- Exterior features: Storage
- Pool features: Gunite, Heated, In Ground
- Has view: Yes
- View description: Water, Lake
- Has water view: Yes
- Water view: Water,Lake
- Waterfront features: Lake, Waterfront, Lake - Chain of Lakes
- Body of water: ASHTON LAKES
Details
- Parcel number: 0088131217
- Zoning: RMF2
- Special conditions: None
Construction
Type & style
- Home type: Condo
- Property subtype: Condominium
Materials
- Stucco
- Foundation: Slab
- Roof: Tile
Condition
- New construction: No
- Year built: 1986
Utilities & green energy
- Sewer: Public Sewer
- Water: Public
- Utilities for property: Cable Connected, Electricity Connected, Fiber Optics, Sewer Connected, Water Connected
Community & HOA
Community
- Features: Lake, Waterfront, Buyer Approval Required, Clubhouse, Community Mailbox, Deed Restrictions, No Truck/RV/Motorcycle Parking, Pool, Tennis Court(s)
- Pet fee: $0 monthly
- Subdivision: ASHTON LAKES 01 & 02
HOA
- Has HOA: Yes
- Amenities included: Cable TV, Clubhouse, Pickleball Court(s), Pool, Shuffleboard Court, Tennis Court(s), Vehicle Restrictions
- Services included: Cable TV, Community Pool, Reserve Fund, Insurance, Internet, Maintenance Structure, Maintenance Grounds, Manager, Pest Control, Pool Maintenance, Private Road, Sewer, Trash, Water
- HOA fee: $713 monthly
- HOA name: Manager
- HOA phone: 941-922-9603
Location
- Region: Sarasota
Financial & listing details
- Price per square foot: $303/sqft
- Annual tax amount: $3,330
- Date on market: 8/21/2026
- Cumulative days on market: 10 days
- Listing terms: Cash,Conventional
- Ownership: Condominium
- Total actual rent: 0
- Electric utility on property: Yes
- Road surface type: Concrete
Estimated market value
$333,400
$317,000 - $350,000
Not available
Price history
| Date | Event | Price |
|---|---|---|
| 8/21/2026 | Listed for sale | $350,000$303/sqft |
Source:  Stellar MLS #A4703135 Report a problem Stellar MLS #A4703135 Report a problem | ||
Public tax history
Tax history is unavailable.
Monthly payment
Est. payment
Payment breakdown
Explore the cost of this home by adjusting the details. Changes won't be saved.Climate risks
Neighborhood: Gulf Gate Estates
Nearby schools
Schools provided by the listing agent
- Elementary: Gulf Gate Elementary
- Middle: Booker Middle
- High: Riverview High
Source: Stellar MLS. This data may not be complete. We recommend contacting the local school district to confirm school assignments for this home.
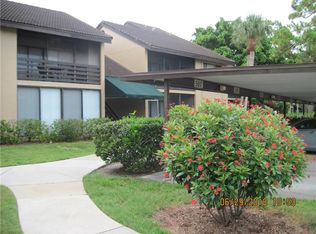
- $194,4002 bd2 ba848 sqft5617 Ashton Lake Dr #1-11, Sarasota, FL 34231Off Market
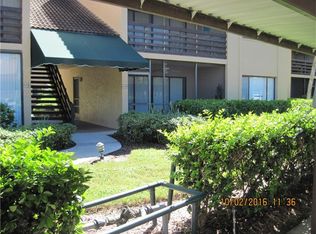
- $232,1002 bd2 ba848 sqft5633 Ashton Lake Dr #2, Sarasota, FL 34231Off Market
- $240,0002 bd2 ba848 sqft5619 Ashton Lake Dr #3-11, Sarasota, FL 34231Sold
- $210,0002 bd2 ba848 sqft5635 Ashton Lake Dr #4-11, Sarasota, FL 34231Sold
Similar homes
- $329,0002 bd2 ba1.2k sqft3013 CLARK ROAD #6, SARASOTA, FL 34231For Sale

 MLS ID #C7528185, LeeAnn Alexander, RE/MAX PALM REALTY. Stellar MLS
 - $325,0002 bd2 ba1.2k sqft5652 ASHTON LAKE DRIVE #5652, SARASOTA, FL 34231For Sale
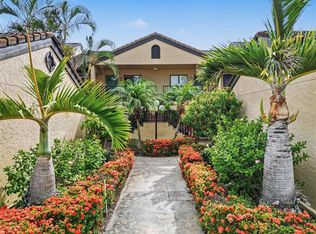 MLS ID #A4701865, Zain Hartman, HARTMAN REAL ESTATE & COMPANY. Stellar MLS
 - $--3 bd2 ba1.2k sqft2214 La Salle St, Sarasota, FL 34231Auction
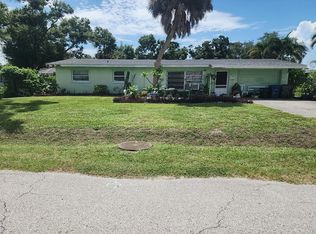 Auction.com 2
 - $249,9002 bd2 ba1.1k sqft5677 SUMMER SIDE LANE #31B, SARASOTA, FL 34231For Sale
 MLS ID #A4700613, Alex Morel PA, MEDWAY REALTY. Stellar MLS
 - $249,0002 bd2 ba1.1k sqft5797 SUMMER SIDE LANE #7A, SARASOTA, FL 34231For SaleMLS ID #A4701861, Larisa Trexler, RE/MAX ALLIANCE GROUP. Stellar MLS
- $350,0003 bd2 ba1.3k sqft5917 OLIVE AVENUE, SARASOTA, FL 34231For SaleMLS ID #O6411402, Michael Mcgee, MAINSTAY BROKERAGE LLC. Stellar MLS
- $359,0003 bd3 ba1.6k sqft3351 THORNWOOD ROAD #3351, SARASOTA, FL 34231For SaleMLS ID #A4687754, Phyllis Coviello, COLDWELL BANKER SARASOTA CENT.. Stellar MLS
- $287,5002 bd2 ba1.6k sqft3501 N VILLAGE COURT #220, SARASOTA, FL 34231For SaleMLS ID #A4688282, Yvonne Blackburn, SHOWTIME REALTY. Stellar MLS
- $305,0002 bd2 ba1.7k sqft1678 STARLING DRIVE #102, SARASOTA, FL 34231For SaleMLS ID #A4678531, Judy Greene, MICHAEL SAUNDERS & COMPANY. Stellar MLS
- $350,0002 bd2 ba1.1k sqft1909 BUCCANEER DRIVE, SARASOTA, FL 34231For SaleMLS ID #A4700673, Katia Balcazar, COLDWELL BANKER REALTY. Stellar MLS
- $272,0002 bd2 ba1k sqft3361 CROSS CREEK DRIVE #3361, SARASOTA, FL 34231For SaleMLS ID #A4685552, Phyllis Coviello, COLDWELL BANKER SARASOTA CENT.. Stellar MLS
- $265,0002 bd2 ba1.5k sqft3506 AUBURN COURT #230, SARASOTA, FL 34231For SaleMLS ID #TB8510245, Michelle Utter, CENTURY 21 CIRCLE. Stellar MLS
- $275,0002 bd2 ba1.2k sqft5543 ASHTON WAY #5543, SARASOTA, FL 34231For SaleMLS ID #N6143396, Rick Tritschler, Jr., RE/MAX ALLIANCE GROUP. Stellar MLS
- $340,0002 bd2 ba1k sqft5936 ALBERT PLACE, SARASOTA, FL 34231For SaleMLS ID #O6399746, Derek Frakes, FRAKES REALTY. Stellar MLS
- $409,0002 bd2 ba1k sqft1624 STICKNEY POINT ROAD #101, SARASOTA, FL 34231For SaleMLS ID #TB8511188, Stephen Hachey, FLAT FEE MLS REALTY. Stellar MLS
- $330,0003 bd2 ba1.2k sqft2702 GRAND CAYMAN STREET, SARASOTA, FL 34231For SaleMLS ID #A4703229, Darren Dowling, BEYOND REALTY LLC. Stellar MLS
- $394,9002 bd2 ba1.4k sqft3190 REGATTA CIRCLE, SARASOTA, FL 34231For SaleMLS ID #A4701100, Chris Browne, COLDWELL BANKER REALTY. Stellar MLS
- $305,0002 bd2 ba1.4k sqft4793 OAK FOREST DRIVE W #46, SARASOTA, FL 34231For SaleMLS ID #N6144200, Ashley LeRoy, EVOLVE REAL ESTATE. Stellar MLS
- $265,0002 bd2 ba1.3k sqft2623 RIVERBLUFF PARKWAY #V144, SARASOTA, FL 34231For SaleMLS ID #A4702051, Michelle Klamrzynski, COLDWELL BANKER REALTY. Stellar MLS
- $225,0002 bd2 ba1.1k sqft5785 SUMMER SIDE LANE #4A, SARASOTA, FL 34231For SaleMLS ID #A4702878, Rachel Woodruff, PA, HOUSE MATCH. Stellar MLS
