Whether you're searching for a luxury mountain retreat, a premier short-term rental investment, or a full-time residence, this beautifully designed home offers the perfect blend of comfort, style, and timeless mountain living. Thoughtfully crafted across three spacious levels, the floor plan provides generous gathering areas while still allowing everyone their own quiet space with 4,491 square feet of finished space.
The main level offers the ease of one-level living, featuring an open-concept kitchen, dining area, and great room centered around a warm, inviting fireplace. Expansive picture windows frame stunning mountain views and fill the home with natural light. The primary suite includes a spacious walk-in closet and a beautifully appointed ensuite bath, while the conveniently located laundry room adds everyday convenience.
Designed for entertaining, the lower level features a spacious recreation/game room, a guest suite with its own ensuite, two additional bonus rooms served by another full bath, and access to the attached one-car garage. Upstairs, you'll find an additional bedroom, a full bath, and a versatile loft that serves as a comfortable second living area.
Located just 20 minutes from Boone and West Jefferson and approximately 30 minutes from Blowing Rock, this home offers convenient access to the High Country's renowned dining, shopping, outdoor recreation, and year-round attractions.
Enjoy peaceful mornings on the back porch, cozy evenings by the fire, and breathtaking mountain views with every season. Whether you're seeking a vacation home, an income-producing investment, or a year-round residence, this exceptional property delivers refined mountain living at its finest.
For sale
$1,150,000
573 Cedar Trail, Fleetwood, NC 28626
3beds
4,491sqft
:
Get pre-qualified$6,400/mo
Single Family Residence
Built in 2018
0.78 Acres Lot
$1,114,200 Zestimate®
$256/sqft
$50/mo HOA
What's special
Stunning mountain viewsNatural lightOne-level livingTwo additional bonus roomsOpen-concept kitchenConveniently located laundry roomAttached one-car garage
- 12 days |
- 192 |
- 6 |
Likely to sell faster than
Zillow last checked:
Listing updated:
Listed by:
Jessica Herndon 828-610-3294,
IVESTER JACKSON HIGH COUNTRY LLC
Source: High Country AOR,MLS#: 263320 Originating MLS: High Country Association of Realtors Inc.
Originating MLS: High Country Association of Realtors Inc.Facts & features
Interior
Bedrooms & bathrooms
- Bedrooms: 3
- Bathrooms: 5
- Full bathrooms: 4
- 1/2 bathrooms: 1
Heating
- Electric, Fireplace(s), Heat Pump, Hot Water
Cooling
- Central Air
Appliances
- Included: Dryer, Dishwasher, Electric Range, Electric Water Heater, Microwave, Refrigerator, Washer
- Laundry: Main Level
Features
- Carbon Monoxide Detector, Furnished, Vaulted Ceiling(s)
- Basement: Finished,Walk-Out Access
- Number of fireplaces: 1
- Fireplace features: One, Gas, Stone, Vented, Propane
- Furnished: Yes
Interior area
- Total structure area: 4,491
- Total interior livable area: 4,491 sqft
- Finished area above ground: 2,917
- Finished area below ground: 1,574
Video & virtual tour
Property
Parking
- Total spaces: 1
- Parking features: Driveway, Garage, One Car Garage, Gravel, Private
- Garage spaces: 1
- Has uncovered spaces: Yes
Features
- Levels: Two
- Stories: 2
- Patio & porch: Covered, Open
- Exterior features: Gravel Driveway
- Has view: Yes
- View description: Mountain(s)
Lot
- Size: 0.78 Acres
Details
- Parcel number: 15239352017
Construction
Type & style
- Home type: SingleFamily
- Architectural style: Mountain
- Property subtype: Single Family Residence
Materials
- Concrete, Stone, Wood Siding, Wood Frame
- Foundation: Basement
- Roof: Architectural,Shingle
Condition
- Year built: 2018
Utilities & green energy
- Sewer: Septic Permit 3 Bedroom
- Water: Well
Community & HOA
Community
- Features: Gated, Long Term Rental Allowed, Short Term Rental Allowed
- Security: Closed Circuit Camera(s)
- Subdivision: Cedar Crossing
HOA
- Has HOA: Yes
- HOA fee: $600 annually
Location
- Region: Fleetwood
Financial & listing details
- Price per square foot: $256/sqft
- Tax assessed value: $636,400
- Annual tax amount: $3,143
- Date on market: 7/20/2026
- Listing terms: Cash,Conventional,New Loan
- Road surface type: Paved
Estimated market value
$1,114,200
$1.06M - $1.17M
$4,141/mo
Price history
| Date | Event | Price |
|---|---|---|
| 7/20/2026 | Listed for sale | $1,150,000$256/sqft |
Source:  High Country AOR #263320 Report a problem High Country AOR #263320 Report a problem | ||
Public tax history
| Year | Property taxes | Tax assessment |
|---|---|---|
| 2025 | $3,207 +4.1% | $636,400 |
| 2024 | $3,080 | $636,400 |
| 2023 | $3,080 +29.6% | $636,400 +57.1% |
| 2022 | $2,378 | $405,000 |
| 2021 | $2,378 +12.9% | $405,000 |
| 2020 | $2,106 | $405,000 |
| 2019 | $2,106 +2% | $405,000 +138.2% |
| 2018 | $2,064 +156.5% | $170,000 +277.8% |
| 2016 | $805 +232.5% | $45,000 |
| 2015 | $242 | $45,000 -18.2% |
| 2014 | $242 | $55,000 |
| 2013 | -- | $55,000 |
| 2012 | -- | $55,000 |
| 2011 | -- | $55,000 |
Find assessor info on the county website
Monthly payment
Est. payment
Payment breakdown
Explore the cost of this home by adjusting the details. Changes won't be saved.Climate risks
Neighborhood: 28626
Nearby schools
GreatSchools rating
- 8/10Westwood ElementaryGrades: K-6Distance: 7.3 mi
- 10/10Ashe County MiddleGrades: 7-8Distance: 14.2 mi
- 4/10Ashe County HighGrades: 9-12Distance: 9.3 mi
Schools provided by the listing agent
- Elementary: Westwood
- High: Ashe County
Source: High Country AOR. This data may not be complete. We recommend contacting the local school district to confirm school assignments for this home.
- $797,4005 bd5 ba4.5k sqft541 Cedar Trl, Fleetwood, NC 28626Off Market
- $975,0003 bd4 ba2.8k sqft584 Cedar Trl, Fleetwood, NC 28626Sold
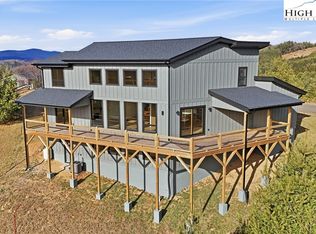
- $681,800-- bd-- ba3.9k sqft564 Cedar Trl, Fleetwood, NC 28626Off Market
- $534,600-- bd-- ba3.3k sqft530 Cedar Trl, Fleetwood, NC 28626Off Market
- $389,800-- bd-- ba1.6k sqft643 Cedar Trl, Fleetwood, NC 28626Off Market
- $466,500-- bd-- ba2.9k sqft663 Cedar Trl, Fleetwood, NC 28626Off Market
- $739,0003 bd3 ba2.7k sqft672 Cedar Trl, Fleetwood, NC 28626For Sale
- $499,300-- bd-- ba2.1k sqft638 Cedar Trl, Fleetwood, NC 28626Off Market
A local agent can set up tours, give advice and negotiate with sellers.
Similar homes
- $1,100,0003 bd3 ba5.3k sqft262 Lemly Road, Fleetwood, NC 28626For Sale
 MLS ID #260769, Bob de Camara. High Country AOR
 - $739,0003 bd3 ba2.7k sqft672 Cedar Trail, Fleetwood, NC 28626For Sale
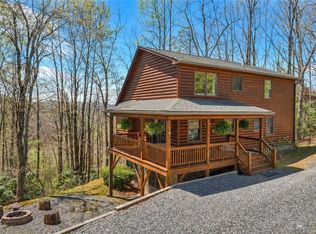 MLS ID #261384, Hope Caroselli. High Country AOR
 - $950,0003 bd4 ba3.2k sqft180 New River Trail, Fleetwood, NC 28626For Sale
 MLS ID #263132, Drew Taylor. High Country AOR
 - $1,150,0003 bd3 ba2.8k sqft333 Tomahawk Drive, Todd, NC 28684For Sale
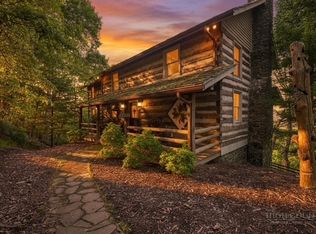 MLS ID #263506, Beverly Black. High Country AOR
 - $600,0003 bd3 ba2.3k sqft414 Lake Front Drive, Fleetwood, NC 28626For SaleMLS ID #263337, Jordan Foster. High Country AOR
- $695,0003 bd3 ba2.5k sqft428 Trojan Horse Circle, Fleetwood, NC 28626For SaleMLS ID #263044, Josh Honeycutt. High Country AOR
- $714,9003 bd4 ba2.7k sqft555 High Knolls Road, Fleetwood, NC 28626For SaleMLS ID #262225, Alisha Walker. High Country AOR
- $1,225,0003 bd3 ba2.7k sqft294 Wildcat Ridge Road, Deep Gap, NC 28618For SaleMLS ID #263108, Susan Ayers. High Country AOR
- $740,0005 bd5 ba3.4k sqft449 Hampton Ridge Road, Fleetwood, NC 28626For SaleMLS ID #260336, Andrea B Reeves. High Country AOR
- $985,0003 bd5 ba4k sqft292 Charter Ridge, Jefferson, NC 28640For SaleMLS ID #263539, Joshua Johnson. High Country AOR
- $995,0003 bd4 ba3.1k sqft925 Red Sleigh Way, Fleetwood, NC 28626For SaleMLS ID #262691, Chris Barr. High Country AOR
- $975,0002 bd3 ba3.4k sqft374 Tinys Mountain Drive, Deep Gap, NC 28618For SaleMLS ID #263128, Christy Lombardozzi. High Country AOR
- $999,9003 bd3 ba3.7k sqft211 Independence Way, West Jefferson, NC 28694For SaleMLS ID #263161, Scott Warren. High Country AOR
- $1,290,0003 bd4 ba2.8k sqft1400 Rustic Road, West Jefferson, NC 28694For SaleMLS ID #262666, John Blevins. High Country AOR
- $725,0005 bd3 ba2.5k sqft654 Cool Woods Drive, Boone, NC 28607For SaleMLS ID #263495, Christy Lombardozzi. High Country AOR
- $1,199,0004 bd4 ba3k sqft256 Lily Of The Valley Drive, Boone, NC 28607For SaleMLS ID #260007, Hope Caroselli. High Country AOR
- $660,0003 bd3 ba2.8k sqft635 Bear Ridge Trail, Fleetwood, NC 28626For SaleMLS ID #262011, Dusty Washburn. High Country AOR
- $1,095,0004 bd6 ba3.8k sqft151 Edgewood Drive, Boone, NC 28607For SaleMLS ID #263279, Jamey Hodges. High Country AOR
- $1,449,9005 bd5 ba4.9k sqft110 Westbrook Drive, Boone, NC 28607For SaleMLS ID #263448, Sue Eggers. High Country AOR
- $1,100,0004 bd5 ba5.8k sqft374 Bower Lane, Jefferson, NC 28640For SaleMLS ID #261512, Starr Kiser. High Country AOR
