This beautifully designed brick home combines custom finishes with thoughtful upgrades inside and out. Striking brick archways add architectural character, while hardwood floors flow throughout the main living areas. The dream kitchen features quartz countertops, custom cabinetry, a custom hood vent, gas range, under-cabinet lighting, and a microwave conveniently tucked away in the very large walk in pantry. The main-level Owner’s Suite offers a spacious walk-in closet and private bath with quartz countertops and a full tile shower. Custom built-ins and a convenient garage drop zone add function and style. Even the garage is upgraded with its own HVAC unit, providing added comfort and versatility. Outside, enjoy turf grass throughout the yard for a beautiful, low-maintenance setting. The outdoor living space is ready to enjoy with a hot tub that remains and an outdoor TV housed in a custom-built wood entertainment enclosure. Thoughtfully designed, beautifully finished, and packed with upgrades!
Active
$535,000
5731 Heirloom Dr, Murfreesboro, TN 37129
3beds
2,399sqft
Single Family Residence, Residential
Built in 2021
4,356 Square Feet Lot
$-- Zestimate®
$223/sqft
$140/mo HOA
What's special
Custom built-insGas rangeSpacious walk-in closetFull tile showerBeautiful low-maintenance settingStriking brick archwaysConvenient garage drop zone
- 18 days
- 206
- 11
Zillow last checked:
Listing updated:
Listed by:
Stefanie King 615-943-1869,
Reliant Realty ERA Powered 615-617-3551
Source: RealTracs MLS as distributed by MLS GRID,MLS#: 3514665
Facts & features
Interior
Bedrooms & bathrooms
- Bedrooms: 3
- Bathrooms: 3
- Full bathrooms: 2
- 1/2 bathrooms: 1
- Main level bedrooms: 1
Bedroom 1
- Area: 210 Square Feet
- Dimensions: 15x14
Bedroom 2
- Features: Extra Large Closet
- Level: Extra Large Closet
- Area: 195 Square Feet
- Dimensions: 15x13
Bedroom 3
- Features: Walk-In Closet(s)
- Level: Walk-In Closet(s)
- Area: 225 Square Feet
- Dimensions: 15x15
Primary bathroom
- Features: Double Vanity
- Level: Double Vanity
Dining room
- Features: Combination
- Level: Combination
- Area: 160 Square Feet
- Dimensions: 16x10
Kitchen
- Features: Eat-in Kitchen
- Level: Eat-in Kitchen
- Area: 256 Square Feet
- Dimensions: 16x16
Living room
- Features: Combination
- Level: Combination
- Area: 272 Square Feet
- Dimensions: 17x16
Recreation room
- Features: Second Floor
- Level: Second Floor
- Area: 238 Square Feet
- Dimensions: 17x14
Heating
- Central, Natural Gas
Cooling
- Central Air, Electric
Appliances
- Included: Electric Oven, Gas Range, Dishwasher, Disposal, Microwave, Stainless Steel Appliance(s)
Features
- Ceiling Fan(s), Entrance Foyer, Extra Closets, High Ceilings, Open Floorplan, Pantry, Walk-In Closet(s)
- Flooring: Carpet, Wood, Tile
- Basement: None
Interior area
- Total structure area: 2,399
- Total interior livable area: 2,399 sqft
- Finished area above ground: 2,399
Property
Parking
- Total spaces: 2
- Parking features: Garage Faces Rear
- Attached garage spaces: 2
Features
- Levels: Two
- Stories: 2
- Patio & porch: Porch, Covered
- Fencing: Back Yard
Lot
- Size: 4,356 Square Feet
Details
- Parcel number: 071N D 04600 R0125119
- Special conditions: Standard
Construction
Type & style
- Home type: SingleFamily
- Property subtype: Single Family Residence, Residential
Materials
- Hardboard Siding, Brick
Condition
- New construction: No
- Year built: 2021
Utilities & green energy
- Sewer: Public Sewer
- Water: Public
- Utilities for property: Electricity Available, Natural Gas Available, Water Available
Community & HOA
Community
- Subdivision: Shelton Square
HOA
- Has HOA: Yes
- Services included: Maintenance Grounds, Recreation Facilities
- HOA fee: $140 monthly
Location
- Region: Murfreesboro
Financial & listing details
- Price per square foot: $223/sqft
- Tax assessed value: $433,700
- Annual tax amount: $3,067
- Date on market: 8/21/2026
- Electric utility on property: Yes
Estimated market value
Not available
Estimated sales range
Not available
Not available
Price history
| Date | Event | Price |
|---|---|---|
| 8/21/2026 | Listed for sale | $535,000+27.1%$223/sqft |
Source:  RealTracs MLS as distributed by MLS GRID #3514665 Report a problem RealTracs MLS as distributed by MLS GRID #3514665 Report a problem | ||
| 6/30/2021 | Sold | $420,900+461.2%$175/sqft |
Source: Public Record Report a problem | ||
| 1/4/2021 | Sold | $75,000$31/sqft |
Source: Public Record Report a problem | ||
Public tax history
| Year | Property taxes | Tax assessment |
|---|---|---|
| 2025 | $3,067 | $108,425 |
| 2024 | $3,067 | $108,425 |
| 2023 | $3,067 +10.1% | $108,425 |
| 2022 | $2,785 +408.3% | $108,425 |
| 2021 | $548 | -- |
Find assessor info on the county website
Monthly payment
Est. payment
Payment breakdown
Explore the cost of this home by adjusting the details. Changes won't be saved.Climate risks
Neighborhood: 37129
Nearby schools
Schools provided by the listing agent
- Elementary: Overall Creek Elementary
- Middle: Blackman Middle School
- High: Blackman High School
Source: RealTracs MLS as distributed by MLS GRID. This data may not be complete. We recommend contacting the local school district to confirm school assignments for this home.
- $565,2004 bd3 ba2.7k sqft5528 Shelton Boulevard Lot #47, Murfreesboro, TN 37129Off Market

- $572,3005 bd4 ba2.4k sqft5606 Shelton Boulevard Lot #52, Murfreesboro, TN 37129Off Market

- $539,700-- bd-- ba2.4k sqft5727 Heirloom Dr, Murfreesboro, TN 37129Off Market
- $513,9003 bd3 ba2.3k sqft5727 Heirloom Dr LOT 239, Murfreesboro, TN 37129Off Market

Similar homes
- $549,9004 bd3 ba2.5k sqft5311 Honeybee Dr, Murfreesboro, TN 37129For Sale
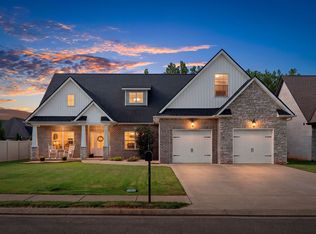
 MLS ID #3531583, Jessica Warner. RealTracs MLS as distributed by MLS GRID
 - $--3 bd2 ba1.8k sqft4982 Burnt Knob Rd, Murfreesboro, TN 37129Auction
 MLS ID #3526773, Jay Cash. RealTracs MLS as distributed by MLS GRID
 - $564,9904 bd3 ba2.6k sqft5627 Heirloom Dr, Murfreesboro, TN 37129For Sale
 MLS ID #3272171, Mack Breard. RealTracs MLS as distributed by MLS GRID
 - $495,0004 bd3 ba2.2k sqft5626 Heirloom Dr, Murfreesboro, TN 37129For Sale
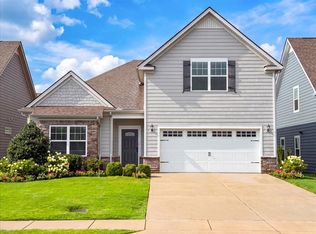 MLS ID #3288078, Rhonda Holmes. RealTracs MLS as distributed by MLS GRID
 - $480,0003 bd3 ba2.7k sqft126 Fall Creek Dr, Murfreesboro, TN 37129For SaleMLS ID #3508152, Cynthia Martinez. RealTracs MLS as distributed by MLS GRID
- $500,0003 bd2 ba1.8k sqft1310 Precept Dr, Murfreesboro, TN 37129For SaleMLS ID #3527537, Tracy Coleman. RealTracs MLS as distributed by MLS GRID
- $530,0003 bd3 ba2.4k sqft5232 Honeybee Dr, Murfreesboro, TN 37128For SaleMLS ID #3515235, Jessica Warner. RealTracs MLS as distributed by MLS GRID
- $574,9004 bd3 ba2.5k sqft5149 Prickly Pine Pl, Murfreesboro, TN 37129For SaleMLS ID #3510898, Ralph Pearson. RealTracs MLS as distributed by MLS GRID
- $599,8994 bd4 ba2.7k sqft5148 Bridgemore Blvd, Murfreesboro, TN 37129For SaleMLS ID #3527380, Janelle Holst, CREN. RealTracs MLS as distributed by MLS GRID
- $584,9005 bd3 ba2.6k sqft5718 Heirloom Dr, Murfreesboro, TN 37129For SaleMLS ID #3263479, Lisa Culp Taylor. RealTracs MLS as distributed by MLS GRID
- $614,7003 bd3 ba2.5k sqft5520 Shelton Blvd, Murfreesboro, TN 37129For SaleMLS ID #3246884, Chris Harris. RealTracs MLS as distributed by MLS GRID
- $589,0004 bd3 ba2.4k sqft5322 Bridgemore Blvd, Murfreesboro, TN 37129For SaleMLS ID #3269697, Jennifer Parrish. RealTracs MLS as distributed by MLS GRID
- $474,9873 bd3 ba2.3k sqft3707 Lc Smith Dr, Murfreesboro, TN 37129For SaleMLS ID #3528686, Suzanne Slayton. RealTracs MLS as distributed by MLS GRID
- $532,9695 bd3 ba2.5k sqft3417 Elene Way Lot 68, Murfreesboro, TN 37129New ConstructionRealTracs MLS as distributed by MLS GRID
- $659,5004 bd4 ba3k sqft3221 Chatfield Dr, Murfreesboro, TN 37129For SaleMLS ID #3544081, Tammy Harmon. RealTracs MLS as distributed by MLS GRID
- $--4 bd3 ba2.9k sqft1311 Heather Pl, Murfreesboro, TN 37128AuctionMLS ID #3520388, Spencer Wallace. RealTracs MLS as distributed by MLS GRID
- $595,0004 bd3 ba2.5k sqft5744 Shelton Blvd, Murfreesboro, TN 37129For SaleMLS ID #3181905, Annie Saber. RealTracs MLS as distributed by MLS GRID
- $515,0475 bd3 ba2.5k sqft4933 Kai Dr Lot 71, Murfreesboro, TN 37129New ConstructionRealTracs MLS as distributed by MLS GRID
- $575,0004 bd4 ba2.7k sqft3215 Starwood Dr, Murfreesboro, TN 37129For SaleMLS ID #3205981, Olivia Jordan Thompson. RealTracs MLS as distributed by MLS GRID
