What can you get for $550K? How about a charming 3-bedroom, 2-full-bath rambler in the desirable Renton Highlands? This move-in-ready home delivers exceptional value ($45K updates) w/a prime location just mins from The Landing, shopping, Boeing, Coulon Beach/Park & schools. Freshly painted & completely carpet-free, the home features a refreshed 2026 kitchen w/white granite countertops, cabinetry, range hood & dishwasher. Perched on a 7381 sqft lot, the spacious backyard offers plenty of room to gather, relax, play, garden, or create your own outdoor vision. The garage provides workshop space, while ample driveway parking accommodates up to 4 additional vehicles, a boat, or an RV. And there’s more: a huge loft above the garage offers incredible flexibility for a home office, gym, playroom, workshop, crafts or simply dry storage. The primary bedroom offers a walk-in closet & ensuite bath. Two additional bedrooms provide flexibility for guests or home office, complemented by a second full bathroom for added convenience. Some major improvements include a brand-new 200-amp electrical panel, replacement of knob-and-tube wiring, restored attic & crawlspace insulation, new ductwork & a new vapor barrier. Whether you're a first-time buyer, looking to avoid the HOA dues/special assessments or seeking an investment opportunity in an affordable home in a convenient location, this Renton Highlands charmer delivers the space, updates, flexibility & value you've been waiting for.
Pending
Listed by: Windermere RE/Capitol Hill,Inc • Christine Ho
$550,000
574 Bronson Way NE, Renton, WA 98056
3beds
1,040sqft
Single Family Residence
Built in 1942
7,379 Square Feet Lot
$-- Zestimate®
$529/sqft
$-- HOA
What's special
Garage provides workshop spaceRange hoodWhite granite countertopsFreshly paintedCompletely carpet-free
- --
- on Zillow
- 1,036
- views
- 95
- saves
Likely to sell faster than
Zillow last checked:
Listing updated:
Listed by:
Christine Ho,
Windermere RE/Capitol Hill,Inc
Source: NWMLS as distributed by MLS GRID,MLS#: 2582216
Facts & features
Interior
Bedrooms & bathrooms
- Bedrooms: 3
- Bathrooms: 2
- Full bathrooms: 2
- Main level bathrooms: 2
- Main level bedrooms: 3
Primary bedroom
- Level: Main
Bedroom
- Level: Main
Bedroom
- Level: Main
Bathroom full
- Level: Main
Bathroom full
- Level: Main
Dining room
- Level: Main
Entry hall
- Level: Main
Kitchen without eating space
- Level: Main
Living room
- Level: Main
Other
- Level: Garage
Heating
- Forced Air, Electric
Cooling
- None
Appliances
- Included: Dishwasher, Disposal, Refrigerator, Stove(s)/Range(s), Dishwasher(s), Garbage Disposal, Refrigerator(s)
Features
- Dining Room
- Flooring: Ceramic Tile, Laminate
- Windows: Dbl Pane/Storm Window
- Basement: None
- Has fireplace: No
Interior area
- Total structure area: 1,040
- Total interior livable area: 1,040 sqft
Video & virtual tour
Property
Parking
- Total spaces: 5
- Parking features: Driveway, Detached Garage
- Has garage: Yes
- Covered spaces: 1
- Uncovered spaces: 4
Features
- Levels: One
- Stories: 1
- Entry location: Main
- Patio & porch: Dbl Pane/Storm Window, Dining Room, Walk-In Closet(s)
- Has view: Yes
- View description: Territorial
Lot
- Size: 7,379 Square Feet
- Features: Paved, Sidewalk, Fenced-Partially, Shop
- Topography: Partial Slope
- Residential vegetation: Garden Space
Details
- Parcel number: 9476700125
- Zoning: R-8
- Zoning description: Jurisdiction: City
- Special conditions: Standard
Construction
Type & style
- Home type: SingleFamily
- Architectural style: Traditional,1 Story
- Property subtype: Single Family Residence
Materials
- Metal/Vinyl, Wood Siding
- Foundation: Poured Concrete
- Roof: Composition
Condition
- Year built: 1942
Utilities & green energy
- Electric: Company: PSE
- Sewer: Sewer Connected, Company: City of Renton
- Water: Public, Company: City of Renton
Community & HOA
Community
- Subdivision: Highlands
Location
- Region: Renton
Financial & listing details
- Price per square foot: $529/sqft
- Tax assessed value: $465,000
- Annual tax amount: $5,036
- Date on market: 9/17/2026
- Listing terms: Conventional
- Inclusions: Dishwasher(s), Garbage Disposal, Refrigerator(s), Stove(s)/Range(s)
Estimated market value
Not available
Estimated sales range
Not available
Not available
Price history
| Date | Event | Price |
|---|---|---|
| 9/22/2026 | Pending sale | $550,000$529/sqft |
Source:  NWMLS as distributed by MLS GRID #2582216 Report a problem NWMLS as distributed by MLS GRID #2582216 Report a problem | ||
| 9/17/2026 | Listed for sale | $550,000+250.3%$529/sqft |
Source: NWMLS as distributed by MLS GRID #2582216 Report a problem | ||
| 6/13/2003 | Sold | $157,000$151/sqft |
Source: Public Record Report a problem | ||
Public tax history
| Year | Property taxes | Tax assessment |
|---|---|---|
| 2025 | $5,036 +8.6% | $465,000 +3.1% |
| 2024 | $4,637 +6.9% | $451,000 +12.2% |
| 2023 | $4,340 -3.3% | $402,000 -13.5% |
| 2022 | $4,490 +16.7% | $465,000 +36% |
| 2021 | $3,847 +12.8% | $342,000 +18.3% |
| 2020 | $3,411 +0.5% | $289,000 +0.7% |
| 2019 | $3,394 +6.1% | $287,000 +2.5% |
| 2018 | $3,199 -1.2% | $280,000 +14.3% |
| 2017 | $3,238 +35.6% | $245,000 +14% |
| 2016 | $2,388 | $215,000 +7.5% |
| 2015 | $2,388 | $200,000 +6.4% |
| 2014 | $2,388 | $188,000 +27% |
| 2013 | $2,388 | $148,000 -8.6% |
| 2012 | -- | $162,000 -3% |
| 2011 | -- | $167,000 -11.2% |
| 2010 | -- | $188,000 |
| 2009 | -- | $188,000 +3.3% |
| 2007 | -- | $182,000 +5.2% |
| 2006 | -- | $173,000 +6.1% |
| 2005 | -- | $163,000 +30.4% |
| 2001 | $1,503 -1.1% | $125,000 +6.8% |
| 2000 | $1,519 | $117,000 |
Find assessor info on the county website
Monthly payment
Est. payment
Payment breakdown
Explore the cost of this home by adjusting the details. Changes won't be saved.Climate risks
Neighborhood: Sunset
Similar homes

- $589,9503 bd1 ba1.2k sqft782 Lynnwood Avenue NE, Renton, WA 98056Active
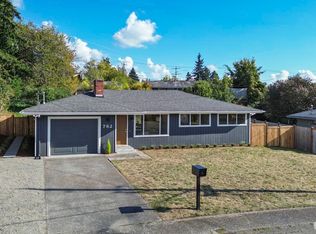 MLS ID #2586062, Eric Nissen. NWMLS as distributed by MLS GRID
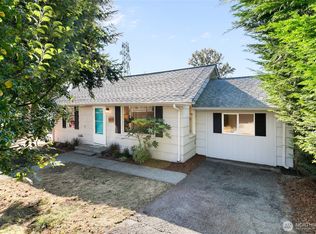
 - $625,0003 bd2 ba1k sqft2525 Edmonds Avenue NE, Renton, WA 98056Active
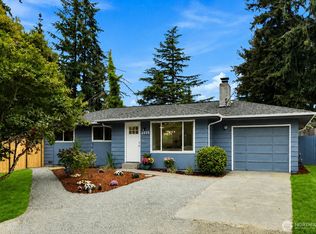 MLS ID #2587611, Qi Wang. NWMLS as distributed by MLS GRID
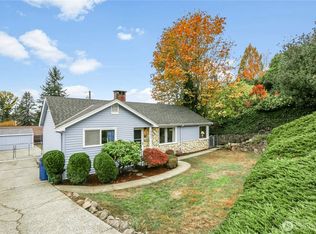
 - $535,0002 bd1 ba720 sqft512 Bronson Place NE, Renton, WA 98056Active
 MLS ID #2570618, Heather Maddox. NWMLS as distributed by MLS GRID
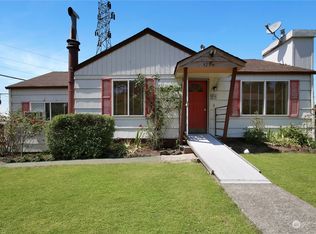
 - $569,0003 bd1 ba960 sqft650 Jefferson Avenue NE, Renton, WA 98056Active
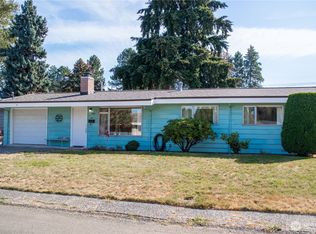 MLS ID #2577678, Brian G. Davis. NWMLS as distributed by MLS GRID
