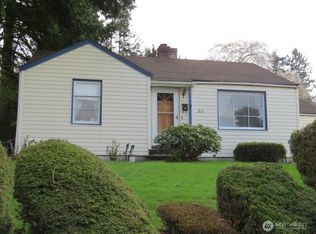
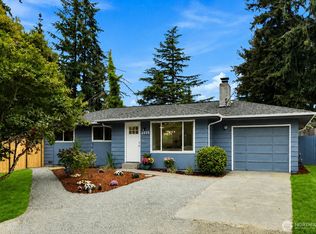
Welcome to this charming 2-bedroom Windsor Hills rambler! Perched on a spacious lot with territorial views, this home offers thoughtful improvements throughout plus an incredible backyard retreat. Inside, large living room windows fill the space with natural light, while beautiful oak hardwoods run throughout much of the home. Two generously sized bedrooms, an updated full bathroom, and a refreshed kitchen with new stainless-steel appliances complete the inviting layout. A thoughtfully added laundry/utility room provides ample additional storage and functionality. Buyers will appreciate notable improvements including the siding & exterior paint, along with an updated plumbing and electrical panel for added peace of mind. Out back, the fully fenced yard has been completely transformed into a serene outdoor escape featuring a beautifully updated concrete patio, established garden beds growing potatoes, strawberries, beans, and more, a firepit area, plum trees, and plenty of space to relax, entertain, or continue gardening. Out front, mature apple trees and beautiful landscaping enhance the home’s curb appeal. The oversized attached 1-car garage offers even more storage plus a dedicated workbench area. Conveniently located near I-405, The Landing, Downtown Renton, SeaTac, Boeing, parks, shopping, dining, and more!
Active
Listed by: Windermere Real Estate/PSR Inc • Heather Maddox
$535,000
512 Bronson Place NE, Renton, WA 98056
2beds
720sqft
Single Family Residence
Built in 1943
9,901 Square Feet Lot
$521,800 Zestimate®
$743/sqft
$-- HOA
What's special
Plum treesIncredible backyard retreatFirepit areaFully fenced yardTwo generously sized bedroomsSerene outdoor escape
- --
- on Zillow
- 611
- views
- 77
- saves
Likely to sell faster than
Zillow last checked:
Listing updated:
Listed by:
Heather Maddox,
Windermere Real Estate/PSR Inc,
Brandi Nelson,
Windermere Real Estate/PSR Inc
Source: NWMLS as distributed by MLS GRID,MLS#: 2570618
Facts & features
Interior
Bedrooms & bathrooms
- Bedrooms: 2
- Bathrooms: 1
- Full bathrooms: 1
- Main level bathrooms: 1
- Main level bedrooms: 2
Bedroom
- Level: Main
Bedroom
- Level: Main
Bathroom full
- Level: Main
Entry hall
- Level: Main
Kitchen with eating space
- Level: Main
Living room
- Level: Main
Utility room
- Level: Main
Heating
- Baseboard, Heat Pump, Electric
Cooling
- Ductless
Appliances
- Included: Dishwasher, Disposal, Dryer, Refrigerator, Stove(s)/Range(s), Washer, Dishwasher(s), Dryer(s), Garbage Disposal, Refrigerator(s), Washer(s), Water Heater: Electric, Water Heater Location: Crawl space
Features
- Flooring: Ceramic Tile, Hardwood, Vinyl
- Windows: Dbl Pane/Storm Window
- Basement: None
- Has fireplace: No
Interior area
- Total structure area: 720
- Total interior livable area: 720 sqft
Property
Parking
- Total spaces: 3
- Parking features: Driveway, Attached Garage, Off Street
- Has attached garage: Yes
- Covered spaces: 1
- Uncovered spaces: 2
Features
- Levels: One
- Stories: 1
- Entry location: Main
- Patio & porch: Dbl Pane/Storm Window, Water Heater
- Has view: Yes
- View description: Territorial
Lot
- Size: 9,901 Square Feet
- Features: Curbs, Paved, Sidewalk, Cable TV, Fenced-Fully, High Speed Internet, Patio
- Topography: Level,Partial Slope
- Residential vegetation: Fruit Trees, Garden Space
Details
- Parcel number: 9476200285
- Zoning: R8
- Zoning description: Jurisdiction: City
- Special conditions: Standard
Construction
Type & style
- Home type: SingleFamily
- Architectural style: Traditional,1 Story
- Property subtype: Single Family Residence
Materials
- Wood Siding
- Foundation: Poured Concrete
- Roof: Composition
Condition
- Good
- Year built: 1943
- Major remodel year: 1943
Utilities & green energy
- Electric: Company: PSE
- Sewer: Sewer Connected, Company: City of Renton
- Water: Public, Company: City of Renton
- Utilities for property: Xfinity, Xfinity
Community & HOA
Community
- Subdivision: Windsor Hills
Location
- Region: Renton
Financial & listing details
- Price per square foot: $743/sqft
- Tax assessed value: $551,000
- Annual tax amount: $5,943
- Date on market: 8/20/2026
- Listing terms: Conventional,FHA,VA Loan
- Inclusions: Dishwasher(s), Dryer(s), Garbage Disposal, Refrigerator(s), Stove(s)/Range(s), Washer(s)
Estimated market value
$521,800
$496,000 - $548,000
$2,753/mo
Price history
| Date | Event | Price |
|---|---|---|
| 8/20/2026 | Listed for sale | $535,000+57.4%$743/sqft |
Source:  NWMLS as distributed by MLS GRID #2570618 Report a problem NWMLS as distributed by MLS GRID #2570618 Report a problem | ||
| 6/22/2018 | Sold | $340,000+10.6%$472/sqft |
Source: NWMLS as distributed by MLS GRID #1300834 Report a problem | ||
| 6/7/2018 | Pending sale | $307,500$427/sqft |
Source: John L Scott Real Estate #1300834 Report a problem | ||
| 5/30/2018 | Listed for sale | $307,500+93.4%$427/sqft |
Source: John L Scott Real Estate #1300834 Report a problem | ||
| 2/1/2014 | Sold | $159,000$221/sqft |
Source: NWMLS as distributed by MLS GRID #541325 Report a problem | ||
Public tax history
| Year | Property taxes | Tax assessment |
|---|---|---|
| 2025 | $5,943 +8.5% | $551,000 +3% |
| 2024 | $5,476 +6.9% | $535,000 +12.2% |
| 2023 | $5,125 -3% | $477,000 -13.6% |
| 2022 | $5,285 +47.8% | $552,000 +74.1% |
| 2021 | $3,575 +12.7% | $317,000 +18.3% |
| 2020 | $3,173 +0.6% | $268,000 +0.8% |
| 2019 | $3,155 +5.9% | $266,000 +2.3% |
| 2018 | $2,979 -0.9% | $260,000 +14.5% |
| 2017 | $3,008 +35.3% | $227,000 +14.1% |
| 2016 | $2,223 | $199,000 +3.6% |
| 2015 | $2,223 | $192,000 +9.7% |
| 2014 | $2,223 | $175,000 +26.8% |
| 2013 | $2,223 | $138,000 -8.6% |
| 2012 | -- | $151,000 -3.2% |
| 2011 | -- | $156,000 -11.9% |
| 2010 | -- | $177,000 |
| 2009 | -- | $177,000 |
| 2007 | -- | $177,000 +9.3% |
| 2006 | -- | $162,000 +6.6% |
| 2005 | -- | $152,000 +35.7% |
| 2001 | $1,347 -1.3% | $112,000 +6.7% |
| 2000 | $1,364 | $105,000 |
Find assessor info on the county website
Monthly payment
Est. payment
Payment breakdown
Explore the cost of this home by adjusting the details. Changes won't be saved.Climate risks
Neighborhood: Sunset
Nearby schools
Schools provided by the listing agent
- Elementary: Highlands Elem
- Middle: Mcknight Mid
- High: Renton Snr High
Source: NWMLS as distributed by MLS GRID. This data may not be complete. We recommend contacting the local school district to confirm school assignments for this home.

Similar homes
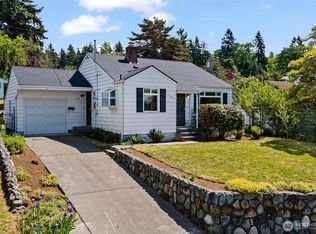
- $569,0003 bd1 ba960 sqft650 Jefferson Avenue NE, Renton, WA 98056Active
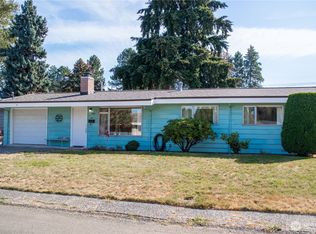 MLS ID #2577678, Brian G. Davis. NWMLS as distributed by MLS GRID
 - $429,0002 bd1 ba750 sqftWindsor Hills Add To Renton, Renton, WA 98056Active
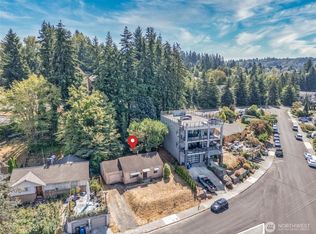 MLS ID #2578659, Melissa Schuldt. NWMLS as distributed by MLS GRID
 - $625,0003 bd2 ba1k sqft2525 Edmonds Avenue NE, Renton, WA 98056Active
 MLS ID #2587611, Qi Wang. NWMLS as distributed by MLS GRID
 - $524,9473 bd2 ba1k sqft12419 SE Petrovitsky Road, Renton, WA 98058Active
 MLS ID #2585245, Peter K. Wong. NWMLS as distributed by MLS GRID
