Welcome to an exceptional residence in the prestlgious gated community of Oxford Moor, where timeless elegance meets modern comfort. This impressive 6-bedroom, 4.5-bathroom estate offers over-the-top space for both refined living and effortless entertaining, complete with a spacious 3-car garage and an expansive, thoughtfully designed floor plan. From the moment you enter, you’ll appreciate the home’s grand scale, abundant natural light, and inviting living spaces designed to accommodate both intimate gatherings and large celebrations. The luxurious primary suite and generously sized secondary bedrooms provide comfort and privacy for family and guests alike. Step outside to your private resort-style oasis, featuring a beautifully redesigned pool and spa completely renovated in 2025, creating the perfect backdrop for relaxation and outdoor entertaining. Meticulously maintained and extensively updated, this home offers exceptional peace of mind with both HVAC systems replaced in 2020, fresh interior and exterior paint completed in 2022, a new water heater installed in 2023, and both the well pump and pool pump replaced in 2026. Perfectly positioned in one of Windermere’s most coveted communities, Oxford Moor offers a serene setting while remaining just minutes from top-rated schools, upscale shopping, fine dining, championship golf, major roadways, and Central Florida’s renowned attractions. A rare opportunity to own a beautifully updated luxury residence that seamlessly combines sophistication, comfort, and enduring value. Experience the lifestyle you deserve—schedule your private tour today.
Pending
$1,550,000
5741 OXFORD MOOR BOULEVARD, WINDERMERE, FL 34786
6beds
4,525sqft
:
Get pre-qualified$10,152/mo
Single Family Residence
Built in 2005
0.9 Acres Lot
$1,477,200 Zestimate®
$343/sqft
$185/mo HOA
What's special
Private resort-style oasisGenerously sized secondary bedroomsAbundant natural lightGrand scaleInviting living spacesLuxurious primary suite
- 15 days |
- 161 |
- 8 |
Zillow last checked:
Listing updated:
Listed by:
Ana Bruder 321-947-6621,
FLORIDA CONNEXION PROPERTIES 407-574-2636
Source: Stellar MLS,MLS#: O6416690 Originating MLS: Orlando Regional
Originating MLS: Orlando Regional
Facts & features
Interior
Bedrooms & bathrooms
- Bedrooms: 6
- Bathrooms: 5
- Full bathrooms: 4
- 1/2 bathrooms: 1
Rooms
- Room types: Bonus Room, Den/Library/Office, Family Room, Dining Room, Great Room, Utility Room, Media Room, Storage Rooms
Primary bedroom
- Features: Dual Closets
- Level: Second
- Area: 450 Square Feet
- Dimensions: 25x18
Kitchen
- Features: No Closet
- Level: First
- Area: 400 Square Feet
- Dimensions: 20x20
Living room
- Features: No Closet
- Level: First
- Area: 225 Square Feet
- Dimensions: 15x15
Heating
- Electric
Cooling
- Central Air
Appliances
- Included: Oven, Cooktop, Dishwasher, Disposal, Dryer, Exhaust Fan, Refrigerator, Wine Refrigerator
- Laundry: Inside, Laundry Room
Features
- Ceiling Fan(s), Eating Space In Kitchen, Kitchen/Family Room Combo, PrimaryBedroom Upstairs, Solid Surface Counters, Solid Wood Cabinets, Thermostat, Walk-In Closet(s)
- Flooring: Porcelain Tile, Hardwood
- Doors: Outdoor Grill, Outdoor Kitchen, Sliding Doors
- Windows: Window Treatments
- Has fireplace: Yes
- Fireplace features: Electric, Family Room
- Common walls with other units/homes: Corner Unit
Interior area
- Total structure area: 5,935
- Total interior livable area: 4,525 sqft
Video & virtual tour
Property
Parking
- Total spaces: 3
- Parking features: Driveway, Garage Door Opener, Garage Faces Side, Ground Level, Oversized, Split Garage
- Attached garage spaces: 3
- Has uncovered spaces: Yes
Features
- Levels: Two
- Stories: 2
- Patio & porch: Covered, Enclosed, Patio, Screened
- Exterior features: Irrigation System, Lighting, Outdoor Grill, Outdoor Kitchen, Private Mailbox, Private Yard, Rain Gutters, Sidewalk, Sprinkler Metered
- Has private pool: Yes
- Pool features: Gunite, In Ground
- Has spa: Yes
- Spa features: In Ground
Lot
- Size: 0.9 Acres
- Features: City Lot, Private
- Residential vegetation: Mature Landscaping, Trees/Landscaped
Details
- Additional structures: Outdoor Kitchen
- Parcel number: 142327584700260
- Zoning: R-CE-C
- Special conditions: None
Construction
Type & style
- Home type: SingleFamily
- Architectural style: Traditional
- Property subtype: Single Family Residence
Materials
- Block, Stucco
- Foundation: Concrete Perimeter, Slab
- Roof: Tile
Condition
- Completed
- New construction: No
- Year built: 2005
Details
- Warranty included: Yes
Utilities & green energy
- Sewer: Septic Tank
- Water: Public, Well
- Utilities for property: Cable Available, Electricity Available, Propane, Sewer Available, Sewer Connected, Sprinkler Meter, Sprinkler Well, Street Lights, Water Available, Water Connected
Community & HOA
Community
- Features: Playground, Tennis Court(s)
- Security: Gated Community, Smoke Detector(s)
- Pet fee: $0 monthly
- Subdivision: OXFORD MOOR 47/30
HOA
- Has HOA: Yes
- Amenities included: Gated, Park, Playground, Tennis Court(s)
- HOA fee: $185 monthly
- HOA name: Extreme Management Team
- HOA phone: 352-366-0234
Location
- Region: Windermere
Financial & listing details
- Price per square foot: $343/sqft
- Tax assessed value: $1,126,366
- Annual tax amount: $8,893
- Date on market: 6/17/2026
- Cumulative days on market: 3 days
- Listing terms: Cash,Conventional,FHA,VA Loan
- Ownership: Fee Simple
- Total actual rent: 0
- Electric utility on property: Yes
- Road surface type: Paved, Asphalt
Estimated market value
$1,477,200
$1.40M - $1.55M
$7,936/mo
Price history
| Date | Event | Price |
|---|---|---|
| 7/31/2026 | Pending sale | $1,550,000$343/sqft |
Source:  Stellar MLS #O6416690 Report a problem Stellar MLS #O6416690 Report a problem | ||
| 6/30/2026 | Listing removed | $1,550,000$343/sqft |
Source: Stellar MLS #O6416690 Report a problem | ||
| 6/20/2026 | Pending sale | $1,550,000$343/sqft |
Source: Stellar MLS #O6416690 Report a problem | ||
| 6/17/2026 | Listed for sale | $1,550,000+83.4%$343/sqft |
Source: Stellar MLS #O6416690 Report a problem | ||
| 10/11/2005 | Sold | $845,000$187/sqft |
Source: Public Record Report a problem | ||
Public tax history
| Year | Property taxes | Tax assessment |
|---|---|---|
| 2024 | $8,550 +7.3% | $550,780 +3% |
| 2023 | $7,968 +3.3% | $534,738 +3% |
| 2022 | $7,717 +1.3% | $519,163 +3% |
| 2021 | $7,616 +0.7% | $504,042 +1.4% |
| 2020 | $7,562 +1% | $497,083 +2.3% |
| 2019 | $7,489 +0.7% | $485,907 +1.9% |
| 2018 | $7,434 +0% | $476,847 -15.3% |
| 2017 | $7,434 +1.2% | $563,036 +2.2% |
| 2016 | $7,345 +0.3% | $550,845 +5.2% |
| 2015 | $7,321 -3% | $523,497 +3.7% |
| 2014 | $7,545 +2.1% | $504,766 +13.1% |
| 2013 | $7,390 +1% | $446,291 +2.2% |
| 2012 | $7,314 -2.4% | $436,566 -1.9% |
| 2011 | $7,497 -2.9% | $445,122 -5.2% |
| 2010 | $7,720 | $469,431 -5.7% |
| 2009 | -- | $497,940 -29% |
| 2008 | $11,239 -3.3% | $701,412 -12.3% |
| 2007 | $11,622 -2.2% | $799,383 +19.4% |
| 2006 | $11,882 +533.3% | $669,662 +569.7% |
| 2005 | $1,876 +102.4% | $100,000 +100% |
| 2004 | $927 +15.5% | $50,000 +17.6% |
| 2003 | $803 +13.4% | $42,500 +13.3% |
| 2002 | $708 | $37,500 |
Find assessor info on the county website
Monthly payment
Est. payment
Payment breakdown
Explore the cost of this home by adjusting the details. Changes won't be saved.Climate risks
Neighborhood: 34786
Nearby schools
GreatSchools rating
- 10/10Windermere Elementary SchoolGrades: PK-5Distance: 2.5 mi
- 9/10Bridgewater Middle SchoolGrades: 6-8Distance: 2.4 mi
- 7/10Windermere High SchoolGrades: 9-12Distance: 0.4 mi
Schools provided by the listing agent
- Elementary: Windermere Elem
- Middle: Bridgewater Middle
- High: Windermere High School
Source: Stellar MLS. This data may not be complete. We recommend contacting the local school district to confirm school assignments for this home.
- $1,291,0004 bd3 ba4.3k sqft5747 Oxford Moor Blvd, Windermere, FL 34786Off Market
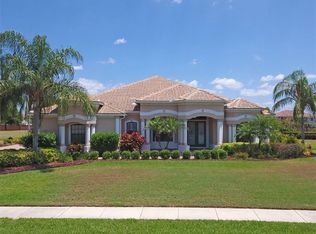
- $1,611,7004 bd4 ba4.9k sqft5735 Oxford Moor Blvd, Windermere, FL 34786Off Market
- $1,469,9480.506 Acres5424 Marleon Dr, Windermere, FL 34786Off Market

- $1,355,9004 bd4 ba4.4k sqft5740 Oxford Moor Blvd, Windermere, FL 34786Off Market
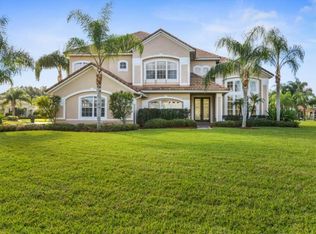
- $103-- bd-- ba-- sqftOxford Moor Blvd, Windermere, FL 34786Off Market
- $1,691,5005 bd5 ba4.7k sqft5432 Marleon Dr, Windermere, FL 34786Off Market
- $1,228,8004 bd3 ba3.1k sqft5416 Marleon Dr, Windermere, FL 34786Off Market
- $1,366,4004 bd3 ba6.1k sqft5729 Oxford Moor Blvd, Windermere, FL 34786Off Market
A local agent can set up tours, give advice and negotiate with sellers.
Similar homes
- $1,575,0005 bd3 ba3.3k sqft13124 FILLY COURT, WINDERMERE, FL 34786For Sale
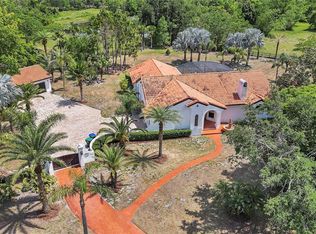
 MLS ID #O6303140, Marcelo Brandao, HOME N OFFICES INTERNATIONAL. Stellar MLS
 - $1,569,0005 bd4 ba3.4k sqft11027 HAWKSHEAD COURT, WINDERMERE, FL 34786For Sale
 MLS ID #O6417606, Justyna Tchorni, KENNEDY REALTY GROUP LLC. Stellar MLS
 - $1,875,0005 bd4 ba4.4k sqft13420 BONICA WAY, WINDERMERE, FL 34786For Sale
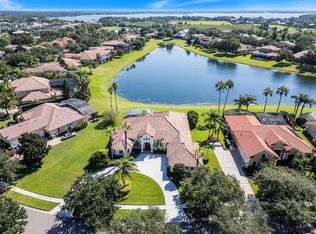 MLS ID #O6347722, Frank Ferrell, FERRELL REALTY, INC.. Stellar MLS
 - $1,499,9005 bd6 ba5.3k sqft9527 QUEENSBURY COURT, WINDERMERE, FL 34786For Sale
 MLS ID #O6408997, Tamar Hill, THE PROPERTY PROS REAL ESTATE, INC. Stellar MLS
 - $1,375,0006 bd5 ba3.4k sqft11617 CAMDEN PARK DRIVE, WINDERMERE, FL 34786For SaleMLS ID #O6405409, Carla Robles, WATSON REALTY CORP. Stellar MLS
- $1,825,0005 bd6 ba3.7k sqft11051 HAWKSHEAD COURT, WINDERMERE, FL 34786For SaleMLS ID #O6400963, Ken Pozek, REAL BROKER, LLC. Stellar MLS
- $2,195,0004 bd4 ba3.7k sqft5624 W LAKE BUTLER ROAD, WINDERMERE, FL 34786For SaleMLS ID #O6411407, Ronald Ziolkowski, RE/MAX PRIME PROPERTIES. Stellar MLS
- $1,396,0006 bd5 ba3.7k sqft13596 GORGONA ISLE DRIVE, WINDERMERE, FL 34786For SaleMLS ID #O6374555, Jennifer Olmeda, WRA BUSINESS & REAL ESTATE. Stellar MLS
- $1,318,0006 bd4 ba3.9k sqft11768 HAMPSTEAD STREET, WINDERMERE, FL 34786For SaleMLS ID #O6414500, Caroline De Castro Marcellini, COMPASS FLORIDA, LLC. Stellar MLS
- $1,795,0004 bd4 ba3.5k sqft6241 BLAKEFORD DRIVE, WINDERMERE, FL 34786For SaleMLS ID #O6417788, Angela Durruthy, KEENE'S POINTE REALTY. Stellar MLS
- $1,825,0004 bd4 ba3.6k sqft6560 LAKE BURDEN VIEW DRIVE, WINDERMERE, FL 34786For SaleMLS ID #O6381835, Rob Rahter, STOCKWORTH REALTY GROUP. Stellar MLS
- $1,825,0004 bd5 ba4.5k sqft11226 MACAW COURT, WINDERMERE, FL 34786For SaleMLS ID #O6393210, Sean Hooke, LAKESIDE REALTY WINDERMERE INC. Stellar MLS
- $1,399,0005 bd5 ba4.3k sqft1304 OCOEE APOPKA ROAD, OCOEE, FL 34761For SaleMLS ID #G5115613, Ranji Seepersaud, PA, FORTUNE REALTY OF CLERMONT. Stellar MLS
- $2,250,0005 bd4 ba4.8k sqft2068 ROBERTS POINT DRIVE, WINDERMERE, FL 34786For SaleMLS ID #O6397543, David Dorman, CENTURY 21 CARIOTI. Stellar MLS
- $1,390,0005 bd4 ba3.7k sqft1324 VIC KAY COURT, WINTER GARDEN, FL 34787For SaleMLS ID #O6427278, Erica Diaz, HOMEVEST REALTY. Stellar MLS
- $1,775,0004 bd4 ba3.1k sqft6110 KEENES POINTE DRIVE, WINDERMERE, FL 34786For SaleMLS ID #O6393573, Donna Calhoun, KELLER WILLIAMS CLASSIC. Stellar MLS
- $1,495,0006 bd6 ba4.8k sqft16614 HARBOR SAIL WAY, WINTER GARDEN, FL 34787For SaleMLS ID #O6414639, Garry Walmsley, GLOBAL FLORIDA REALTY. Stellar MLS
- $798,0005 bd5 ba3.3k sqft4642 RIVER GEM AVENUE, WINDERMERE, FL 34786For SaleMLS ID #O6422241, John Silva, JOHN SILVA REALTY & ASSOCIATES. Stellar MLS
- $979,5003 bd3 ba2.3k sqft11462 CLAYMONT CIRCLE, WINDERMERE, FL 34786For SaleMLS ID #O6428172, Felicia Donatelli, PALM PROPERTIES OF CF, INC.. Stellar MLS
- $1,095,0006 bd5 ba4.6k sqft13525 GORGONA ISLE DRIVE, WINDERMERE, FL 34786For SaleMLS ID #O6377789, Roo Klaers, COLDWELL BANKER REALTY. Stellar MLS
