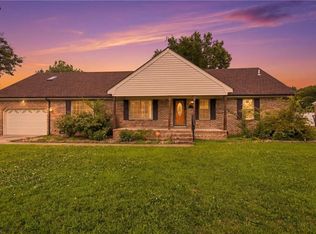
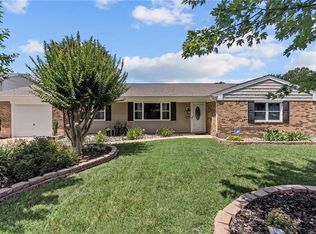
Lovely 3-bedroom, 2-bath home situated on a quiet cul-de-sac lot! This home offers wonderful curb appeal with new front landscaping, new gutters, and a new roof. Major updates include a 2025 HVAC system and a 2023 water heater, giving buyers peace of mind. A great opportunity in a desirable cul-de-sac setting and the beautiful backyard to relax.
Under contract
Price cut: $16K (6/29)
$413,000
5746 Burbank Ct, Norfolk, VA 23502
3beds
2,015sqft
:
Get pre-qualified$2,704/mo
Single Family Residence
Built in 1978
0.39 Acres Lot
$-- Zestimate®
$205/sqft
$-- HOA
What's special
- 38 days |
- 486 |
- 20 |
Zillow last checked:
Listing updated:
Listed by:
Laura Rowe,
BHHS RW Towne Realty 757-486-8800
Source: REIN Inc.,MLS#: 10640016
Facts & features
Interior
Bedrooms & bathrooms
- Bedrooms: 3
- Bathrooms: 2
- Full bathrooms: 2
Rooms
- Room types: 1st Floor BR, 1st Floor Primary BR, Attic, Breakfast Area, PBR with Bath, Utility Closet
Primary bedroom
- Level: First
Heating
- Electric
Cooling
- Central Air
Appliances
- Included: Dishwasher, Dryer, Microwave, Electric Range, Refrigerator, Washer, Electric Water Heater
- Laundry: Dryer Hookup, Washer Hookup
Features
- Primary Sink-Double, Walk-In Closet(s), Ceiling Fan(s), Entrance Foyer
- Flooring: Carpet, Wood
- Basement: Crawl Space
- Attic: Pull Down Stairs
- Number of fireplaces: 1
- Fireplace features: Wood Burning
Interior area
- Total interior livable area: 2,015 sqft
Property
Parking
- Total spaces: 2
- Parking features: Garage Att 2 Car, Garage Door Opener
- Attached garage spaces: 2
Features
- Stories: 1
- Patio & porch: Porch
- Pool features: None
- Fencing: None
- Waterfront features: Not Waterfront
Lot
- Size: 0.39 Acres
- Features: Wooded
Details
- Parcel number: 30293100
- Zoning: IN-1
Construction
Type & style
- Home type: SingleFamily
- Architectural style: Ranch
- Property subtype: Single Family Residence
Materials
- Brick, Vinyl Siding
- Roof: Asphalt Shingle
Condition
- New construction: No
- Year built: 1978
Utilities & green energy
- Sewer: City/County
- Water: City/County
- Utilities for property: Cable Hookup
Community & HOA
Community
- Security: Security System
- Subdivision: River Forrest Shores
HOA
- Has HOA: No
Location
- Region: Norfolk
Financial & listing details
- Price per square foot: $205/sqft
- Tax assessed value: $348,400
- Annual tax amount: $4,285
- Date on market: 6/16/2026
Estimated market value
Not available
Estimated sales range
Not available
$2,734/mo
Price history
Price history is unavailable.
Public tax history
| Year | Property taxes | Tax assessment |
|---|---|---|
| 2025 | $4,285 +5.1% | $348,400 +5.1% |
| 2024 | $4,079 -1.5% | $331,600 +0.1% |
| 2023 | $4,141 +17.5% | $331,300 +17.5% |
| 2022 | $3,525 +4.2% | $282,000 +4.2% |
| 2021 | $3,384 | $270,700 |
| 2020 | $3,384 +3% | $270,700 +3% |
| 2019 | $3,284 +8.2% | $262,700 +8.2% |
| 2018 | $3,034 +10.4% | $242,700 |
| 2017 | $2,747 | $242,700 -0.9% |
| 2016 | $2,747 +3.4% | $244,900 |
| 2015 | $2,658 | $244,900 |
| 2014 | $2,658 | $244,900 |
| 2013 | -- | $244,900 |
| 2012 | -- | $244,900 -3.8% |
| 2011 | -- | $254,700 -7.4% |
| 2010 | -- | $275,000 -3.6% |
| 2009 | -- | $285,200 |
| 2008 | -- | $285,200 |
| 2007 | -- | $285,200 +26% |
| 2006 | -- | $226,400 +12.9% |
| 2005 | -- | $200,500 +26.2% |
| 2004 | -- | $158,900 +12.1% |
| 2003 | -- | $141,800 +4% |
| 2002 | -- | $136,400 +7.8% |
| 2001 | -- | $126,500 +5% |
| 2000 | -- | $120,530 |
Find assessor info on the county website
Monthly payment
Est. payment
Payment breakdown
Explore the cost of this home by adjusting the details. Changes won't be saved.Climate risks
Neighborhood: Military Circle
Nearby schools
GreatSchools rating
- 2/10Lake Taylor SchoolGrades: K-8Distance: 2.3 mi
- 1/10B. T. Washington High SchoolGrades: 9-12Distance: 3.4 mi
Schools provided by the listing agent
- Elementary: Lake Taylor School
- Middle: Lake Taylor School
- High: BT Washington
Source: REIN Inc.. This data may not be complete. We recommend contacting the local school district to confirm school assignments for this home.
- $263,8002 bd1 ba1.1k sqft5752 Burbank Ct, Norfolk, VA 23502Off Market
- $328,3003 bd1 ba1.7k sqft5749 Burbank Ct, Norfolk, VA 23502Off Market
- $510,2005 bd2 ba2.4k sqft5753 Burbank Ct, Norfolk, VA 23502Off Market
- $291,9002 bd2 ba1k sqft235 Pefley Dr, Norfolk, VA 23502Off Market
- $369,8004 bd2 ba1.8k sqft5743 Sellger Dr, Norfolk, VA 23502Off Market
- $343,3004 bd2 ba1.7k sqft231 Pefley Dr, Norfolk, VA 23502Off Market
- $307,2003 bd1 ba1.5k sqft301 Pefley Dr, Norfolk, VA 23502Off Market
- $400,9004 bd2 ba2k sqft5752 Pefley Ct, Norfolk, VA 23502Off Market
A local agent can set up tours, give advice and negotiate with sellers.
Similar homes
- $400,0003 bd2 ba1.8k sqft3504 Byrn Brae Dr, Virginia Beach, VA 23464For Sale
 MLS ID #10639561, Kelly Hollowell. REIN Inc.
 - $415,0004 bd3 ba2.1k sqft909 Portland St, Chesapeake, VA 23324For Sale
 MLS ID #10637465, Melissa Boyce. REIN Inc.
 - $440,0003 bd2 ba1.5k sqft5112 Clear Lake Cir, Virginia Beach, VA 23464For Sale
 MLS ID #10643692, Erica Smith. REIN Inc.
 - $350,0004 bd2 ba1.8k sqft3577 Gatling Ave, Norfolk, VA 23502For Sale
 MLS ID #10641055, Shelly Taylor. REIN Inc.
 - $452,0005 bd3 ba2.3k sqft5887 Percheron Ln, Virginia Beach, VA 23464For SaleMLS ID #10643770, Mark Spear. REIN Inc.
- $389,0004 bd1 ba1.7k sqft2708 Heutte Dr, Norfolk, VA 23518For SaleMLS ID #10643519, Eddie Cutrell. REIN Inc.
- $460,0005 bd3 ba2.7k sqft4701 Pinehurst Ave, Norfolk, VA 23513For SaleMLS ID #10641751, Mick Shaw. REIN Inc.
- $399,0005 bd2 ba2.2k sqft8591 Margaret Ave, Norfolk, VA 23503For SaleMLS ID #10640749, Bethany White. REIN Inc.
- $459,0003 bd3 ba2.5k sqft2424 Blueberry Rd, Norfolk, VA 23518For SaleMLS ID #10643117, Kevin Keogh. REIN Inc.
- $410,0004 bd2 ba1.5k sqft3917 Waterside Ct, Virginia Beach, VA 23452For SaleMLS ID #10634083, Laura McGuire. REIN Inc.
- $375,0004 bd2 ba2k sqft4883 Kennebeck Ave, Norfolk, VA 23513For SaleMLS ID #10639438, Madison Sherwood. REIN Inc.
- $409,9993 bd2 ba1.5k sqft1925 Stillwood Ln, Virginia Beach, VA 23456For SaleMLS ID #10640736, Thor Manousos. REIN Inc.
- $435,0004 bd2 ba1.8k sqft1118 Tall Oak Dr, Virginia Beach, VA 23462For SaleMLS ID #10640613, Jessica Beck. REIN Inc.
- $285,0003 bd2 ba1.5k sqft3572 Kentucky Ave, Norfolk, VA 23502For SaleMLS ID #10641726, Angelia Graves. REIN Inc.
- $565,0004 bd3 ba2.5k sqft204 Oakengate Turn, Virginia Beach, VA 23462For SaleMLS ID #10645455, Melissa Gates. REIN Inc.
- $350,0004 bd1 ba1.5k sqft313 Sparrow Rd, Chesapeake, VA 23325For SaleMLS ID #10636573, Linda Jones. REIN Inc.
- $510,0005 bd3 ba2.2k sqft5520 Macguffie St, Virginia Beach, VA 23464For SaleMLS ID #10644469, Kyle Florio. REIN Inc.
- $420,0004 bd3 ba1.7k sqft560 Denver Ave, Chesapeake, VA 23322For SaleMLS ID #10643689, Amy Harris. REIN Inc.
- $510,0003 bd2 ba2.1k sqft612 Blue Lake Ct, Virginia Beach, VA 23462For SaleMLS ID #10642843, Kathy Howell-Humphreys. REIN Inc.
- $399,0004 bd3 ba1.6k sqft2406 Drum Creek Rd, Chesapeake, VA 23321For SaleMLS ID #10630642, Lee Ann Schadlich. REIN Inc.
