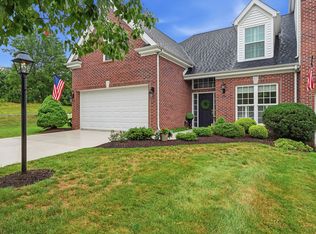
What a cream puff!!!This sparkling quality built townhome is located in a most convenient neighborhood close to almost anything you need. As soon as you step inside you'll be pleasantly surprised with the craftsmanship of all the fine details including crown moldings and recessed lighting. The sprawling living room features gleaming hardwood floors, cozy corner gas fireplace and bay window that will allow you to move furniture around many different ways. Hardwood floors continue thru to the stunning kitchen that has been refreshed and offers white cabinetry, built in center island, stainless steel appliances including an extra wall oven, subway backsplash and lots of natural sunlight. A sliding glass door leads to a covered back deck with steps to the lower patio area and fenced in yard perfect for entertaining or relaxing on those hot summer nights. The master suite offers a trayed ceiling, bay window, walk in closet and updated bath with marble flooring and step in shower. Additional bedrooms feature ceiling fans with overhead lighting. The laundry is conveniently located on the second floor. The walk out lower level features a half bath, cozy living area and access to the private back yard and extra space for storage. The garage has a bump out area perfect for storing the summer furniture. This home has been wrapped up with special features including a portable generator with transfer switch, updated furnace, air conditioning and kitchen appliances.
For sale
$429,900
575 E Vanderbilt Dr, Mars, PA 16046
3beds
--sqft
Townhouse
Built in 2007
2,613 Square Feet Lot
$425,400 Zestimate®
$--/sqft
$200/mo HOA
What's special
Master suiteSliding glass doorWalk out lower levelBuilt in center islandRecessed lightingLots of natural sunlightWhite cabinetry
- 21 days
- 498
- 20
Likely to sell faster than
Zillow last checked:
Listing updated:
Listed by:
Janet Yasko 724-452-1100,
HOWARD HANNA REAL ESTATE SERVICES 724-452-1100
Source: WPMLS,MLS#: 1769973 Originating MLS: West Penn Multi-List
Originating MLS: West Penn Multi-ListFacts & features
Interior
Bedrooms & bathrooms
- Bedrooms: 3
- Bathrooms: 4
- Full bathrooms: 2
- 1/2 bathrooms: 2
Primary bedroom
- Level: Upper
- Dimensions: 18x16
Bedroom 2
- Level: Upper
- Dimensions: 14x10
Bedroom 3
- Level: Upper
- Dimensions: 11x11
Dining room
- Level: Main
- Dimensions: 18x12
Game room
- Level: Lower
- Dimensions: 20x13
Kitchen
- Level: Main
- Dimensions: 13x10
Laundry
- Level: Upper
Living room
- Level: Main
- Dimensions: 23x17
Heating
- Forced Air, Gas
Cooling
- Central Air
Appliances
- Included: Some Gas Appliances, Dryer, Dishwasher, Disposal, Microwave, Refrigerator, Stove, Washer
Features
- Kitchen Island, Pantry
- Flooring: Carpet, Hardwood, Laminate
- Basement: Finished,Walk-Out Access
- Number of fireplaces: 1
Video & virtual tour
Property
Parking
- Total spaces: 2
- Parking features: Built In, Garage Door Opener
- Has attached garage: Yes
Features
- Levels: Two
- Stories: 2
- Pool features: None
Lot
- Size: 2,613 Square Feet
- Dimensions: 22 x 109 x 21 x 111
Details
- Parcel number: 010S17A249B0000
Construction
Type & style
- Home type: Townhouse
- Architectural style: Colonial,Two Story
- Property subtype: Townhouse
Materials
- Brick, Vinyl Siding
- Roof: Asphalt
Condition
- Resale
- Year built: 2007
Details
- Warranty included: Yes
Utilities & green energy
- Water: Public
Community & HOA
Community
- Subdivision: HERITAGE CREEK LOT 249 REVISED PLAN
HOA
- Has HOA: Yes
- HOA fee: $200 monthly
Location
- Region: Mars
Financial & listing details
- Tax assessed value: $23,810
- Annual tax amount: $3,366
- Date on market: 8/15/2026
Estimated market value
$425,400
$404,000 - $447,000
$3,096/mo
Price history
| Date | Event | Price |
|---|---|---|
| 8/15/2026 | Listed for sale | $429,900+20.1% |
Source:  WPMLS #1769973 Report a problem WPMLS #1769973 Report a problem | ||
| 10/8/2021 | Sold | $358,000+35.1% |
Source: WPMLS #1514166 Report a problem | ||
| 3/8/2019 | Listing removed | $2,100 |
Source: HOWARD HANNA WEXFORD/FRANKLIN PARK OFFICE #1379456 Report a problem | ||
| 2/4/2019 | Listed for rent | $2,100 |
Source: HOWARD HANNA WEXFORD/FRANKLIN PARK OFFICE #1379456 Report a problem | ||
| 6/30/2014 | Sold | $265,000-7% |
Source: WPMLS #1000745 Report a problem | ||
| 4/11/2014 | Price change | $284,900-4.7% |
Source: RE/MAX Select Realty #1000745 Report a problem | ||
| 3/28/2014 | Listed for sale | $299,000+15.7% |
Source: RE/MAX Select Realty #1000745 Report a problem | ||
| 10/1/2010 | Sold | $258,500-4.2% |
Source: Public Record Report a problem | ||
| 6/4/2010 | Listed for sale | $269,900+9.4% |
Source: NRT Pittsburgh #827063 Report a problem | ||
| 5/2/2007 | Sold | $246,750 |
Source: Public Record Report a problem | ||
Public tax history
| Year | Property taxes | Tax assessment |
|---|---|---|
| 2025 | $3,366 +0.7% | $23,810 |
| 2024 | $3,342 +3.3% | $23,810 +0.8% |
| 2023 | $3,235 +3.1% | $23,630 |
| 2022 | $3,137 | $23,630 |
| 2021 | $3,137 | $23,630 |
| 2020 | $3,137 +34% | $23,630 |
| 2019 | $2,340 -24% | $23,630 |
| 2018 | $3,081 +315.5% | $23,630 |
| 2017 | $741 -9.1% | $23,630 |
| 2016 | $816 +70.2% | $23,630 |
| 2015 | $479 | $23,630 |
| 2014 | $479 | $23,630 |
| 2013 | $479 +5.1% | $23,630 |
| 2012 | $456 | $23,630 |
| 2011 | $456 | $23,630 |
| 2010 | $456 | $23,630 |
| 2009 | $456 +5% | $23,630 +33.3% |
| 2008 | $434 | $17,723 |
Find assessor info on the county website
Monthly payment
Est. payment
Payment breakdown
Explore the cost of this home by adjusting the details. Changes won't be saved.Climate risks
Neighborhood: 16046
Nearby schools
Schools provided by the listing agent
- District: Mars Area
Source: WPMLS. This data may not be complete. We recommend contacting the local school district to confirm school assignments for this home.
Similar homes
- $399,0003 bd4 ba1.8k sqft7010 Crider Rd, Mars, PA 16046For Sale
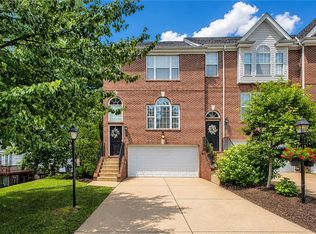 MLS ID #1764284, Chelsea Dolny. WPMLS
 - $424,9003 bd3 ba1.8k sqft399 Lincoln Ave, Mars, PA 16046For Sale
 MLS ID #1771878, Marianne Hall. WPMLS
 - $399,9003 bd4 ba2.2k sqft195 Broadstone Dr, Mars, PA 16046For Sale
 MLS ID #1767827, Sue Malagise. WPMLS
 - $399,9003 bd3 ba2.1k sqft2405 Pointe View Dr, Mars, PA 16046For Sale
 MLS ID #1763741, Marianne Hall. WPMLS
