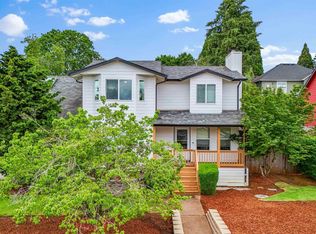
Accepted Offer with Contingencies. Updated single-level home in SE Salem! Open plan with 2 living areas, vaulted family room & skylights providing great natural light. Spacious kitchen w/quartz countertops, pantry, butlers pantry & ample storage. Bamboo & LVP flooring, updated windows. 3rd BR includes built-in desk, queen Murphy bed, craft room setup, and makes an excellent home office. Excellent layout with separation between bedrooms and main living areas. Top Lennox heating & AC. Large 8x16 Greenhouse w/water, electricity & heat!
Under contract
Listed by: Homesmart Realty Group • CHUN TRUONG • Contact: Cell: 503-851-3167
$574,900
575 Juneau Dr SE, Salem, OR 97302
3beds
2,171sqft
:
Get pre-qualified$3,955/mo
Single Family Residence
Built in 1970
8,240 Square Feet Lot
$572,000 Zestimate®
$265/sqft
$-- HOA
What's special
Queen murphy bedCraft room setupAmple storageVaulted family roomUpdated windowsBamboo and lvp flooringButlers pantry
- 68 days |
- 155 |
- 4 |
Zillow last checked:
Listing updated:
Listed by:
CHUN TRUONG Cell:503-851-3167,
Homesmart Realty Group
Source: WVMLS,MLS#: 840555
Facts & features
Interior
Bedrooms & bathrooms
- Bedrooms: 3
- Bathrooms: 3
- Full bathrooms: 2
- 1/2 bathrooms: 1
Primary bedroom
- Level: Main
Bedroom 2
- Level: Main
Bedroom 3
- Level: Main
Dining room
- Features: Area (Combination)
Family room
- Level: Main
Kitchen
- Level: Main
Living room
- Level: Main
Heating
- Natural Gas, Forced Air
Cooling
- Central Air
Appliances
- Included: Dishwasher, Disposal, Electric Range, Range Included, Gas Water Heater
- Laundry: Main Level
Features
- High Speed Internet
- Flooring: Carpet, Wood
- Has fireplace: Yes
- Fireplace features: Living Room, Wood Burning
Interior area
- Total structure area: 2,171
- Total interior livable area: 2,171 sqft
Video & virtual tour
Property
Parking
- Total spaces: 2
- Parking features: Attached
- Attached garage spaces: 2
Features
- Levels: One
- Stories: 1
- Patio & porch: Patio
- Fencing: Fenced
- Has view: Yes
- View description: Territorial
Lot
- Size: 8,240 Square Feet
- Features: Landscaped
Details
- Additional structures: See Remarks, RV/Boat Storage
- Parcel number: 583022
- Zoning: RES
Construction
Type & style
- Home type: SingleFamily
- Property subtype: Single Family Residence
Materials
- Brick, Wood Siding, T111
- Foundation: Continuous
- Roof: Composition
Condition
- New construction: No
- Year built: 1970
Utilities & green energy
- Electric: 1/Main
- Sewer: Public Sewer
- Water: Public
Community & HOA
Community
- Subdivision: Mount Vernon Estates
HOA
- Has HOA: No
Location
- Region: Salem
Financial & listing details
- Price per square foot: $265/sqft
- Tax assessed value: $490,080
- Annual tax amount: $5,211
- Price range: $574.9K - $574.9K
- Date on market: 5/18/2026
- Listing agreement: Exclusive Right To Sell
- Listing terms: VA Loan,Cash,FHA,Conventional
- Inclusions: Washer, Dryer, 13' patio umbrella
- Exclusions: 2 beverage refrigerators in Butlers pantry
Estimated market value
$572,000
$543,000 - $601,000
$2,710/mo
Price history
| Date | Event | Price |
|---|---|---|
| 6/13/2026 | Contingent | $574,900$265/sqft |
Source:  WVMLS #840555 Report a problem WVMLS #840555 Report a problem | ||
| 6/12/2026 | Listed for sale | $574,900$265/sqft |
Source: WVMLS #840555 Report a problem | ||
| 6/5/2026 | Contingent | $574,900$265/sqft |
Source: WVMLS #840555 Report a problem | ||
| 5/18/2026 | Listed for sale | $574,900+47.4%$265/sqft |
Source: WVMLS #840555 Report a problem | ||
| 9/25/2018 | Listing removed | $389,999$180/sqft |
Source: Eleete Real Estate #18192564 Report a problem | ||
| 8/12/2018 | Listed for sale | $389,999$180/sqft |
Source: Eleete Real Estate #18192564 Report a problem | ||
Public tax history
| Year | Property taxes | Tax assessment |
|---|---|---|
| 2025 | $5,211 +7.8% | $253,650 +3% |
| 2024 | $4,835 +3% | $246,270 +6.1% |
| 2023 | $4,693 +2.9% | $232,140 |
| 2022 | $4,562 +2.9% | $232,140 +3% |
| 2021 | $4,431 +3% | $225,380 +6.1% |
| 2020 | $4,302 +3.6% | $212,450 |
| 2019 | $4,151 +1.3% | -- |
| 2018 | $4,098 | -- |
| 2017 | $4,098 +16.3% | -- |
| 2016 | $3,523 | -- |
| 2015 | $3,523 +2.6% | -- |
| 2014 | $3,435 +7.8% | -- |
| 2013 | $3,187 | -- |
| 2012 | $3,187 -4.3% | -- |
| 2011 | $3,331 +4.2% | $177,960 +6.1% |
| 2010 | $3,197 +1.1% | $167,750 |
| 2009 | $3,161 +6% | $167,750 +3% |
| 2008 | $2,983 +3.3% | $162,870 |
| 2007 | $2,888 +1.7% | -- |
| 2006 | $2,841 +2% | -- |
| 2005 | $2,785 -0.4% | -- |
| 2004 | $2,797 +4.9% | -- |
| 2003 | $2,667 +2.6% | -- |
| 2002 | $2,600 +3% | -- |
| 2001 | $2,524 +3.2% | -- |
| 2000 | $2,446 | -- |
Find assessor info on the county website
Monthly payment
Est. payment
Payment breakdown
Explore the cost of this home by adjusting the details. Changes won't be saved.Climate risks
Neighborhood: Faye Wright
Nearby schools
GreatSchools rating
- 4/10Wright Elementary SchoolGrades: K-5Distance: 0.8 mi
- 6/10Judson Middle SchoolGrades: 6-8Distance: 0.2 mi
- 6/10Sprague High SchoolGrades: 9-12Distance: 1.7 mi
Schools provided by the listing agent
- Elementary: Faye Wright
- Middle: Judson
- High: Sprague
Source: WVMLS. This data may not be complete. We recommend contacting the local school district to confirm school assignments for this home.
- $461,7004 bd1 ba2.1k sqft585 Juneau Dr SE, Salem, OR 97302Off Market
- $449,0003 bd2 ba1.6k sqft565 Juneau Dr SE, Salem, OR 97302Off Market
- $427,0003 bd2 ba1.3k sqft580 Juneau Dr SE, Salem, OR 97302Off Market
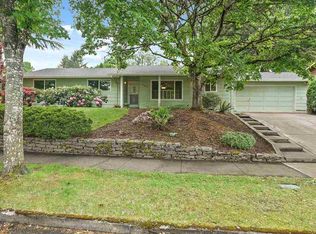
- $526,5004 bd3 ba2.7k sqft593 Juntura Way SE, Salem, OR 97302Off Market
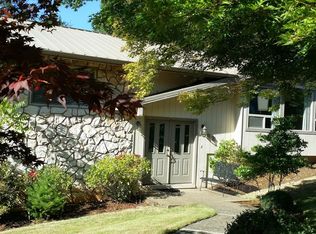
- $567,0004 bd3 ba2.7k sqft593 Juntura Way, Salem, OR 97302Off Market
- $437,7003 bd2 ba1.8k sqft544 Joseph St SE, Salem, OR 97302Off Market
- $626,5004 bd3 ba2.5k sqft554 Joseph St SE, Salem, OR 97302Off Market
- $440,7003 bd2 ba1.5k sqft4845 Rising St SE, Salem, OR 97302Off Market
A local agent can set up tours, give advice and negotiate with sellers.
Similar homes
- $615,0003 bd3 ba2.1k sqft5331 Woodscape Dr SE, Salem, OR 97306For Sale

 MLS ID #843666, KIMBERLY LEIGHTY, Berkshire Hathaway Homeservices R E Prof. WVMLS
 - $549,9003 bd2 ba1.9k sqft460 Mission St SE, Salem, OR 97302For Sale
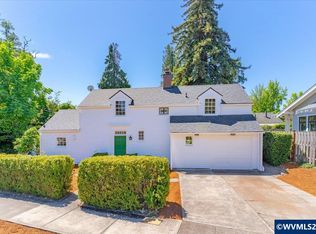 MLS ID #842359, DAVID GOLLERSRUD, Realty One Group Willamette Valley. WVMLS
 - $519,0003 bd2 ba2.1k sqft2742 Bluff Ave SE, Salem, OR 97302For Sale
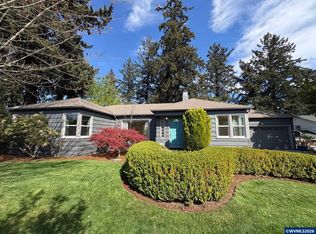 MLS ID #842355, DEWEY WHITTON, The Salem Real Estate Group. WVMLS
 - $535,0003 bd3 ba2.1k sqft808 Melissa St SE, Salem, OR 97306For Sale
 MLS ID #840089, SABRINA MCCREERY, Re/Max Integrity - Salem. WVMLS
 - $560,0003 bd2 ba2.1k sqft5923 Mission Hills St SE, Salem, OR 97306For SaleMLS ID #842026, SARAH NOELLE, Exp Realty, Llc. WVMLS
- $670,0005 bd3 ba2.5k sqft4887 Forsythe Dr SE, Salem, OR 97302For SaleMLS ID #842817, ERIN SHAW, Homestar Brokers. WVMLS
- $599,9954 bd3 ba2.4k sqft1157 Pollyanne Ave SE, Salem, OR 97306For SaleMLS ID #842987, DEWEY WHITTON, The Salem Real Estate Group. WVMLS
- $529,9003 bd3 ba2.3k sqft1639 Nut Tree Dr NW, Salem, OR 97304For SaleMLS ID #843778, SAM LABBE, Coldwell Banker Mountain West Real Estate, Inc.. WVMLS
- $619,9003 bd2 ba2k sqft3845 Aberdeen St S, Salem, OR 97302For SaleMLS ID #842951, GLADYS BLUM, Blum Real Estate. WVMLS
- $480,0003 bd2 ba1.9k sqft675 Valleywood Dr SE, Salem, OR 97306For SaleMLS ID #841084, NIKKI WEINER, Re/Max Integrity - Salem. WVMLS
- $634,9004 bd3 ba2.2k sqft5240 Chapman St S, Salem, OR 97306For SaleMLS ID #843090, JENNIFER LARSON, Homestar Brokers. WVMLS
- $655,0004 bd3 ba2.6k sqft5378 Hickory Hill Dr SE, Salem, OR 97306For SaleMLS ID #842251, SHANE BAKER, Realty One Group Willamette Valley. WVMLS
- $594,9003 bd2 ba2k sqft635 Church St SE, Salem, OR 97301For SaleMLS ID #840945, GLADYS BLUM, Blum Real Estate. WVMLS
- $559,9004 bd3 ba1.6k sqft2849 Rocky Ridge Ave SE, Salem, OR 97306For SaleMLS ID #842635, DONNA JO MERRIFIELD, Epique Realty. WVMLS
- $740,0003 bd4 ba3k sqft4890 Chauncey St SE, Salem, OR 97302For SaleMLS ID #839438, KRISTINA MITCHELL, Exp Realty, Llc. WVMLS
- $560,0003 bd2 ba2.4k sqft1953 Kenard St NW, Salem, OR 97304For SaleMLS ID #842463, BRITT EDMONDSON, Premiere Property Group, Llc - South Salem. WVMLS
- $569,0003 bd3 ba2.1k sqft1792 Sunburst Ter NW, Salem, OR 97304For SaleMLS ID #840196, DEREK SCHUMPERT, Homesmart Realty Group. WVMLS
- $599,9004 bd4 ba2.6k sqft544 Clarmount St NW, Salem, OR 97304For SaleMLS ID #838492, LESLIE HAYASE, Smi Real Estate. WVMLS
- $675,0005 bd4 ba2.7k sqft5180 Foxhaven Ct SE, Salem, OR 97306For SaleMLS ID #839685, MIA WHITE, Homesmart Realty Group. WVMLS
- $539,0004 bd3 ba2k sqft1756 Snowbird Dr NW, Salem, OR 97304For SaleMLS ID #839028, ALEXANDRA AGUIAR, Knipe Realty Era Powered. WVMLS
