Enjoy the beauty and tranquility of coastal living from this private, wooded one-third-acre property, where expansive whitewater ocean views create a stunning backdrop. From the decks and patio, take in the ever-changing Pacific, beautiful coastal sunsets, refreshing ocean breezes, and the soothing sound of waves in the distance. This peaceful setting offers a wonderful sense of privacy while still being an easy walk to town.
The light and bright open floor plan has been thoughtfully enhanced with quality materials throughout. The spacious primary suite is privately located upstairs and takes full advantage of the ocean views, creating a peaceful retreat. The beautifully appointed primary bath features a separate soaking tub positioned beside a large picture window overlooking a private wooded setting, along with a generous walk-in shower featuring dual shower heads. A large primary closet completes this inviting private suite.
A distinctive wrought-iron staircase with open treads adds character and architectural interest. The fenced front and back yards provide privacy and space for outdoor enjoyment, while multiple decks and the patio create inviting places to relax, entertain, dine, or simply watch the sun set over the Pacific. Abundant storage throughout adds everyday convenience.
With its private wooded setting, captivating whitewater ocean views, coastal breezes, spectacular sunsets, and soothing sound of the waves, this property offers a special opportunity to enjoy the relaxed lifestyle of the Central Coast—all while remaining just an easy walk to town.
For sale
Listed by: Coldwell Banker Kellie & Assoc • Rick Warren • Contact: 805-395-0668
$1,750,000
5750 Coventry Ln, Cambria, CA 93428
4beds
2,717sqft
Single Family Residence
Built in 1983
0.31 Acres Lot
$1,687,000 Zestimate®
$644/sqft
$-- HOA
What's special
- 19 days
- 994
- 59
Zillow last checked:
Listing updated:
Listed by:
Rick Warren DRE #01897134 805-395-0668,
Coldwell Banker Kellie & Assoc
Source: CRMLS,MLS#: SC26207924 Originating MLS: California Regional MLS
Facts & features
Interior
Bedrooms & bathrooms
- Bedrooms: 4
- Bathrooms: 3
- Full bathrooms: 2
- 1/2 bathrooms: 1
- Main level bathrooms: 1
Rooms
- Room types: Kitchen, Living Room, Primary Bathroom, Primary Bedroom, Other, Pantry, Utility Room, Dining Room
Bathroom
- Features: Bathroom Exhaust Fan, Bathtub, Dual Sinks, Multiple Shower Heads, Soaking Tub, Separate Shower, Tub Shower, Upgraded
Kitchen
- Features: Granite Counters, Kitchen/Family Room Combo, Remodeled, Updated Kitchen, Walk-In Pantry
Other
- Features: Walk-In Closet(s)
Pantry
- Features: Walk-In Pantry
Heating
- Forced Air, Natural Gas
Cooling
- None
Appliances
- Included: Dishwasher, Electric Cooktop, Electric Oven, Disposal, Ice Maker, Microwave, Refrigerator, Dryer, Washer
- Laundry: Laundry Room
Features
- Breakfast Bar, Ceiling Fan(s), Cathedral Ceiling(s), Central Vacuum, Separate/Formal Dining Room, Granite Counters, Intercom, Living Room Deck Attached, Open Floorplan, Pantry, Recessed Lighting, Storage, Utility Room, Walk-In Pantry, Walk-In Closet(s)
- Flooring: Carpet, Laminate, Tile
- Doors: Double Door Entry, Sliding Doors
- Has fireplace: Yes
- Fireplace features: Gas, Living Room
- Common walls with other units/homes: No Common Walls
Interior area
- Total interior livable area: 2,717 sqft
Property
Parking
- Total spaces: 4
- Parking features: Door-Single, Driveway, Garage Faces Front, Garage, Garage Door Opener, Paved
- Attached garage spaces: 2
- Uncovered spaces: 2
Features
- Levels: Three Or More
- Stories: 3
- Entry location: Mid Level
- Patio & porch: Open, Patio, Stone, Wood
- Pool features: None
- Spa features: None
- Fencing: Chain Link,New Condition,Wood,Wire
- Has view: Yes
- View description: Coastline, Ocean
- Has water view: Yes
- Water view: Coastline,Ocean
Lot
- Size: 0.31 Acres
- Features: Back Yard, Sloped Down, Front Yard, Trees
Details
- Parcel number: 022071086
- Special conditions: Standard
- Other equipment: Intercom
Construction
Type & style
- Home type: SingleFamily
- Architectural style: Custom
- Property subtype: Single Family Residence
Materials
- Drywall, Wood Siding
- Foundation: Concrete Perimeter, Raised
- Roof: Composition
Condition
- Updated/Remodeled
- New construction: No
- Year built: 1983
Utilities & green energy
- Sewer: Public Sewer
- Water: Public
- Utilities for property: Electricity Connected, Natural Gas Connected, Sewer Connected, Water Connected
Community & HOA
Community
- Features: Biking, Dog Park, Fishing, Park, Preserve/Public Land
- Security: Carbon Monoxide Detector(s), Smoke Detector(s)
- Subdivision: Happy Hill(410)
Location
- Region: Cambria
Financial & listing details
- Price per square foot: $644/sqft
- Tax assessed value: $883,997
- Date on market: 10/1/2026
- Cumulative days on market: 20 days
- Listing terms: Cash,Conventional
- Inclusions: Refrigerator, Washer, Dryer
- Road surface type: Paved
Estimated market value
$1,687,000
$1.60M - $1.77M
$5,365/mo
Price history
| Date | Event | Price |
|---|---|---|
| 10/1/2026 | Listed for sale | $1,750,000+153.6%$644/sqft |
Source:  CRMLS #SC26207924 Report a problem | ||
| 7/15/2011 | Sold | $690,000-13.2%$254/sqft |
Source: Public Record Report a problem | ||
| 3/18/2011 | Price change | $795,000-3.6%$293/sqft |
Source: Cambria Pines Realty #173199 Report a problem | ||
| 2/5/2011 | Listed for sale | $825,000-5.7%$304/sqft |
Source: Cambria Pines Realty #173199 Report a problem | ||
| 11/7/2010 | Listing removed | $875,000$322/sqft |
Source: Cambria Pines Realty #164715 Report a problem | ||
| 4/15/2010 | Listed for sale | $875,000-7.8%$322/sqft |
Source: Cambria Pines Realty #164715 Report a problem | ||
| 1/23/2010 | Listing removed | $949,000$349/sqft |
Source: Cambria Pines Realty #154493 Report a problem | ||
| 10/31/2009 | Price change | $949,000-4.6%$349/sqft |
Source: Cambria Pines Realty #154493 Report a problem | ||
| 5/14/2009 | Listed for sale | $995,000$366/sqft |
Source: Cambria Pines Realty #154493 Report a problem | ||
Public tax history
| Year | Property taxes | Tax assessment |
|---|---|---|
| 2026 | -- | $883,997 +2% |
| 2025 | $9,485 +2.3% | $866,664 +2% |
| 2024 | $9,273 +1.7% | $849,672 +2% |
| 2023 | $9,116 +2% | $833,013 +2% |
| 2022 | $8,938 +1.5% | $816,681 +2% |
| 2021 | $8,810 +1.1% | $800,668 +1% |
| 2020 | $8,711 +2% | $792,459 +2% |
| 2019 | $8,543 +2% | $776,922 +2% |
| 2018 | $8,374 +2% | $761,689 +2% |
| 2017 | $8,208 +2% | $746,755 +2% |
| 2016 | $8,048 | $732,114 +1.5% |
| 2015 | $8,048 +5.1% | $721,118 +2% |
| 2014 | $7,655 | $706,994 +2.5% |
| 2012 | -- | $690,000 +141.2% |
| 2011 | -- | $286,083 +0.8% |
| 2010 | -- | $283,946 -0.2% |
| 2009 | -- | $284,622 +2% |
| 2008 | -- | $279,043 +2% |
| 2007 | -- | $273,572 +2% |
| 2006 | -- | $268,209 +2% |
| 2005 | -- | $262,951 +2% |
| 2004 | -- | $257,796 +1.9% |
| 2003 | -- | $253,072 |
Find assessor info on the county website
Monthly payment
Est. payment
Payment breakdown
Explore the cost of this home by adjusting the details. Changes won't be saved.Climate risks
Neighborhood: 93428

Similar homes
- $1,999,0004 bd5 ba2.1k sqft565 Chiswick Way, Cambria, CA 93428For Sale
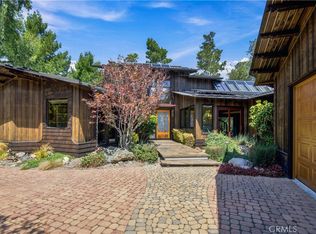 MLS ID #SC26187592, Casey Hosman, The Real Estate Company of Cambria. CRMLS
- $1,595,0003 bd3 ba2.3k sqft1021 Hillcrest Dr, Cambria, CA 93428For Sale
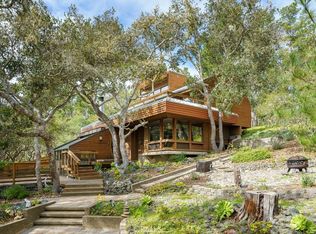 MLS ID #SC25239952, Bruce Koontz, The Real Estate Company of Cambria. CRMLS
- $1,745,0003 bd3 ba2.1k sqft1755 Ogden Dr, Cambria, CA 93428For Sale
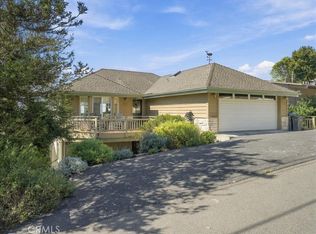 MLS ID #SC26221525, Joseph Prian, Re/Max Pines by the Sea. CRMLS
- $1,395,0003 bd2 ba2.1k sqft310 Cambridge St, Cambria, CA 93428For Sale
 MLS ID #SC26215121, John Kropf, The Real Estate Company of Cambria. CRMLS
