Superbly appointed, this home presents a 1st-floor primary suite, luminous formal rooms of classical proportions, polished hardwood floors, refined cased openings, banks of windows & glass doors, & an elevator. An iron-gated brick courtyard, framed by flowerbeds, travels to the front door. A cathedral ceiling, marble-clad fireplace, & tall glass doors that open to the rear flagstone patio & gardens elevate the living room. Elegant gathering kitchen features a sunlit breakfast alcove, quartz countertops & backsplash, central island, & Thermidor appliances. 1st-floor paneled study features a dry bar w/ glass-faced cabinets & quartz countertops. Near the elevator, primary suite offers patio access, 2 custom-fitted closets, & sumptuous bath w/ porcelain tile floor, quartz sink decks, air tub, & glass-enclosed shower. Upper floor w/ an en suite bedroom + 2 bedrooms sharing a Hollywood bath. Bedrooms access an extended front roof garden or rear balcony. Did not flood during Hurricane Harvey
Pending
$1,650,000
5753 Indian Cir, Houston, TX 77057
4beds
4,258sqft
Townhouse
Built in 1979
4,996 Square Feet Lot
$1,551,900 Zestimate®
$388/sqft
$746/mo HOA
What's special
Marble-clad fireplaceRear balconyIron-gated brick courtyardPolished hardwood floorsCentral islandCathedral ceilingQuartz countertops and backsplash
- 9 days
- 168
- 13
Likely to sell faster than
Zillow last checked:
Listing updated:
Listed by:
Ruthie Porterfield TREC #0318594 713-558-3247,
Martha Turner Sotheby's International Realty
Source: HAR,MLS#: 58633082
Facts & features
Interior
Bedrooms & bathrooms
- Bedrooms: 4
- Bathrooms: 4
- Full bathrooms: 3
- 1/2 bathrooms: 1
Primary bedroom
- Level: First
- Area: 345
- Dimensions: 23x15
Bedroom
- Level: Second
- Area: 240
- Dimensions: 16x15
Bedroom
- Level: Second
- Area: 221
- Dimensions: 17x13
Bedroom
- Level: Second
- Area: 240
- Dimensions: 16x15
Other
- Level: First
- Area: 165
- Dimensions: 15x11
Breakfast
- Level: First
- Area: 130
- Dimensions: 13x10
Dining room
- Level: First
- Area: 252
- Dimensions: 18x14
Kitchen
- Level: First
- Area: 130
- Dimensions: 13x10
Living room
- Level: First
- Area: 486
- Dimensions: 27x18
Utility room
- Level: First
- Area: 25
- Dimensions: 5x5
Heating
- Natural Gas, Zoned
Cooling
- Ceiling Fan(s), Electric, Zoned
Appliances
- Included: Refrigerator, Double Oven, Electric Oven, Trash Compactor, Microwave, Gas Cooktop, Dryer, Dishwasher, Washer/Dryer
- Laundry: Electric Dryer Hookup, Inside
Features
- Balcony, Crown Molding, Dry Bar, Elevator, Formal Entry/Foyer, High Ceilings, Beamed Ceilings, 3 Bedrooms Up, En-Suite Bath, Primary Bed - 1st Floor, Walk-In Closet(s)
- Flooring: Tile, Wood
- Windows: Window Coverings
- Number of fireplaces: 1
- Fireplace features: Gas, Wood Burning
Interior area
- Total structure area: 4,258
- Total interior livable area: 4,258 sqft
Property
Parking
- Total spaces: 2
- Parking features: Attached, Additional Parking, Auto Garage Door Opener, Garage
- Attached garage spaces: 2
Features
- Levels: All Levels
- Stories: 2
- Patio & porch: Patio/Deck
- Exterior features: Front Yard, Sprinkler System
- Has view: Yes
- View description: East
Lot
- Size: 4,996 Square Feet
Details
- Parcel number: 1064780040002
Construction
Type & style
- Home type: Townhouse
- Architectural style: Traditional
- Property subtype: Townhouse
Materials
- Brick
- Foundation: Slab
- Roof: Composition
Condition
- New construction: No
- Year built: 1979
Utilities & green energy
- Sewer: Public Sewer
- Water: Public
Green energy
- Energy efficient items: Thermostat
Community & HOA
Community
- Subdivision: Indian Trail Sec 06
HOA
- Has HOA: Yes
- Amenities included: Tennis Court(s)
- HOA fee: $8,950 annually
Location
- Region: Houston
Financial & listing details
- Price per square foot: $388/sqft
- Tax assessed value: $1,078,837
- Annual tax amount: $21,878
- Date on market: 10/5/2026
- Listing terms: Cash,Conventional
- Exclusions: See Listing Agent
- Ownership: Full Ownership
- Road surface type: Concrete, Curbs
Estimated market value
$1,551,900
$1.47M - $1.63M
$4,649/mo
Price history
| Date | Event | Price |
|---|---|---|
| 10/9/2026 | Pending sale | $1,650,000$388/sqft |
Source:  HAR #58633082 Report a problem HAR #58633082 Report a problem | ||
| 10/5/2026 | Listed for sale | $1,650,000+50.7%$388/sqft |
Source: HAR #58633082 Report a problem | ||
| 9/23/2022 | Listing removed | -- |
Source: HAR #62895681 Report a problem | ||
| 9/6/2022 | Pending sale | $1,095,000$257/sqft |
Source: HAR #62895681 Report a problem | ||
| 8/16/2022 | Price change | $1,095,000-4.8%$257/sqft |
Source: HAR #62895681 Report a problem | ||
| 7/7/2022 | Price change | $1,150,000-3.8%$270/sqft |
Source: HAR #23189479 Report a problem | ||
| 6/6/2022 | Price change | $1,195,000-4.4%$281/sqft |
Source: HAR #23189479 Report a problem | ||
| 5/23/2022 | Listed for sale | $1,250,000+0.9%$294/sqft |
Source: HAR #23189479 Report a problem | ||
| 4/29/2022 | Listing removed | -- |
Source: HAR #23189479 Report a problem | ||
| 4/18/2022 | Price change | $1,239,000-4.6%$291/sqft |
Source: HAR #23189479 Report a problem | ||
| 4/5/2022 | Listed for sale | $1,299,000+13%$305/sqft |
Source: HAR #23189479 Report a problem | ||
| 4/27/2016 | Sold | -- |
Source: Agent Provided Report a problem | ||
| 3/7/2016 | Pending sale | $1,150,000$270/sqft |
Source: Keller Williams - Houston Memorial #87296324 Report a problem | ||
| 9/5/2015 | Listed for sale | $1,150,000+5%$270/sqft |
Source: Keller Williams Realty #87296324 Report a problem | ||
| 6/2/2012 | Listing removed | $1,095,000$257/sqft |
Source: Beth Wolff, REALTORS #27877748 Report a problem | ||
| 2/15/2012 | Listed for sale | $1,095,000$257/sqft |
Source: Beth Wolff, REALTORS #27877748 Report a problem | ||
Public tax history
| Year | Property taxes | Tax assessment |
|---|---|---|
| 2025 | $11,270 -6.7% | $1,078,837 |
| 2024 | $12,076 -24.9% | $1,078,837 -1% |
| 2023 | $16,085 +24.4% | $1,089,762 +17.8% |
| 2022 | $12,927 | $925,000 +1.1% |
| 2021 | -- | $915,000 |
| 2020 | $14,757 -14.3% | $915,000 -9.7% |
| 2019 | $17,213 -4.5% | $1,013,400 |
| 2018 | $18,029 | $1,013,400 |
| 2017 | $18,029 +22.8% | $1,013,400 +0% |
| 2016 | $14,677 -4% | $1,013,000 -20.5% |
| 2015 | $15,283 | $1,274,364 +27.5% |
| 2014 | $15,283 | $999,591 +12.5% |
| 2013 | -- | $888,274 +30.1% |
| 2012 | -- | $683,000 |
| 2011 | -- | $683,000 |
| 2010 | -- | $683,000 -14.4% |
| 2009 | -- | $798,120 -1.5% |
| 2007 | -- | $810,200 +18.5% |
| 2006 | -- | $683,836 |
| 2005 | -- | -- |
| 2004 | -- | $700,300 +10% |
| 2003 | -- | $636,700 +10% |
| 2002 | -- | $578,900 +10% |
| 2001 | -- | $526,300 +10% |
| 2000 | -- | $478,500 |
Find assessor info on the county website
Monthly payment
Est. payment
Payment breakdown
Explore the cost of this home by adjusting the details. Changes won't be saved.Climate risks
Neighborhood: Greater Uptown
Nearby schools
Schools provided by the listing agent
- Elementary: Briargrove Elementary School
- Middle: Tanglewood Middle School
- High: Wisdom High School
Source: HAR. This data may not be complete. We recommend contacting the local school district to confirm school assignments for this home.
Similar homes
- $1,450,0004 bd5 ba5k sqft1419 Nantucket Dr, Houston, TX 77057For Sale
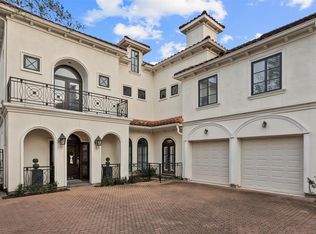 MLS ID #17440151, Troup Rolland, Capital Real Estate Commercial, Inc.. HAR
 - $1,075,0004 bd4 ba3.6k sqft5811 Tanglewood Park St, Houston, TX 77057For Sale
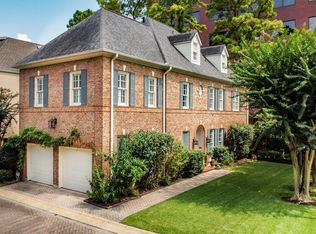 MLS ID #38073064, Soen Sheppard, United Real Estate. HAR
 - $1,645,0003 bd4 ba4.5k sqft7506 Cuadro Ln, Houston, TX 77055For Sale
 MLS ID #23786076, Kiki Wilson, Martha Turner Sotheby's International Realty. HAR
 - $1,595,0004 bd6 ba4.6k sqft2906 Mid Ln, Houston, TX 77027For Sale
 MLS ID #91609686, Ina Perlman, Martha Turner Sotheby's International Realty. HAR
