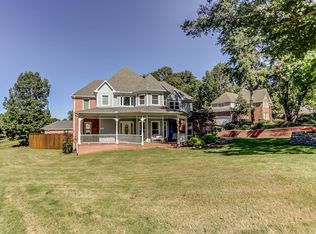
Where the old days and the new days meet. Set on 2.5 beautiful acres in Arlington, this thoughtfully renovated home blends timeless character with modern comfort. Taken to the studs and reimagined with an open, functional layout, the home features updated electrical and plumbing, central HVAC, new windows replicating the originals, beautifully preserved original white oak hardwood floors and pine paneling. Major improvements include a 2020 primary suite addition with spacious bath and closet, updated second bath, new roof in 2021, and a new workshop with electricity added in 2025. Outside, enjoy a large deck, greenhouse, fire pit, landscape lighting, fenced acreage, mature trees, walking paths, and even the original vintage gas pump that remains as a one-of-a-kind reminder of this property's roots. A truly special Arlington property with space, character, and thoughtful updates throughout.
Pending
$509,900
5754 Chester St, Arlington, TN 38002
3beds
2,374sqft
Single Family Residence
Built in 1953
2.45 Acres Lot
$507,400 Zestimate®
$215/sqft
$-- HOA
What's special
Landscape lightingFenced acreageMature treesUpdated electrical and plumbingWalking pathsPine panelingThoughtfully renovated home
- 17 days
- 1,051
- 73
Likely to sell faster than
Zillow last checked:
Listing updated:
Listed by:
Courtney S Barnes,
Coldwell Banker Collins-Maury 901-259-8500
Source: MAAR,MLS#: 10231020
Facts & features
Interior
Bedrooms & bathrooms
- Bedrooms: 3
- Bathrooms: 2
- Full bathrooms: 2
Primary bedroom
- Features: Carpet, Walk-In Closet(s)
- Level: First
- Dimensions: 0 x 0
Bedroom 2
- Features: Shared Bath
- Level: First
Bedroom 3
- Features: Shared Bath
- Level: First
Primary bathroom
- Features: Separate Shower, Tile Floor
Dining room
- Dimensions: 0 x 0
Kitchen
- Features: Eat-in Kitchen, Kitchen Island, Pantry
Living room
- Features: Great Room, Separate Den
- Dimensions: 0 x 0
Den
- Dimensions: 0 x 0
Heating
- Central
Cooling
- Central Air
Appliances
- Included: Disposal, Dishwasher
- Laundry: Laundry Room
Features
- All Bedrooms Down, Split Bedroom Plan, Renovated Bathroom, Luxury Primary Bath, Den/Great Room, Kitchen, Primary Bedroom, 2nd Bedroom, 3rd Bedroom, 2 or More Baths, Laundry Room, Square Feet Source: AutoFill (MAARdata) or Public Records (Cnty Assessor Site)
- Flooring: Hardwood
- Has fireplace: No
Interior area
- Total interior livable area: 2,374 sqft
Video & virtual tour
Property
Parking
- Total spaces: 1
- Parking features: Workshop in Garage
- Covered spaces: 1
Features
- Stories: 1
- Patio & porch: Deck
- Pool features: None
Lot
- Size: 2.45 Acres
- Dimensions: 2.54AC330.5 x 330 IRR
- Features: Some Trees
Details
- Additional structures: Greenhouse
- Parcel number: A0142 00508
Construction
Type & style
- Home type: SingleFamily
- Architectural style: Traditional
- Property subtype: Single Family Residence
Materials
- Brick Veneer
- Roof: Composition Shingles
Condition
- New construction: No
- Year built: 1953
Community & HOA
Community
- Security: Smoke Detector(s)
- Subdivision: None
Location
- Region: Arlington
Financial & listing details
- Price per square foot: $215/sqft
- Tax assessed value: $329,400
- Annual tax amount: $3,146
- Price range: $509.9K - $509.9K
- Date on market: 9/24/2026
- Cumulative days on market: 17 days
- Listing terms: Conventional,FHA,VA Loan
Estimated market value
$507,400
$482,000 - $533,000
$2,428/mo
Price history
| Date | Event | Price |
|---|---|---|
| 9/26/2026 | Pending sale | $509,900$215/sqft |
Source:  MAAR #10231020 Report a problem MAAR #10231020 Report a problem | ||
| 9/24/2026 | Listed for sale | $509,900+277.7%$215/sqft |
Source: MAAR #10231020 Report a problem | ||
| 5/2/2017 | Sold | $135,000-22.9%$57/sqft |
Source: Public Record Report a problem | ||
| 3/13/2017 | Listed for sale | $175,000$74/sqft |
Source: Realty One Group 1st National #9997404 Report a problem | ||
Public tax history
| Year | Property taxes | Tax assessment |
|---|---|---|
| 2025 | $3,146 +1.5% | $82,350 +24.1% |
| 2024 | $3,100 | $66,375 |
| 2023 | $3,100 | $66,375 |
| 2022 | -- | $66,375 +10.7% |
| 2021 | -- | $59,975 +65.4% |
| 2020 | $497 | $36,250 |
| 2019 | $497 -66.2% | $36,250 |
| 2018 | $1,468 -37.6% | $36,250 -18.9% |
| 2017 | $2,353 +566.9% | $44,725 +38.3% |
| 2016 | $353 | $32,350 |
| 2014 | -- | $32,350 |
| 2013 | -- | $32,350 -8.3% |
| 2012 | -- | $35,275 |
| 2011 | -- | $35,275 |
| 2010 | -- | $35,275 |
| 2009 | -- | $35,275 +30.3% |
| 2008 | -- | $27,075 |
| 2007 | -- | $27,075 |
| 2006 | -- | $27,075 |
| 2005 | -- | $27,075 +18.1% |
| 2004 | -- | $22,925 |
| 2003 | -- | $22,925 |
| 2002 | -- | $22,925 |
| 2001 | -- | $22,925 +31.6% |
| 2000 | -- | $17,425 |
Find assessor info on the county website
Monthly payment
Est. payment
Payment breakdown
Explore the cost of this home by adjusting the details. Changes won't be saved.Climate risks
Neighborhood: 38002
Similar homes
- $479,9004 bd4 ba3.1k sqft5769 Haley Hollow Cv, Arlington, TN 38002For Sale
 MLS ID #10231808, Katrina Grubb, The Firm. MAAR
 - $469,0004 bd3 ba3k sqft11920 Cranston Cv, Arlington, TN 38002For Sale
 MLS ID #10231767, S. Matt Wood, Chamberwood Realty Group. MAAR
 - $510,0004 bd4 ba2.8k sqft12781 Longmire Loop S, Arlington, TN 38002For Sale
 MLS ID #10232032, L. Bruce Milner, eXp Realty, LLC. MAAR
 - $430,0004 bd2 ba2.3k sqft11898 Cranston Dr, Arlington, TN 38002For Sale
 MLS ID #10231864, Katrina Grubb, The Firm. MAAR
 - $640,0005 bd4 ba3.4k sqft11153 Memphis Arlington Rd, Arlington, TN 38002For Sale
 MLS ID #3619052, Steve Koleno. RealTracs MLS as distributed by MLS GRID
