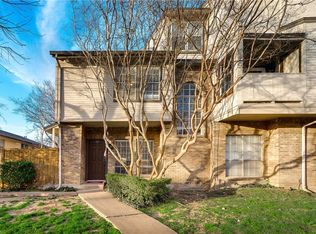
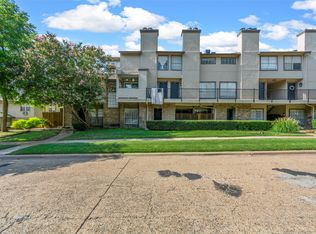
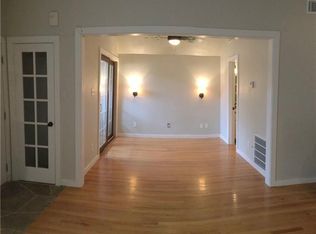
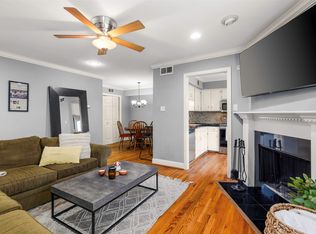
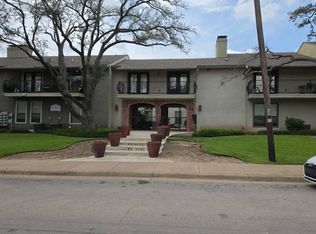
Don’t miss this adorable, updated two story condo located in the popular area of the M Streets. Walking distance to popular shops and dining of Greenville Ave. Zoned to Mockingbird Elem, this condo features two bedrooms, one and half baths, engineered wood floors, granite counters, SS appliances, open floor plan, upgraded fixtures, wood burning fireplace, natural light, W & D closet, assigned parking and a private patio.
Pending
$249,000
5757 Martel Ave APT B01, Dallas, TX 75206
2beds
942sqft
:
Get pre-qualified$2,172/mo
Condominium
Built in 1983
-- sqft lot
$241,800 Zestimate®
$264/sqft
$324/mo HOA
What's special
Wood burning fireplacePrivate patioOpen floor planEngineered wood floorsGranite countersTwo bedroomsNatural light
- 55 days |
- 180 |
- 15 |
Zillow last checked:
Listing updated:
Listed by:
Kelley McMahon 0622347 214-563-5986,
Compass RE Texas, LLC 214-814-8100
Source: NTREIS,MLS#: 21284023
Facts & features
Interior
Bedrooms & bathrooms
- Bedrooms: 2
- Bathrooms: 2
- Full bathrooms: 1
- 1/2 bathrooms: 1
Primary bedroom
- Level: Second
- Dimensions: 12 x 10
Bedroom
- Level: Second
- Dimensions: 11 x 10
Dining room
- Level: First
- Dimensions: 12 x 7
Living room
- Level: First
- Dimensions: 19 x 7
Appliances
- Included: Dishwasher, Electric Range, Disposal, Microwave
- Laundry: In Hall
Features
- Open Floorplan
- Flooring: Engineered Hardwood
- Has basement: No
- Number of fireplaces: 1
- Fireplace features: Wood Burning
Interior area
- Total interior livable area: 942 sqft
Video & virtual tour
Property
Parking
- Parking features: Assigned
Features
- Levels: Two
- Stories: 2
- Patio & porch: Patio
- Pool features: None
- Fencing: Wood
Lot
- Size: 0.56 Acres
Details
- Parcel number: 00C025800000000B1
Construction
Type & style
- Home type: Condo
- Property subtype: Condominium
- Attached to another structure: Yes
Materials
- Brick, Stucco
- Foundation: Slab
- Roof: Composition
Condition
- Year built: 1983
Utilities & green energy
- Sewer: Public Sewer
- Water: Public
- Utilities for property: Sewer Available, Water Available
Community & HOA
Community
- Subdivision: Ashton Square Condo
HOA
- Has HOA: Yes
- Services included: All Facilities, Association Management, Insurance, Maintenance Grounds, Sewer, Trash, Water
- HOA fee: $324 monthly
- HOA name: Ashton Square/Proper Hoa Mgt
- HOA phone: 214-378-1112
Location
- Region: Dallas
Financial & listing details
- Price per square foot: $264/sqft
- Tax assessed value: $273,180
- Annual tax amount: $6,083
- Date on market: 5/29/2026
- Cumulative days on market: 46 days
Estimated market value
$241,800
$230,000 - $254,000
$1,994/mo
Price history
| Date | Event | Price |
|---|---|---|
| 7/9/2026 | Pending sale | $249,000$264/sqft |
Source: NTREIS #21284023 Report a problem | ||
| 7/1/2026 | Contingent | $249,000$264/sqft |
Source: NTREIS #21284023 Report a problem | ||
| 5/29/2026 | Listed for sale | $249,000+86.5%$264/sqft |
Source: NTREIS #21284023 Report a problem | ||
| 5/21/2015 | Sold | -- |
Source: Agent Provided Report a problem | ||
| 3/5/2015 | Listed for sale | $133,500$142/sqft |
Source: RMXAD, LLC dba RE/MAX Associates of Dallas #13105011 Report a problem | ||
Public tax history
| Year | Property taxes | Tax assessment |
|---|---|---|
| 2025 | $6,083 +9.4% | $273,180 +7.4% |
| 2024 | $5,558 +16.9% | $254,340 +22.7% |
| 2023 | $4,756 -8.6% | $207,240 |
| 2022 | $5,203 +13.2% | $207,240 +18.9% |
| 2021 | $4,597 -2.8% | $174,270 |
| 2020 | $4,728 -0.8% | $174,270 |
| 2019 | $4,764 +18.5% | $174,270 +23.3% |
| 2018 | $4,020 +12.1% | $141,300 +7.1% |
| 2017 | $3,586 0% | $131,880 |
| 2016 | $3,586 +147.6% | $131,880 +33.3% |
| 2015 | $1,449 | $98,910 +40% |
| 2014 | $1,449 | $70,650 |
| 2013 | -- | -- |
| 2012 | -- | -- |
| 2011 | -- | -- |
| 2010 | -- | -- |
| 2009 | -- | -- |
| 2008 | -- | -- |
| 2007 | -- | -- |
| 2005 | -- | -- |
| 2004 | -- | -- |
| 2003 | -- | -- |
| 2002 | -- | -- |
| 2001 | -- | -- |
Find assessor info on the county website
Monthly payment
Est. payment
Payment breakdown
Explore the cost of this home by adjusting the details. Changes won't be saved.Climate risks
Neighborhood: Lower Greenville
Nearby schools
GreatSchools rating
- 10/10Mockingbird ElementaryGrades: K-5Distance: 0.3 mi
- 6/10J L Long Middle SchoolGrades: 6-8Distance: 2 mi
- 5/10Woodrow Wilson High SchoolGrades: 9-12Distance: 2.1 mi
Schools provided by the listing agent
- Elementary: Mockingbird
- Middle: Long
- High: Woodrow Wilson
- District: Dallas ISD
Source: NTREIS. This data may not be complete. We recommend contacting the local school district to confirm school assignments for this home.
- $250,8002 bd1 ba942 sqft5757 Martel Ave APT A01, Dallas, TX 75206Off Market
- $--1 bd1 ba578 sqft5757 Martel Ave APT A02, Dallas, TX 75206Sold
- $154,5001 bd1 ba578 sqft5757 Martel Ave APT A03, Dallas, TX 75206Off Market
- $197,9001 bd1 ba578 sqft5757 Martel Ave APT A04, Dallas, TX 75206Off Market
- $147,3001 bd1 ba578 sqft5757 Martel Ave APT A05, Dallas, TX 75206Off Market
- $241,7002 bd3 ba925 sqft5757 Martel Ave APT A07, Dallas, TX 75206Off Market
- $221,3001 bd1 ba768 sqft5757 Martel Ave APT A08, Dallas, TX 75206Off Market
- $199,8001 bd1 ba818 sqft5757 Martel Ave APT A09, Dallas, TX 75206Off Market
A local agent can set up tours, give advice and negotiate with sellers.
A local lender can help you make sure your offer is ready when you are.
Similar homes
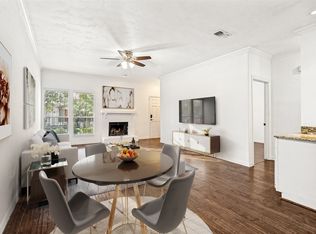
- $275,0002 bd2 ba1.1k sqft5740 Martel Ave APT A2, Dallas, TX 75206For Sale
 MLS ID #21307058, Thomas Rhodes. NTREIS
 - $235,0001 bd2 ba920 sqft4800 Northway Dr APT 18A, Dallas, TX 75206For Sale
 MLS ID #21338168, Ted Bangs. NTREIS
 - $--2 bd2 ba1.2k sqft5816 Birchbrook Dr APT 118, Dallas, TX 75206Auction
 Auction.com 2
 - $289,9002 bd2 ba929 sqft5740 Martel Ave APT A12, Dallas, TX 75206For Sale
 MLS ID #21304424, William Lanfer. NTREIS
 - $249,0002 bd2 ba1.1k sqft4933 Skillman St #151, Dallas, TX 75206For SaleMLS ID #21289179, Brett Parsley. NTREIS
- $254,9002 bd2 ba1k sqft5050 Matilda St #225, Dallas, TX 75206For SaleMLS ID #21319704, Steve Koleno. NTREIS
- $290,0002 bd2 ba925 sqft5740 Martel Ave APT A13, Dallas, TX 75206For SaleMLS ID #21306946, Elliot Dodson. NTREIS
- $250,0002 bd2 ba1k sqft5200 Martel Ave APT 16C, Dallas, TX 75206For SaleMLS ID #21085755, Noelle Coats. NTREIS
- $255,0002 bd3 ba945 sqft5505 Live Oak St #102, Dallas, TX 75206For SaleMLS ID #21289979, Matt Templeton. NTREIS
- $240,0002 bd2 ba972 sqft5140 Amesbury Dr APT 212, Dallas, TX 75206For SaleMLS ID #21273776, Shelle Carrig. NTREIS
- $260,0002 bd2 ba1.1k sqft5927 E University Blvd APT 221, Dallas, TX 75206For SaleMLS ID #21292331, Ann Motheral. NTREIS
- $250,0002 bd2 ba1k sqft5407 Bryan St APT B104, Dallas, TX 75206For SaleMLS ID #21152213, Burton Rhodes. NTREIS
- $224,9002 bd2 ba1k sqft4800 Northway Dr APT 2C, Dallas, TX 75206For SaleMLS ID #21286100, Patty Tafoya Valenzuela. NTREIS
- $243,0002 bd2 ba1k sqft6027 E University Blvd APT 114, Dallas, TX 75206For SaleMLS ID #21295792, Shakira Sergent. NTREIS
- $255,0003 bd2 ba1.2k sqft5907 E University Blvd APT 201, Dallas, TX 75206For SaleMLS ID #21254002, Lynda Piepgras. NTREIS
- $259,0001 bd2 ba707 sqft5720 Marquita Ave APT 23, Dallas, TX 75206For SaleMLS ID #21224398, Krystal Womble. NTREIS
- $275,0002 bd2 ba1.1k sqft6020 Birchbrook Dr APT 109, Dallas, TX 75206For SaleMLS ID #21256832, Melissa Touris. NTREIS
- $255,0002 bd2 ba1.3k sqft5835 E University Blvd APT D, Dallas, TX 75206For SaleMLS ID #21206865, Daniel Cortes Santos. NTREIS
- $284,0002 bd2 ba1.1k sqft4933 Skillman St APT 149, Dallas, TX 75206For SaleMLS ID #21293288, Koda Reed. NTREIS
- $249,9003 bd2 ba1.1k sqft6011 E University Blvd #247, Dallas, TX 75206For SaleMLS ID #21151907, Miguel Ramirez. NTREIS
