Absolutely stunning 3 bedroom 3.5 bath home located in the desirable Liberty Twp community. This home is a show-stopper, top-notch updates from top to bottom. Beautiful open floor plan. Gourmet kitchen with granite. Hard to find 1st floor primary suite. Study/office on 1st floor. Beautiful hardwood floors throughout main floor. Inviting recreation room with wet bar in lower level. Full bath and potential 4th bedroom. Workout room. 4 car garage! Brand new driveway and entry sidewalk in 2025, inground sprinkler system. Amazing home! Move in Ready!
Pending
$575,000
5762 Franklin Trl, Liberty Township, OH 45011
3beds
2,394sqft
:
Get pre-qualified$3,896/mo
Single Family Residence
Built in 2000
0.47 Acres Lot
$-- Zestimate®
$240/sqft
$19/mo HOA
What's special
Gourmet kitchen with graniteWorkout roomBeautiful open floor planInground sprinkler system
- 21 days |
- 379 |
- 14 |
Zillow last checked:
Listing updated:
Listed by:
Monika Deroussel 513-289-1039,
eXp Realty 216-242-2322
Source: Cincy MLS,MLS#: 1885245 Originating MLS: Cincinnati Area Multiple Listing Service
Originating MLS: Cincinnati Area Multiple Listing Service
Facts & features
Interior
Bedrooms & bathrooms
- Bedrooms: 3
- Bathrooms: 4
- Full bathrooms: 3
- 1/2 bathrooms: 1
Primary bedroom
- Features: Bath Adjoins, Walk-In Closet(s)
- Level: First
- Area: 216
- Dimensions: 18 x 12
Bedroom 2
- Level: Second
- Area: 143
- Dimensions: 11 x 13
Bedroom 3
- Level: Second
- Area: 121
- Dimensions: 11 x 11
Bedroom 4
- Area: 0
- Dimensions: 0 x 0
Bedroom 5
- Area: 0
- Dimensions: 0 x 0
Primary bathroom
- Features: Shower, Double Vanity, Tub
Bathroom 1
- Features: Full
- Level: First
Bathroom 2
- Features: Full
- Level: Second
Bathroom 3
- Features: Full
- Level: Lower
Bathroom 4
- Features: Partial
- Level: First
Dining room
- Level: First
- Area: 182
- Dimensions: 14 x 13
Family room
- Area: 0
- Dimensions: 0 x 0
Great room
- Features: Fireplace, Wood Floor
- Level: First
- Area: 320
- Dimensions: 20 x 16
Kitchen
- Features: Counter Bar, Walkout, Gourmet, Wood Floor, Marble/Granite/Slate
- Area: 150
- Dimensions: 15 x 10
Living room
- Area: 0
- Dimensions: 0 x 0
Office
- Features: Bookcases
- Level: First
- Area: 130
- Dimensions: 10 x 13
Heating
- Forced Air, Gas
Cooling
- Central Air
Appliances
- Included: Water Heater (Other)
Features
- Windows: Vinyl
- Basement: Full,Finished
- Number of fireplaces: 1
- Fireplace features: Stone, Great Room
Interior area
- Total structure area: 2,394
- Total interior livable area: 2,394 sqft
Property
Parking
- Total spaces: 4
- Parking features: Garage - Attached
- Attached garage spaces: 4
Features
- Levels: Two
- Stories: 2
- Patio & porch: Patio
Lot
- Size: 0.47 Acres
- Features: Cul-De-Sac
Details
- Parcel number: D2020227000082
- Zoning description: Residential
Construction
Type & style
- Home type: SingleFamily
- Architectural style: Traditional
- Property subtype: Single Family Residence
Materials
- Stone, Vinyl Siding
- Foundation: Concrete Perimeter
- Roof: Shingle
Condition
- New construction: No
- Year built: 2000
Utilities & green energy
- Gas: Natural
- Sewer: Public Sewer
- Water: Public
Community & HOA
HOA
- Has HOA: Yes
- HOA fee: $225 annually
Location
- Region: Liberty Township
Financial & listing details
- Price per square foot: $240/sqft
- Tax assessed value: $401,250
- Annual tax amount: $5,634
- Date on market: 7/11/2026
- Listing terms: No Special Financing
Estimated market value
Not available
Estimated sales range
Not available
Not available
Price history
| Date | Event | Price |
|---|---|---|
| 7/12/2026 | Pending sale | $575,000$240/sqft |
Source:  Cincy MLS #1885245 Report a problem Cincy MLS #1885245 Report a problem | ||
| 7/11/2026 | Listed for sale | $575,000+153.9%$240/sqft |
Source: Cincy MLS #1885245 Report a problem | ||
| 8/30/2000 | Sold | $226,500$95/sqft |
Source: Public Record Report a problem | ||
Public tax history
| Year | Property taxes | Tax assessment |
|---|---|---|
| 2025 | $5,712 +1.9% | $140,440 |
| 2024 | $5,606 +2.6% | $140,440 |
| 2023 | $5,465 +16% | $140,440 +48.3% |
| 2022 | $4,711 +0.5% | $94,690 |
| 2021 | $4,686 -2.5% | $94,690 |
| 2020 | $4,804 +0.6% | $94,690 +10.4% |
| 2019 | $4,774 -1.8% | $85,750 |
| 2018 | $4,862 -1.6% | $85,750 |
| 2017 | $4,942 +3.6% | $85,750 +4.1% |
| 2016 | $4,770 +5.8% | $82,370 +6.4% |
| 2015 | $4,510 +3.9% | $77,400 |
| 2014 | $4,339 | $77,400 +7.5% |
| 2013 | $4,339 +11.8% | $72,010 |
| 2012 | $3,881 | $72,010 -15.2% |
| 2011 | $3,881 -2% | $84,904 -4% |
| 2010 | $3,959 +2.3% | $88,425 |
| 2009 | $3,870 -0.4% | $88,425 -3.1% |
| 2008 | $3,886 -9.6% | $91,242 +8.6% |
| 2007 | $4,300 -1.3% | $84,014 |
| 2006 | $4,355 +3.3% | $84,014 |
| 2005 | $4,214 +8.6% | $84,014 -0.8% |
| 2004 | $3,882 +0.3% | $84,721 |
| 2003 | $3,870 -0.2% | $84,721 |
| 2002 | $3,876 -4.5% | $84,721 +6.7% |
| 2001 | $4,059 | $79,436 |
Find assessor info on the county website
Monthly payment
Est. payment
Payment breakdown
Explore the cost of this home by adjusting the details. Changes won't be saved.Climate risks
Neighborhood: 45011
Nearby schools
GreatSchools rating
- 9/10Vangorden Elementary SchoolGrades: 3-6Distance: 1.3 mi
- 8/10Liberty Junior SchoolGrades: 7-8Distance: 3.2 mi
- 8/10Lakota East High SchoolGrades: 9-12Distance: 3.9 mi
- $546,6004 bd3 ba2.5k sqft5772 Franklin Trl, Liberty Township, OH 45011Off Market
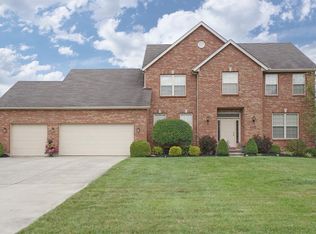
- $739,3006 bd4 ba3.7k sqft5752 Franklin Trl, Liberty Township, OH 45011Off Market
- $570,7005 bd3 ba3.3k sqft5763 Franklin Trl, Hamilton, OH 45011Off Market

- $518,3004 bd2 ba2.5k sqft5753 Franklin Trl, Liberty Township, OH 45011Off Market
- $507,8004 bd2 ba2.8k sqft5742 Franklin Trl, Hamilton, OH 45011Off Market
- $515,4004 bd4 ba2.2k sqft5743 Franklin Trl, Liberty Township, OH 45011Off Market
- $440,0003 bd3 ba1.7k sqft5773 Franklin Trl, Liberty Township, OH 45011Sold
- $515,1004 bd2 ba2.2k sqft5782 Franklin Trl, Liberty Township, OH 45011Off Market
A local agent can set up tours, give advice and negotiate with sellers.
A local lender can help you make sure your offer is ready when you are.
Similar homes
- $549,9004 bd3 ba3.3k sqft5602 Eagle Dance Dr, Hamilton, OH 45011For Sale

 MLS ID #1887268, Anthony J Meyer, Comey & Shepherd. Cincy MLS
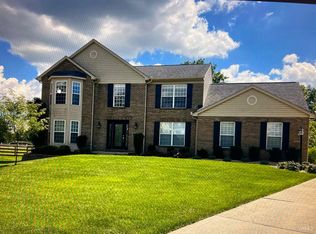
 - $549,0004 bd3 ba2.6k sqft7180 Ashview Ln, Hamilton, OH 45011For Sale
 MLS ID #1884852, Josh Moser, eXp Realty. Cincy MLS
 - $480,0004 bd3 ba2k sqft5191 Alpine Ct, Liberty Township, OH 45011For Sale
 MLS ID #1887482, Jacob Rose, Keller Williams Advisors. Cincy MLS
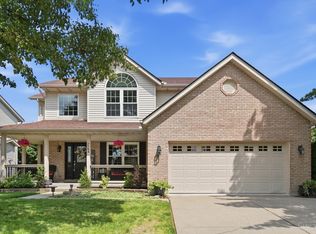
 - $475,0004 bd4 ba2.4k sqft7166 Kendrick Ct, Hamilton, OH 45011For Sale
 MLS ID #1888464, Keith T Taylor, Comey & Shepherd. Cincy MLS
 - $645,0003 bd2 ba2.1k sqft5446 Foxglove Dr, Fairfield, OH 45011For SaleMLS ID #1884099, Gina A Dubell-Smith, eXp Realty. Cincy MLS
- $525,0004 bd3 ba2.9k sqft8293 Paddington Ct, West Chester, OH 45069For SaleMLS ID #1886297, Kelli R Hurst, Keller Williams Pinnacle Group. Cincy MLS
- $550,0004 bd4 ba3.1k sqft7226 Deer Hollow Dr, West Chester, OH 45069For SaleMLS ID #1888181, Sheila A. Maxwell, Century 21 Thacker & Assoc.. Cincy MLS
- $574,9004 bd4 ba3.1k sqft3715 Wrenwood Ct, Mason, OH 45040For SaleMLS ID #1887152, Kevin E Hildebrand, eXp Realty. Cincy MLS
- $560,0004 bd4 ba3k sqft6559 Karincrest Dr, Liberty Township, OH 45044For SaleMLS ID #1885040, Lori M Hall Pollard, Sibcy Cline, Inc.. Cincy MLS
- $499,0004 bd4 ba2.2k sqft6509 Michele Ln, Liberty Township, OH 45044For SaleMLS ID #1885470, Brianna Scott, Heart State Realty LLC. Cincy MLS
- $645,0005 bd4 ba3.5k sqft6228 Amberley Ct, Liberty Township, OH 45044For SaleMLS ID #1888557, William B Whitaker, Huff Realty. Cincy MLS
- $509,9005 bd3 ba2.6k sqft8033 Old Stable Ct, West Chester, OH 45069For SaleMLS ID #1888239, Michael T Wiseman, NavX Realty, LLC. Cincy MLS
- $460,0004 bd3 ba2.1k sqft6323 Foxwood Ct, Liberty Township, OH 45044For SaleMLS ID #1886800, Michael D Weghorst, Coldwell Banker Realty. Cincy MLS
- $680,0005 bd3 ba2.6k sqft3175 Spalding Dr, Mason, OH 45040For SaleMLS ID #1888577, Daniel Baron, Keller Williams Advisors. Cincy MLS
- $489,0004 bd4 ba2.5k sqft8042 Quail Meadow Ln, West Chester, OH 45069For SaleMLS ID #1885473, Chuda Mainali, Red 1 Realty, LLC. Cincy MLS
- $650,0004 bd4 ba3.2k sqft3127 Crooked Tree Dr, Mason, OH 45040For SaleMLS ID #1888625, Melissa M Trenkamp, Coldwell Banker Heritage. Cincy MLS
- $409,0004 bd4 ba2.7k sqft5100 River Ridge Ln, Hamilton, OH 45011For SaleMLS ID #1886377, Christina M. Murrell, eXp Realty. Cincy MLS
- $449,0003 bd4 ba3.2k sqft2762 Nadir Ct, Hamilton, OH 45011For SaleMLS ID #1880614, Wesley Harrison, CENTURY 21 The Gene Group. Cincy MLS
- $499,9003 bd4 ba3.5k sqft591 Hermay Dr, Hamilton, OH 45013For SaleMLS ID #1885615, John W. Thomas, Realty First. Cincy MLS
- $529,9003 bd4 ba2.3k sqft5614 Williamsburg Way, Fairfield, OH 45014For SaleMLS ID #1884443, Sonny Schwarz, Sibcy Cline, Inc.. Cincy MLS
