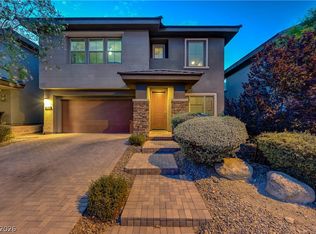
Stunning home locatеd іn Τhe Meѕa, οffering pristine mοuntaіn views and sweeping city views from the primary bedroom balcony. A welcoming entry leads to beautiful wood flooring throughout the first floor. The highly upgraded kitchen features decorative pendant lighting and opens seamlessly to the spacious living area, creating an ideal layout for both everyday living and entertaining. This well-designed floor plan offers no wasted space, with a large dining area, a large open living room, and soaring vaulted ceilings that enhance the home’s light and openness. A downstairs room/den provides flexible use as a home office or guest space. Ceiling fans are installed throughout the home for added comfort. The backyard features a covered patio and low-maintenance landscaping, perfect for relaxing or entertaining year-round.
Pending
Price cut: $5K (6/19)
$720,000
5762 Mesa Mountain Dr, Las Vegas, NV 89135
3beds
2,513sqft
Single Family Residence
Built in 2013
4,791 Square Feet Lot
$707,300 Zestimate®
$287/sqft
$123/mo HOA
What's special
Low-maintenance landscapingPristine mountain viewsSoaring vaulted ceilingsHighly upgraded kitchenLarge dining areaWelcoming entryDecorative pendant lighting
- 96 days |
- 38 |
- 0 |
Zillow last checked:
Listing updated:
Listed by:
Ross N. Greene S.0174330 702-686-8717,
Real Broker LLC
Source: LVR,MLS#: 2785402 Originating MLS: Greater Las Vegas Association of Realtors Inc
Originating MLS: Greater Las Vegas Association of Realtors IncFacts & features
Interior
Bedrooms & bathrooms
- Bedrooms: 3
- Bathrooms: 3
- Full bathrooms: 2
- 1/2 bathrooms: 1
Primary bedroom
- Description: Balcony,Walk-In Closet(s)
- Dimensions: 13X18
Bedroom 2
- Description: Ceiling Fan,Ceiling Light,Closet
- Dimensions: 10X14
Bedroom 3
- Description: Ceiling Fan,Closet
- Dimensions: 10X11
Primary bathroom
- Description: Dual Flush Toilet,Separate Shower,Separate Tub
Den
- Description: Downstairs
- Dimensions: 11X14
Dining room
- Description: Kitchen/Dining Room Combo
- Dimensions: 8X14
Kitchen
- Description: Island,Pantry
Loft
- Description: Other
- Dimensions: 11X12
Heating
- Central, Gas
Cooling
- Central Air, Electric, 2 Units
Appliances
- Included: Built-In Gas Oven, Double Oven, Dryer, Gas Cooktop, Disposal, Microwave, Refrigerator, Washer
- Laundry: Cabinets, Gas Dryer Hookup, Main Level, Laundry Room, Sink
Features
- Ceiling Fan(s), Window Treatments
- Flooring: Carpet, Hardwood
- Windows: Blinds
- Has fireplace: No
Interior area
- Total structure area: 2,513
- Total interior livable area: 2,513 sqft
Video & virtual tour
Property
Parking
- Total spaces: 2
- Parking features: Attached, Garage, Garage Door Opener, Inside Entrance, Private
- Attached garage spaces: 2
Features
- Stories: 2
- Patio & porch: Balcony, Covered, Patio
- Exterior features: Balcony, Patio, Private Yard, Sprinkler/Irrigation
- Pool features: Association
- Fencing: Block,Back Yard
Lot
- Size: 4,791 Square Feet
- Features: Drip Irrigation/Bubblers, Desert Landscaping, Landscaped, < 1/4 Acre
Details
- Parcel number: 16436110140
- Zoning description: Single Family
- Special conditions: Probate Listing
- Horse amenities: None
Construction
Type & style
- Home type: SingleFamily
- Architectural style: Two Story
- Property subtype: Single Family Residence
Materials
- Drywall
- Roof: Tile
Condition
- Resale
- Year built: 2013
Utilities & green energy
- Electric: Photovoltaics None
- Sewer: Public Sewer
- Water: Public
- Utilities for property: Underground Utilities
Community & HOA
Community
- Subdivision: Summerlin Village 16 Parcel E J K & E S - 1
HOA
- Has HOA: Yes
- Amenities included: Playground, Park, Pool
- Services included: None
- HOA fee: $67 monthly
- HOA name: Summerlin South
- HOA phone: 702-791-4600
- Second HOA fee: $56 monthly
Location
- Region: Las Vegas
Financial & listing details
- Price per square foot: $287/sqft
- Tax assessed value: $565,906
- Annual tax amount: $4,399
- Date on market: 5/23/2026
- Listing agreement: Exclusive Right To Sell
- Listing terms: Cash,Conventional,FHA,VA Loan
Estimated market value
$707,300
$672,000 - $743,000
$3,445/mo
Price history
| Date | Event | Price |
|---|---|---|
| 7/10/2026 | Pending sale | $720,000$287/sqft |
Source:  LVR #2785402 Report a problem LVR #2785402 Report a problem | ||
| 6/19/2026 | Price change | $720,000-0.7%$287/sqft |
Source: LVR #2785402 Report a problem | ||
| 6/14/2026 | Listed for sale | $725,000$288/sqft |
Source: LVR #2785402 Report a problem | ||
| 6/6/2026 | Pending sale | $725,000$288/sqft |
Source: LVR #2785402 Report a problem | ||
| 5/23/2026 | Listed for sale | $725,000$288/sqft |
Source: LVR #2785402 Report a problem | ||
| 5/23/2026 | Listing removed | $725,000$288/sqft |
Source: LVR #2742267 Report a problem | ||
| 4/3/2026 | Price change | $725,000-0.7%$288/sqft |
Source: LVR #2742267 Report a problem | ||
| 3/3/2026 | Listed for sale | $730,000$290/sqft |
Source: LVR #2742267 Report a problem | ||
| 1/3/2026 | Listing removed | $730,000$290/sqft |
Source: LVR #2742267 Report a problem | ||
| 12/18/2025 | Listed for sale | $730,000+44.6%$290/sqft |
Source: LVR #2742267 Report a problem | ||
| 8/29/2019 | Sold | $505,000-2.9%$201/sqft |
Source: LVR #2111139 Report a problem | ||
| 8/5/2019 | Pending sale | $519,950$207/sqft |
Source: Huntington & Ellis, A Real Est #2111139 Report a problem | ||
| 7/5/2019 | Listed for sale | $519,950+5%$207/sqft |
Source: Huntington & Ellis, A Real Est #2111139 Report a problem | ||
| 7/10/2018 | Sold | $495,000$197/sqft |
Source: LVR #1999593 Report a problem | ||
| 6/8/2018 | Pending sale | $495,000$197/sqft |
Source: HomeSmart Encore #1999593 Report a problem | ||
| 6/4/2018 | Listed for sale | $495,000+34.2%$197/sqft |
Source: HomeSmart Encore #1999593 Report a problem | ||
| 4/22/2013 | Sold | $368,722$147/sqft |
Source: Public Record Report a problem | ||
Public tax history
| Year | Property taxes | Tax assessment |
|---|---|---|
| 2026 | $4,538 +3.2% | $198,067 +1.6% |
| 2025 | $4,399 +3% | $194,984 +16.3% |
| 2024 | $4,272 +3% | $167,592 +14.1% |
| 2023 | $4,147 -17.4% | $146,921 +7.1% |
| 2022 | $5,023 +27.7% | $137,161 +1.2% |
| 2021 | $3,934 +6.8% | $135,520 +3.2% |
| 2020 | $3,684 +4.8% | $131,270 +9.3% |
| 2019 | $3,515 +6.9% | $120,109 |
| 2018 | $3,288 | $120,109 -0.5% |
| 2017 | $3,288 | $120,694 +1.1% |
| 2016 | $3,288 +3.3% | $119,352 +3.7% |
| 2015 | $3,185 | $115,082 +630.7% |
| 2014 | $3,185 | $15,750 |
Find assessor info on the county website
Monthly payment
Est. payment
Payment breakdown
Explore the cost of this home by adjusting the details. Changes won't be saved.Climate risks
Neighborhood: Summerlin South
Nearby schools
GreatSchools rating
- 7/10Kathy L. Batterman Elementary SchoolGrades: PK-5Distance: 0.8 mi
- 7/10Victoria Fertitta Middle SchoolGrades: 6-8Distance: 1.1 mi
- 3/10Durango High SchoolGrades: 9-12Distance: 4.5 mi
Schools provided by the listing agent
- Elementary: Batterman, Kathy,Batterman, Kathy
- Middle: Fertitta Frank & Victoria
- High: Durango
Source: LVR. This data may not be complete. We recommend contacting the local school district to confirm school assignments for this home.
- $757,0003 bd2 ba2.2k sqft5768 Mesa Mountain Dr, Las Vegas, NV 89135Off Market
- $719,1004 bd2 ba2.5k sqft5756 Mesa Mountain Dr, Las Vegas, NV 89135Off Market
- $818,4003 bd3 ba2.5k sqft5774 Mesa Mountain Dr, Las Vegas, NV 89135Off Market

- $709,3004 bd3 ba2.5k sqft5750 Mesa Mountain Dr, Las Vegas, NV 89135Off Market
- $760,0004 bd3 ba2.3k sqft5741 Shadow Bend Dr, Las Vegas, NV 89135Sold
- $813,4004 bd4 ba2.5k sqft5735 Shadow Bend Dr, Las Vegas, NV 89135Off Market
- $695,4003 bd2 ba2.5k sqft5747 Shadow Bend Dr, Las Vegas, NV 89135Off Market
- $665,0004 bd2 ba2.3k sqft5729 Shadow Bend Dr, Las Vegas, NV 89135Off Market
A local agent can set up tours, give advice and negotiate with sellers.
Similar homes
- $720,0003 bd3 ba2.6k sqft10313 Aragon Crown Rd, Las Vegas, NV 89135For Sale
 MLS ID #2806911, Jillian M. Batchelor, Real Broker LLC. LVR
 - $695,0004 bd3 ba2.4k sqft10604 Harvest Green Way, Las Vegas, NV 89135For Sale
 MLS ID #2802915, Brendan J. King III, Real Broker LLC. LVR
 - $875,0004 bd4 ba2.5k sqft5880 Glory Heights Dr, Las Vegas, NV 89135For Sale
 MLS ID #2799552, Daniel Sweeney, BHHS Nevada Properties. LVR
 - $759,9993 bd3 ba2.3k sqft3290 Squire St, Las Vegas, NV 89135For Sale
 MLS ID #2792335, David A. Brownell, Real Broker LLC. LVR
 - $659,9003 bd2 ba2k sqft2777 Gallant Hills Dr, Las Vegas, NV 89135For SaleMLS ID #2797056, Michael Zeng, Evolve Realty. LVR
- $899,0005 bd5 ba3.1k sqft6020 Andezano Dr, Las Vegas, NV 89135For SaleMLS ID #2804893, Long Tran, Compass Realty & Management. LVR
- $715,0003 bd3 ba2.2k sqft845 Riverlawn Pl, Las Vegas, NV 89138For SaleMLS ID #2807486, Jian Stein, Vertex Realty & Property Manag. LVR
- $779,9004 bd3 ba3.2k sqft8592 Garden Valley Ct, Las Vegas, NV 89178For SaleMLS ID #2809323, David J. Toro-Segarra, SMG Realty. LVR
- $769,9004 bd3 ba3.1k sqft408 Silver Prairie Ct, Las Vegas, NV 89144For SaleMLS ID #2797642, Mercedes K Twigger, Red Canyon Realty. LVR
- $799,9904 bd3 ba2.8k sqft8586 Monument Lake Ct, Las Vegas, NV 89113For SaleMLS ID #2794938, Yuanyuan Zhu, Keller Williams MarketPlace. LVR
- $540,0004 bd3 ba2.7k sqft7733 Pyrenees Park Dr, Spring Valley, NV 89113For SaleMLS ID #2795752, Erik Newkirk, Keller Williams MarketPlace. LVR
- $539,9994 bd3 ba2.2k sqft6844 Pivot Point St, Las Vegas, NV 89148For SaleMLS ID #2796359, Tyler C. West, Specialists Property Managemen. LVR
- $549,9003 bd3 ba2k sqft8025 Ancient Oaks Ave, Spring Valley, NV 89113For SaleMLS ID #2793264, Tyler Shelton, eXp Realty. LVR
- $699,0004 bd3 ba2.4k sqft5641 Mystical Knight Ct, Las Vegas, NV 89149For SaleMLS ID #2785117, Austin Sherwood, Luxury Estates International. LVR
- $506,8004 bd3 ba2.1k sqft6029 Coja St, Las Vegas, NV 89113For SaleMLS ID #2808496, Stephen C. Matthews, eXp Realty. LVR
- $449,9993 bd3 ba1.7k sqft8396 Waylon Ave, Las Vegas, NV 89178For SaleMLS ID #2779450, Chandler Prasad, LV Home Agency LLC. LVR
- $599,0005 bd4 ba3k sqft7097 Steele Canyon St, Las Vegas, NV 89118For SaleMLS ID #2787848, Joanne Hwang, Evolve Realty. LVR
- $575,0004 bd3 ba2.6k sqft7285 Atascadero Creek Ct, Las Vegas, NV 89118For SaleMLS ID #2789650, Anthony Humphrey, Empire Estates Realty. LVR
- $520,0003 bd3 ba2.5k sqft6351 Tomahawk Mill Ct, Las Vegas, NV 89139For SaleMLS ID #2778428, Zheng Wu, Vertex Realty & Property Manag. LVR
- $499,9003 bd3 ba2.4k sqft9881 Pocono Palace St, Las Vegas, NV 89178For SaleMLS ID #2806891, Yvette Riggott, Signature Real Estate Group. LVR
