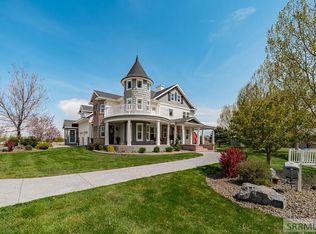
Country living! Situated on 20.5 acres just west of Idaho Falls, this incredible property is ready for horses, cattle, and other livestock with fenced pasture, corrals, and multiple outbuildings. Inside, you'll find soaring vaulted ceilings, exposed beams, hardwood floors, and a spacious great room with a gas fireplace and custom built-ins. The gourmet kitchen features custom cabinetry, granite countertops, stainless steel appliances, a gas range, warming oven, built-in oven, and a large pantry. The private primary suite offers vaulted ceilings, a gas fireplace, a spa-like bath with dual granite vanities, soaking tub, separate shower, and walk-in closet. The finished walk-out basement includes a large family room with fireplace, built-ins, three additional bedrooms, a full bath, and abundant storage. Outside, enjoy the beautifully landscaped yard, spacious deck, and an impressive 35x44 shop with over 1,500 sq. ft. of workspace plus 744 sq. ft. of finished guest quarters complete with a wet bar and full bath. Irrigation is provided through New Sweden Irrigation District, and solar panels provide the majority of the home's electricity, helping reduce utility costs. A rare opportunity to own a luxury country estate with room to live, work, and play!
For sale
$2,198,000
5763 W 17 S, Idaho Falls, ID 83402
6beds
5,002sqft
:
Get pre-qualified$12,630/mo
Single Family Residence
Built in 2007
20.5 Acres Lot
$-- Zestimate®
$439/sqft
$-- HOA
What's special
Gas fireplaceFenced pastureMultiple outbuildingsSoaring vaulted ceilingsSeparate showerCustom built-insSpacious deck
- 16 days |
- 819 |
- 37 |
Likely to sell faster than
Zillow last checked:
Listing updated:
Listed by:
Jeremy Harris 208-569-3311,
Silvercreek Realty Group
Source: SRMLS,MLS#: 2187754
Facts & features
Interior
Bedrooms & bathrooms
- Bedrooms: 6
- Bathrooms: 5
- Full bathrooms: 4
- 1/2 bathrooms: 1
- Main level bathrooms: 3
- Main level bedrooms: 3
Dining room
- Level: Main
Family room
- Level: Basement,Main
Kitchen
- Level: Main
Basement
- Area: 2501
Heating
- Propane, Solar, Forced Air, Heat Pump
Cooling
- Central Air, Heat Pump
Appliances
- Included: Dishwasher, Disposal, Microwave, Gas Range, Refrigerator
- Laundry: Main Level
Features
- Ceiling Fan(s), Vaulted Ceiling(s), Walk-In Closet(s), Main Floor Family Room, Master Downstairs, Master Bath, Mud Room, Pantry
- Flooring: Carpet, Hardwood
- Basement: Egress Windows,Finished,Full
- Number of fireplaces: 2
- Fireplace features: 2, Propane
Interior area
- Total structure area: 5,002
- Total interior livable area: 5,002 sqft
- Finished area above ground: 2,501
- Finished area below ground: 2,501
Property
Parking
- Total spaces: 2
- Parking features: 2 Stalls, Attached, Workshop in Garage, Garage Door Opener, Asphalt, RV Carport, RV Access/Parking
- Attached garage spaces: 2
- Has uncovered spaces: Yes
Features
- Levels: Two
- Stories: 2
- Patio & porch: 1, Covered, Deck, Patio
- Has spa: Yes
- Spa features: Bath
- Fencing: Split Rail,Wood
- Has view: Yes
- View description: Valley
Lot
- Size: 20.5 Acres
- Features: Livestock Permitted, Rural, Secluded, Established Lawn, Many Trees, Garden, Sprinkler-Manual, Sprinkler System Full
Details
- Additional structures: Corral/Stable, Greenhouse, Outbuilding, Shed(s)
- Parcel number: Exhibit A
- Zoning description: Bonneville-Ra1-Resid/agricul
- Horses can be raised: Yes
- Horse amenities: Horse Facilities
Construction
Type & style
- Home type: SingleFamily
- Architectural style: A-Frame
- Property subtype: Single Family Residence
Materials
- Frame, Primary Exterior Material: Brick, Primary Exterior Material: Metal Siding, Primary Exterior Material: Stone, Primary Exterior Material: Wood Siding
- Foundation: Concrete Perimeter
Condition
- Year built: 2007
Utilities & green energy
- Electric: Rocky Mountain Power
- Sewer: Private Sewer
- Water: Well
Community & HOA
Community
- Subdivision: None
HOA
- Has HOA: No
Location
- Region: Idaho Falls
Financial & listing details
- Price per square foot: $439/sqft
- Tax assessed value: $850,328
- Annual tax amount: $3,506
- Date on market: 7/14/2026
- Listing terms: Cash,Conventional
- Inclusions: Oven, Dishwasher, Microwave, Fridge
- Exclusions: Owners Personal Property
- Has irrigation water rights: Yes
Estimated market value
Not available
Estimated sales range
Not available
Not available
Price history
| Date | Event | Price |
|---|---|---|
| 7/14/2026 | Listed for sale | $2,198,000+176.5%$439/sqft |
Source:  SRMLS #2187754 Report a problem SRMLS #2187754 Report a problem | ||
| 5/3/2019 | Listing removed | $795,000$159/sqft |
Source: Keller Williams Realty East Idaho #2121254 Report a problem | ||
| 4/24/2019 | Listed for sale | $795,000+32.7%$159/sqft |
Source: Keller Williams Realty East Idaho #2121254 Report a problem | ||
| 4/10/2012 | Listing removed | $599,000$120/sqft |
Source: Keller Williams Realty East Idaho #179050 Report a problem | ||
| 3/15/2012 | Listed for sale | $599,000-14.4%$120/sqft |
Source: Keller Williams Realty East Idaho #179050 Report a problem | ||
| 12/1/2011 | Listing removed | $699,900$140/sqft |
Source: Win Realty LLLP dba Keller Williams Realty East Idaho #173199 Report a problem | ||
| 11/20/2010 | Price change | $699,900-2.1%$140/sqft |
Source: Dominion Enterprises #167309 Report a problem | ||
| 10/29/2010 | Listed for sale | $715,000$143/sqft |
Source: Dominion Enterprises #167309 Report a problem | ||
Public tax history
| Year | Property taxes | Tax assessment |
|---|---|---|
| 2025 | $2,757 -3% | $850,328 -2.1% |
| 2024 | $2,843 -29% | $868,807 -13.5% |
| 2023 | $4,005 -6.8% | $1,004,042 +26% |
| 2022 | $4,296 +1.8% | $797,152 +21.7% |
| 2021 | $4,219 +29.9% | $654,997 +4.1% |
| 2020 | $3,247 -23% | $628,987 +35.2% |
| 2019 | $4,219 +29.9% | $465,187 +9.4% |
| 2018 | $3,247 +7.3% | $425,363 +7.7% |
| 2017 | $3,025 +103.3% | $394,956 -0.9% |
| 2016 | $1,488 | $398,396 +5.3% |
| 2015 | $1,488 -0.7% | $378,456 |
| 2014 | $1,498 | $378,456 +12.4% |
| 2013 | -- | $336,656 -1.9% |
| 2012 | -- | $343,186 +13.4% |
| 2011 | $3,243 +1.1% | $302,716 -3% |
| 2010 | $3,210 | $312,226 |
Find assessor info on the county website
Monthly payment
Est. payment
Payment breakdown
Explore the cost of this home by adjusting the details. Changes won't be saved.Climate risks
Neighborhood: 83402
Nearby schools
GreatSchools rating
- 3/10Foxhollow Elementary SchoolGrades: PK-6Distance: 3.5 mi
- 4/10Eagle Rock Junior High SchoolGrades: 7-8Distance: 3.9 mi
- 3/10Skyline Senior High SchoolGrades: 9-12Distance: 4.1 mi
Schools provided by the listing agent
- Elementary: FOX HOLLOW 91EL
- Middle: EAGLE ROCK 91JH
- High: SKYLINE 91HS
Source: SRMLS. This data may not be complete. We recommend contacting the local school district to confirm school assignments for this home.
- $1,339,3006 bd5 ba5.7k sqft5763 W 17th S, Idaho Falls, ID 83402Off Market

- $225,0001 bd1 ba784 sqft5657 W 17 S, Idaho Falls, ID 83402Pending

- $432,5004 bd2 ba1.7k sqft5585 W 17 S, Idaho Falls, ID 83402Off Market
- $413,5003 bd2 ba1.5k sqft5868 W 17 S, Idaho Falls, ID 83402Off Market
- $358,4003 bd2 ba3.1k sqft5561 W 17 S, Idaho Falls, ID 83402Off Market
- $826,4004 bd2 ba2.5k sqft5738 W 17 S, Idaho Falls, ID 83402Off Market
- $380,6001 bd2 ba1.2k sqft5999 W 17 S, Idaho Falls, ID 83402Off Market
- $742,2004 bd4 ba3.6k sqft1828 S 55 W, Idaho Falls, ID 83402Off Market
A local agent can set up tours, give advice and negotiate with sellers.
A local lender can help you make sure your offer is ready when you are.
Similar homes
- $2,200,0007 bd8 ba7.2k sqft1248 E Lazy Ln, Idaho Falls, ID 83404For Sale
 MLS ID #2186820, Cheri Cook, Real Broker LLC. SRMLS
 - $1,250,0004 bd2 ba4.5k sqft6272 W 49 S, Idaho Falls, ID 83402For Sale By Owner

- $2,500,0003 bd4 ba5.3k sqft7695 N Riverfront Dr, Idaho Falls, ID 83401For Sale
 MLS ID #2186803, Windmiller Group, Keller Williams Realty East Idaho. SRMLS
 - $2,400,0008 bd5 ba6.8k sqft4825 E 21 S, Idaho Falls, ID 83401For Sale
 MLS ID #2186099, Ryan Webster, Keller Williams Realty East Idaho. SRMLS
 - $1,900,0005 bd6 ba7.4k sqft2392 W 97 S, Idaho Falls, ID 83402For SaleMLS ID #2185742, Anthony Elizondo, Real Broker LLC. SRMLS
- $1,199,0006 bd4 ba6.1k sqft2868 W 97 S, Idaho Falls, ID 83402For SaleMLS ID #2186544, Windmiller Group, Keller Williams Realty East Idaho. SRMLS
- $1,499,9006 bd5 ba6k sqft1241 E Lazy Ln, Idaho Falls, ID 83404For SaleMLS ID #2186896, Legacy Ranch Properties, Keller Williams Realty East Idaho. SRMLS
- $1,850,0007 bd6 ba6.2k sqft1506 N 805 E, Shelley, ID 83274For SaleMLS ID #2187029, Jason Carlyle, Keller Williams Realty East Idaho. SRMLS
- $1,565,5003 bd5 ba6k sqft6122 E Lincoln Rd, Idaho Falls, ID 83401For SaleMLS ID #2187561, Kerry Howell, Century 21 High Desert. SRMLS
- $1,600,0004 bd3 ba4.8k sqft8955 N 15 E, Idaho Falls, ID 83401For SaleMLS ID #2187081, Anderson Hicks Group, Keller Williams Realty East Idaho. SRMLS
- $1,379,0006 bd5 ba7.1k sqft4865 Stanfield Ln, Idaho Falls, ID 83404For SaleMLS ID #2187839, Michael Kirkland, Silvercreek Realty Group. SRMLS
- $1,850,0008 bd5 ba6k sqft1171 N 1000 E, Shelley, ID 83274For SaleMLS ID #2184911, Russ Donahoo, eXp Realty LLC. SRMLS
- $1,150,0006 bd5 ba4.7k sqft1059 N 575 E, Firth, ID 83236For SaleMLS ID #2186825, Evan Cook, Keller Williams Realty East Idaho. SRMLS
- $1,300,0005 bd4 ba5.4k sqft1033 N 1200 E, Shelley, ID 83274For Sale By Owner
- $1,099,0005 bd4 ba4.7k sqft5656 E 65 S, Idaho Falls, ID 83406ACTIVEMLS ID #582901, Michael Parker, Premier Properties Real Estate Co.. PCTMLS
- $2,790,0005 bd3 ba3.2k sqft458 N Highway 91, Firth, ID 83236For SaleMLS ID #2187595, Mark Call, Idahoan Realty. SRMLS
- $1,179,0004 bd5 ba4.3k sqft1190 N 1325 E, Shelley, ID 83274For SaleMLS ID #2186181, Anderson Hicks Group, Keller Williams Realty East Idaho. SRMLS
- $1,250,0007 bd3 ba4.6k sqft152 N 3700 E, Rigby, ID 83442For SaleMLS ID #2186219, Gary Bake, Assist 2 Sell The Realty Team. SRMLS
- $1,100,0009 bd6 ba6.3k sqft2917 Woodbridge Dr, Idaho Falls, ID 83401For SaleMLS ID #2185189, Mindy Renfro, Real Broker LLC. SRMLS
- $1,100,0009 bd6 ba4.6k sqft2020 Timberview Dr, Idaho Falls, ID 83401For SaleMLS ID #2181961, Tina Miller, Assist 2 Sell The Realty Team. SRMLS
