Welcome to 5773 Sheridan Drive, a historic 5 bedroom 4.5 bath residence situated on 1.3 private acres in the Williamsville school district. This custom home designed by renowned architect Duane Lyman boasts original stone, tile, wood work, hardwood floors and overlooks the Country Club of Buffalo. This is more than a home, it’s an opportunity to own a piece of Western New York’s architectural history. Recent updates include exterior renovation and new boiler ('24). Must see this property in person to appreciate its timeless beauty and untapped potential. Offers, if any, will be reviewed as received.
Pending
$799,999
5773 Sheridan Dr, Amherst, NY 14221
5beds
4,011sqft
Single Family Residence
Built in 1900
1.3 Acres Lot
$764,700 Zestimate®
$199/sqft
$-- HOA
What's special
Exterior renovationWood workOriginal stoneHardwood floors
- 288 days |
- 134 |
- 0 |
Zillow last checked:
Listing updated:
Listed by:
Realty ONE Group Empower 716-899-4663,
Madison Dunn 716-444-4007
Source: NYSAMLSs,MLS#: B1643442 Originating MLS: Buffalo
Originating MLS: BuffaloFacts & features
Interior
Bedrooms & bathrooms
- Bedrooms: 5
- Bathrooms: 5
- Full bathrooms: 4
- 1/2 bathrooms: 1
- Main level bathrooms: 1
Heating
- Gas, Steam
Appliances
- Included: Dishwasher, Freezer, Gas Cooktop, Gas Oven, Gas Range, Gas Water Heater, Refrigerator
- Laundry: In Basement
Features
- Breakfast Area, Ceiling Fan(s), Central Vacuum, Den, Separate/Formal Dining Room, Entrance Foyer, Separate/Formal Living Room, Home Office, Kitchen Island, Bath in Primary Bedroom
- Flooring: Carpet, Ceramic Tile, Hardwood, Tile, Varies
- Windows: Leaded Glass
- Basement: Full
- Number of fireplaces: 3
Interior area
- Total structure area: 4,011
- Total interior livable area: 4,011 sqft
Property
Parking
- Total spaces: 1
- Parking features: Attached, Garage
- Attached garage spaces: 1
Features
- Levels: Two
- Stories: 2
- Patio & porch: Patio
- Exterior features: Blacktop Driveway, Fence, Pool, Patio, Tennis Court(s)
- Pool features: In Ground
- Fencing: Partial
Lot
- Size: 1.3 Acres
- Dimensions: 178 x 299
- Features: Near Public Transit, Rectangular, Rectangular Lot
Details
- Parcel number: 1422890690400001003000
- Special conditions: Standard
Construction
Type & style
- Home type: SingleFamily
- Architectural style: Historic/Antique
- Property subtype: Single Family Residence
Materials
- Frame, Copper Plumbing
- Foundation: Stone
Condition
- Resale
- Year built: 1900
Utilities & green energy
- Electric: Circuit Breakers
- Sewer: Connected
- Water: Connected, Public
- Utilities for property: Sewer Connected, Water Connected
Community & HOA
Community
- Subdivision: Holland Land Companys Sur
Location
- Region: Amherst
Financial & listing details
- Price per square foot: $199/sqft
- Tax assessed value: $658,000
- Annual tax amount: $13,939
- Date on market: 10/8/2025
- Cumulative days on market: 123 days
- Listing terms: Cash,Conventional
Estimated market value
$764,700
$726,000 - $803,000
$5,686/mo
Price history
| Date | Event | Price |
|---|---|---|
| 1/23/2026 | Pending sale | $799,999$199/sqft |
Source:  NYSAMLSs #B1643442 Report a problem NYSAMLSs #B1643442 Report a problem | ||
| 10/8/2025 | Listed for sale | $799,999+254.1%$199/sqft |
Source: NYSAMLSs #B1643442 Report a problem | ||
| 4/18/2015 | Listing removed | $225,900$56/sqft |
Source: Keller Williams - Buffalo Northtowns #B465180 Report a problem | ||
| 2/18/2015 | Price change | $225,900-1.7%$56/sqft |
Source: Keller Williams Realty Buffalo Northtowns #B465180 Report a problem | ||
| 1/13/2015 | Price change | $229,900-2.1%$57/sqft |
Source: Keller Williams Realty Buffalo Northtowns #B465180 Report a problem | ||
| 11/29/2014 | Listed for sale | $234,900+30.6%$59/sqft |
Source: Keller Williams Realty Buffalo Northtowns #B465180 Report a problem | ||
| 1/4/2014 | Listing removed | $179,900$45/sqft |
Source: Coldwell Banker Chubb Real Estate #B443356 Report a problem | ||
| 12/15/2013 | Listed for sale | $179,900-56.9%$45/sqft |
Source: Coldwell Banker Chubb Real Estate #B443356 Report a problem | ||
| 4/15/2011 | Sold | $417,500+11.3%$104/sqft |
Source: Agent Provided Report a problem | ||
| 4/26/2007 | Sold | $375,000+81.2%$93/sqft |
Source: Agent Provided Report a problem | ||
| 2/18/2005 | Sold | $207,000+150.9%$52/sqft |
Source: Agent Provided Report a problem | ||
| 12/16/2004 | Sold | $82,500$21/sqft |
Source: Agent Provided Report a problem | ||
Public tax history
| Year | Property taxes | Tax assessment |
|---|---|---|
| 2025 | -- | $658,000 |
| 2024 | -- | $658,000 +57.4% |
| 2023 | -- | $418,000 |
| 2022 | -- | $418,000 |
| 2021 | -- | $418,000 |
| 2020 | -- | $418,000 |
| 2019 | -- | $418,000 |
| 2018 | -- | $418,000 |
| 2017 | $14,848 +155.4% | $418,000 -11.1% |
| 2016 | $5,813 | $470,000 |
| 2015 | -- | $470,000 |
| 2014 | -- | $470,000 |
| 2013 | -- | $470,000 |
| 2012 | -- | $470,000 |
| 2011 | -- | $470,000 |
| 2010 | -- | $470,000 +23.9% |
| 2009 | -- | $379,200 +51.7% |
| 2008 | -- | $250,000 |
| 2007 | -- | $250,000 |
| 2006 | -- | $250,000 +4.2% |
| 2005 | -- | $240,000 |
| 2004 | -- | $240,000 +2.1% |
| 2003 | -- | $235,000 |
| 2002 | -- | $235,000 |
| 2001 | -- | $235,000 |
| 2000 | -- | $235,000 |
Find assessor info on the county website
Monthly payment
Climate risks
Neighborhood: 14221
Nearby schools
GreatSchools rating
- 7/10Mill Middle SchoolGrades: 5-8Distance: 1.1 mi
- 8/10Williamsville South High SchoolGrades: 9-12Distance: 1 mi
- 5/10Forest Elementary SchoolGrades: PK-4Distance: 2.2 mi
Schools provided by the listing agent
- Elementary: Forest Elementary
- Middle: Mill Middle
- High: Williamsville South High
- District: Williamsville
Source: NYSAMLSs. This data may not be complete. We recommend contacting the local school district to confirm school assignments for this home.
- $212,0004 bd2 ba2.6k sqft5777 Sheridan Dr, Williamsville, NY 14221Off Market
- $498,8004 bd2 ba2.6k sqft5777 Sheridan Dr, Williamsville, NY 14221Off Market
- $504,1003 bd3 ba1.8k sqft5771 Sheridan Dr, Williamsville, NY 14221Off Market
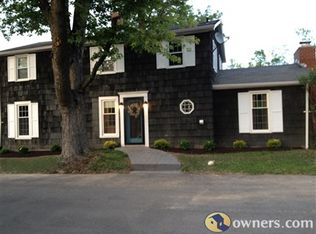
- $--2 bd2 ba950 sqft10 Northwood Dr #10, Buffalo, NY 14221Off Market

- $--2 bd1 ba1.2k sqft10 Northwood Dr, Williamsville, NY 14221Off Market
- $427,2003 bd2 ba1.8k sqft5775 Sheridan Dr, Williamsville, NY 14221Off Market
- $212,0004 bd2 ba2.6k sqft5777 Sheridan Dr, Williamsville, NY 14221Off Market
- $258,0002 bd1 ba1.2k sqft5760 Sheridan Dr, Williamsville, NY 14221Off Market
A local agent can set up tours, give advice and negotiate with sellers.
Similar homes
- $874,9004 bd5 ba3.5k sqft177 Promenade Ln, Williamsville, NY 14221For Sale
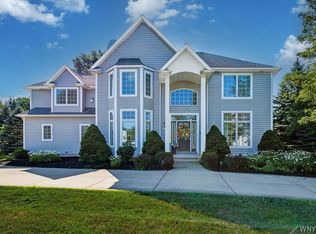
 MLS ID #B1698501, Joel P Calabrese, Listing by: HUNT Real Estate Corporation. NYSAMLSs
 - $864,9004 bd3 ba3.9k sqft4789 Shimerville Rd, Clarence, NY 14031For Sale
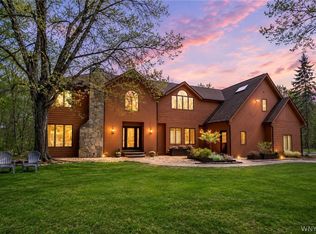 MLS ID #B1700692, John Santora III, Listing by: Keller Williams Realty WNY. NYSAMLSs
 - $699,9004 bd5 ba3.4k sqft70 Wynngate Ln, Williamsville, NY 14221For Sale
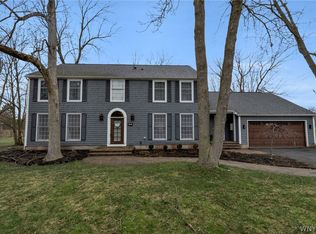 MLS ID #B1667047, Susan D Lenahan, Listing by: MJ Peterson Real Estate Inc.. NYSAMLSs
 - $649,9004 bd5 ba3.6k sqft164 Crestwood Ln, Williamsville, NY 14221For Sale
 MLS ID #B1692539, Marina Kats, Listing by: Recckio R.E. & Development,Inc. NYSAMLSs
 - $749,9004 bd3 ba2.9k sqft6275 Gott Creek Trl, East Amherst, NY 14051For SaleMLS ID #B1700372, Dean Miceli, Listing by: WNY Metro Roberts Realty. NYSAMLSs
- $779,0004 bd3 ba2.9k sqft924 Klein Rd, Amherst, NY 14221For SaleMLS ID #B1696509, David Vari, Listing by: HUNT Real Estate Corporation. NYSAMLSs
- $579,9003 bd2 ba2k sqft395 Hopkins Rd, Buffalo, NY 14221For Sale By Owner
- $464,5004 bd3 ba2.5k sqft40 Tristan Ln, Buffalo, NY 14221For SaleMLS ID #B1700398, Kimberly A Nemeth, Listing by: Howard Hanna WNY Inc.. NYSAMLSs
- $929,9003 bd2 ba2.8k sqft72 N Long St, Williamsville, NY 14221For SaleMLS ID #B1691988, Joel P Calabrese, Listing by: HUNT Real Estate Corporation. NYSAMLSs
- $789,0004 bd5 ba3.9k sqft5217 Tonawanda Creek Rd, North Tonawanda, NY 14120For SaleMLS ID #B1689974, Meghan Parsons, Listing by: WNY Metro Roberts Realty. NYSAMLSs
- $719,9005 bd3 ba3.1k sqft27 Ann Marie Dr, Lancaster, NY 14086For SaleMLS ID #B1698810, Robyn Sansone, Listing by: WNYbyOwner.com. NYSAMLSs
- $799,9004 bd4 ba3.1k sqft9574 English Ivy Ct, Clarence Center, NY 14032For SaleMLS ID #B1696874, Harriet U Flanagan, Listing by: Berkshire Hathaway Homeservices Zambito Realtors. NYSAMLSs
- $489,9005 bd3 ba2.1k sqft177 Paddock, Buffalo, NY 14221For SaleMLS ID #B1697542, Andrea Klyczek, Listing by: Superlative Real Estate, Inc.. NYSAMLSs
- $919,0004 bd4 ba4.3k sqft7 Deer Run Ct, Williamsville, NY 14221For SaleMLS ID #B1676263, Joshua James, Listing by: Keller Williams Realty WNY. NYSAMLSs
- $599,0004 bd3 ba2.8k sqft10 E Pinelake Dr, Williamsville, NY 14221For SaleMLS ID #B1696642, Anish Patel, Listing by: Buffalo Residential LLC.. NYSAMLSs
- $499,9004 bd3 ba2.7k sqft194 Exeter Rd, Williamsville, NY 14221For SaleMLS ID #B1696728, Susan Pitruzzella, Listing by: Berkshire Hathaway Homeservices Zambito Realtors. NYSAMLSs
- $849,0004 bd3 ba2.7k sqft5453 Marthas Vineyard, Clarence Center, NY 14032For SaleMLS ID #B1695618, Maria Zeito, Listing by: Howard Hanna WNY Inc.. NYSAMLSs
- $749,9005 bd4 ba3k sqft2 & 4 Millrace St N, Buffalo, NY 14221For SaleMLS ID #B1678846, Karen Baker Levin, Listing by: Howard Hanna WNY Inc.. NYSAMLSs
- $429,9004 bd2 ba2k sqft4695 Harris Hill Rd, Williamsville, NY 14221For SaleMLS ID #B1688959, Andrew J Marlinski, Listing by: Keller Williams Realty WNY. NYSAMLSs
- $619,9004 bd3 ba2.5k sqft4169 Foxwood Ln, Williamsville, NY 14221For SaleMLS ID #B1684578, Barbara A Hoy, Listing by: HUNT Real Estate Corporation. NYSAMLSs
