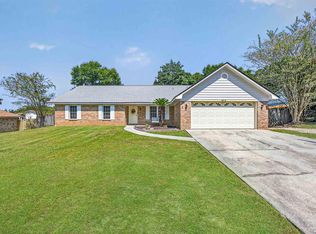
Some homes check boxes. This one changes the math. Sitting on 1.429 acres with a fully fenced backyard, a 35x30 pole barn, and over $94,000 in documented upgrades since 2022, this 3-bedroom, 2-bath brick home delivers the space, the infrastructure, and the storm-season confidence that are genuinely hard to find together. From the street, the landscaping alone signals that this home has been cared for. Step inside to 2,473 square feet thoughtfully laid out for real life: an open kitchen flowing into the dining room with a breakfast bar and abundant cabinet space, a wood-burning fireplace anchoring the living room, and a generous bonus room off the back that adapts to whatever you need, a second living space, a home office, a playroom, or a gym. The primary suite is large enough to hold a sitting area and features an ensuite with both a standing shower and soaking tub. The laundry room is a real room. The screened back porch is where evenings happen. Outside, the fully fenced backyard offers privacy and room to breathe. The pole barn gives you serious utility space for equipment, a workshop, storage, or projects of any size. The lot gives you room to grow. When a storm is in the forecast, this house doesn't flinch. Hurricane-rated windows and doors installed in 2023, a whole-house Generac generator added in 2024, a 2023 roof, and 2022 gutters with Leaf Guard mean you're protected from the outside in and powered when the grid isn't. The 2014 septic system covers tank and drain lines. HVAC and water heater are functional and disclosed. The voluntary HOA keeps the neighborhood cohesive without controlling your life. This is the rare combination of a well-built brick home, a large usable lot, and the kind of documented investment that holds its value. Move in knowing the big work is done.
Pending
$399,000
5775 Whispering Woods Dr, Pace, FL 32571
3beds
2,473sqft
:
Get pre-qualified$2,559/mo
Single Family Residence
Built in 1994
1.43 Acres Lot
$-- Zestimate®
$161/sqft
$25/mo HOA
What's special
Breakfast barLarge usable lotAbundant cabinet spaceWell-built brick homeFully fenced backyard
- 54 days |
- 137 |
- 5 |
Likely to sell faster than
Zillow last checked:
Listing updated:
Listed by:
Tonya Zimmern 850-293-9959,
Levin Rinke Realty,
Kelley Smith 850-698-4902,
Levin Rinke Realty
Source: PAR,MLS#: 684206
Facts & features
Interior
Bedrooms & bathrooms
- Bedrooms: 3
- Bathrooms: 3
- Full bathrooms: 2
- 1/2 bathrooms: 1
Rooms
- Room types: Bonus Room, Exercise Room, Office, Sun Room
Primary bedroom
- Level: First
- Area: 228.02
- Dimensions: 13.75 x 16.58
Bedroom
- Level: First
- Area: 130.17
- Dimensions: 11.83 x 11
Bedroom 1
- Level: First
- Area: 129.35
- Dimensions: 11.58 x 11.17
Bathroom
- Level: First
- Area: 61.88
- Dimensions: 8.25 x 7.5
Bathroom 1
- Level: First
- Area: 33.78
- Dimensions: 5.33 x 6.33
Dining room
- Level: First
- Area: 122.28
- Dimensions: 10.33 x 11.83
Kitchen
- Level: First
- Area: 159.39
- Dimensions: 12.67 x 12.58
Living room
- Level: First
- Area: 456.67
- Dimensions: 22.83 x 20
Heating
- Central, Fireplace(s)
Cooling
- Central Air, Ceiling Fan(s)
Appliances
- Included: Electric Water Heater, Dishwasher
- Laundry: Inside
Features
- Ceiling Fan(s)
- Flooring: Tile, Carpet
- Doors: Insulated Doors, Storm Door(s)
- Windows: Storm Window(s), Blinds, Drapes, Impact Resistant Windows
- Has basement: No
- Has fireplace: Yes
Interior area
- Total structure area: 2,473
- Total interior livable area: 2,473 sqft
Video & virtual tour
Property
Parking
- Total spaces: 2
- Parking features: 2 Car Garage
- Garage spaces: 2
Features
- Levels: One
- Stories: 1
- Pool features: None
Lot
- Size: 1.43 Acres
- Features: Central Access, Sprinkler
Details
- Additional structures: Yard Building
- Parcel number: 342n29569900b000010
- Zoning description: Res Single
Construction
Type & style
- Home type: SingleFamily
- Architectural style: Craftsman
- Property subtype: Single Family Residence
Materials
- Brick
- Foundation: Slab
- Roof: Shingle
Condition
- Resale
- New construction: No
- Year built: 1994
Utilities & green energy
- Electric: Circuit Breakers
- Sewer: Septic Tank
- Water: Public
Green energy
- Energy efficient items: Insulation, Insulated Walls
Community & HOA
Community
- Subdivision: Whispering Woods
HOA
- Has HOA: Yes
- Services included: Association
- HOA fee: $300 annually
Location
- Region: Pace
Financial & listing details
- Price per square foot: $161/sqft
- Tax assessed value: $277,172
- Annual tax amount: $1,830
- Price range: $399K - $399K
- Date on market: 6/11/2026
- Cumulative days on market: 28 days
- Road surface type: Paved
Estimated market value
Not available
Estimated sales range
Not available
Not available
Price history
| Date | Event | Price |
|---|---|---|
| 7/10/2026 | Pending sale | $399,000$161/sqft |
Source:  Navarre Area BOR #1005243 Report a problem Navarre Area BOR #1005243 Report a problem | ||
| 6/24/2026 | Contingent | $399,000$161/sqft |
Source:  PAR #684206 Report a problem PAR #684206 Report a problem | ||
| 6/11/2026 | Listed for sale | $399,000+181%$161/sqft |
Source: PAR #684206 Report a problem | ||
| 3/30/1999 | Sold | $142,000$57/sqft |
Source: Public Record Report a problem | ||
Public tax history
| Year | Property taxes | Tax assessment |
|---|---|---|
| 2024 | $1,830 +14.8% | $171,393 +3% |
| 2023 | $1,595 +3.1% | $166,401 +3% |
| 2022 | $1,547 +1.5% | $161,554 +3% |
| 2021 | $1,523 +0.7% | $156,848 +1.4% |
| 2020 | $1,513 +2.9% | $154,682 +2.3% |
| 2019 | $1,470 | $151,204 +1.9% |
| 2018 | $1,470 +5.2% | $148,385 +2.1% |
| 2017 | $1,398 | $145,333 +2.1% |
| 2016 | $1,398 +0.6% | $142,344 +0.7% |
| 2015 | $1,389 -1.9% | $141,355 +0.8% |
| 2014 | $1,417 | $140,233 +1.5% |
| 2013 | -- | $138,161 -1% |
| 2012 | -- | $139,597 -2.7% |
| 2011 | -- | $143,402 +0% |
| 2010 | -- | $143,340 -5.3% |
| 2009 | -- | $151,391 +5% |
| 2008 | -- | $144,247 |
| 2007 | -- | -- |
| 2006 | -- | -- |
| 2005 | -- | -- |
| 2004 | -- | -- |
| 2003 | -- | -- |
| 2002 | -- | -- |
| 2001 | -- | -- |
| 2000 | -- | -- |
Find assessor info on the county website
Monthly payment
Est. payment
Payment breakdown
Explore the cost of this home by adjusting the details. Changes won't be saved.Climate risks
Neighborhood: 32571
Nearby schools
GreatSchools rating
- 7/10S. S. Dixon Intermediate SchoolGrades: 3-5Distance: 2 mi
- 8/10Thomas L Sims Middle SchoolGrades: 6-8Distance: 2.1 mi
- 6/10Pace High SchoolGrades: 9-12Distance: 2.6 mi
Schools provided by the listing agent
- Elementary: Dixon
- Middle: SIMS
- High: Pace
Source: PAR. This data may not be complete. We recommend contacting the local school district to confirm school assignments for this home.
- $430,5004 bd3 ba2.9k sqft5779 Whispering Woods Dr, Pace, FL 32571Off Market
- $559,4004 bd3 ba2.6k sqft5765 Whispering Woods Dr, Pace, FL 32571Off Market
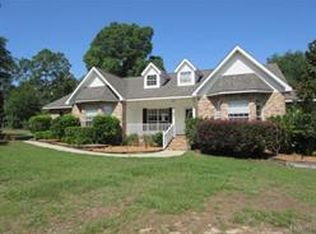
- $349,0003 bd2 ba1.9k sqft5778 Whispering Woods Dr, Pace, FL 32571Sold

- $360,8003 bd2 ba1.9k sqft5760 Whispering Woods Dr, Pace, FL 32571Off Market
- $359,0003 bd2 ba1.9k sqft5772 Whispering Woods Dr, Pace, FL 32571Off Market
- $395,0001 bd1 ba1k sqft5791 Whispering Woods Dr, Pace, FL 32571Sold
- $--2.684 Acres5783 Whispering Woods Dr, Milton, FL 32571Off Market
- $430,3003 bd2 ba2.1k sqft5751 Whispering Woods Dr, Pace, FL 32571Off Market
A local agent can set up tours, give advice and negotiate with sellers.
A local lender can help you make sure your offer is ready when you are.
Similar homes
- $399,9004 bd3 ba2.2k sqft5601 Windermere Trce, Milton, FL 32571For Sale
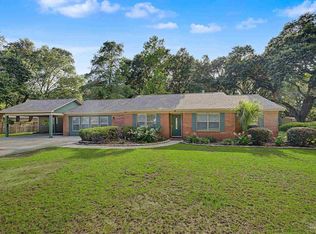 MLS ID #685001, Newell Hutchinson, Coldwell Banker Realty. PAR
 - $425,0004 bd2 ba2k sqft5100 Bradford Dr, Pace, FL 32571For Sale
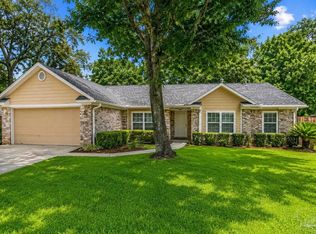 MLS ID #684753, Caesi Williamson, LPT Realty. PAR
 - $374,9004 bd3 ba2.7k sqft4647 Winterdale Dr, Pace, FL 32571For Sale
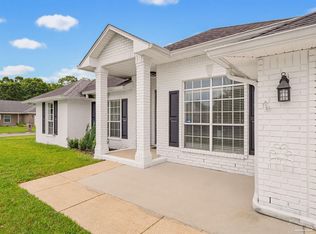 MLS ID #684521, Stacey Rising, Better Homes And Gardens Real Estate Main Street Properties. PAR
 - $365,0004 bd3 ba2.3k sqft3474 Jubilee Dr, Pace, FL 32571For Sale
 MLS ID #683681, Travis Talley, KELLER WILLIAMS REALTY GULF COAST. PAR
 - $345,0003 bd2 ba1.8k sqft5132 Rowe Trl, Pace, FL 32571For SaleMLS ID #685527, Misti Gillman, Woodlands & Homes, LLC. PAR
- $325,0003 bd2 ba1.7k sqft5241 Chumuckla Hwy, Pace, FL 32571For SaleMLS ID #686428, Jason Panos, REMAX Select Partners. PAR
- $325,0003 bd2 ba1.6k sqft3740 Cornerbrook Dr, Pace, FL 32571For SaleMLS ID #685466, Jodi Jackson, Better Homes And Gardens Real Estate Main Street Properties. PAR
- $557,7504 bd3 ba2.4k sqft5625 Sandstone Dr, Pace, FL 32571For SaleMLS ID #686131, Michael Varner, LPT Realty. PAR
- $474,9005 bd3 ba2.4k sqft4576 Woodbine Rd, Pace, FL 32571For SaleMLS ID #681424, Paige Bryan, Coldwell Banker Realty. PAR
- $389,0004 bd3 ba2.5k sqft5836 Chi Chi Cir, Milton, FL 32570For SaleMLS ID #683223, Jason Mcguire, REMAX Select Partners. PAR
- $364,9004 bd3 ba2.3k sqft4731 Apple Field Way, Pace, FL 32571For SaleMLS ID #681637, Jennifer Fricks, KELLER WILLIAMS REALTY GULF COAST. PAR
- $439,0003 bd2 ba2.8k sqft712 Boulder Creek Dr, Pensacola, FL 32514For SaleMLS ID #686451, Luker Smith, KELLER WILLIAMS REALTY GULF COAST. PAR
- $589,0003 bd3 ba3.4k sqft4552 Peaden Rd, Pace, FL 32571For SaleMLS ID #680016, John Waas, John Waas Realty LLC. PAR
- $520,0004 bd3 ba2.9k sqft5500 Baker Rd, Milton, FL 32570For SaleMLS ID #683929, Vicki Hodges, Levin Rinke Realty. PAR
- $450,0004 bd3 ba2.8k sqft3377 Ware Rd, Cantonment, FL 32533For SaleMLS ID #686756, Gene Hurd, Hurd Real Estate & Company LLC. PAR
- $515,0004 bd3 ba2.1k sqft6870 Martin Rd, Milton, FL 32570For SaleMLS ID #682994, Caleb Wilkerson, Levin Rinke Realty. PAR
- $365,0003 bd2 ba1.6k sqft3571 Schifko Rd, Cantonment, FL 32533For SaleMLS ID #680554, Michelle Martin, EXP REALTY LL. PAR
- $394,9754 bd3 ba2.5k sqft1510 W Detroit Blvd, Pensacola, FL 32534For SaleMLS ID #685695, Justin Creel, KELLER WILLIAMS REALTY GULF COAST. PAR
- $355,0003 bd2 ba1.8k sqft6634 Yellow Hill Dr, Milton, FL 32583For SaleMLS ID #684777, Emily Hebert, Realty One Group Emerald Coast. PAR
- $459,9004 bd3 ba2.6k sqft7190 Highway 95a N, Molino, FL 32577For SaleMLS ID #683584, Shane Carter, Coldwell Banker Realty. PAR
