Some homes check the boxes. Others create a feeling. This one does both. Welcome to a truly enchanting Hudson retreat where contemporary style meets storybook charm. This beautifully maintained 4-bedroom, 2.5-bath home offers thoughtfully updated living spaces, highlighted by a stunning renovated kitchen that serves as the heart of the home. Clean lines, modern finishes, and inviting gathering spaces create the perfect balance of comfort and sophistication.
Step outside and discover a backyard unlike any other. Designed to inspire and delight, this whimsical outdoor oasis features a greenhouse, tranquil waterfall, charming playhouse, playground and multiple spaces to relax, entertain, and connect with nature. Whether you're hosting summer gatherings, gardening, or simply enjoying a quiet morning coffee, every corner of this property offers something special.
Nestled in one of Hudson's most desirable locations, you'll enjoy convenient access to shopping, dining, parks, award-winning schools, and major highways, making commuting throughout Northeast Ohio a breeze.
Complete with a home warranty, this is a rare opportunity to own a home that feels both magical and modern—this is Hudson living at its finest.
Some photos have been virtually staged to help showcase the home's potential.
Pending
Price cut: $16K (7/1)
$589,000
5776 Williamsburg Cir, Hudson, OH 44236
4beds
2,868sqft
:
Get pre-qualified$4,200/mo
Single Family Residence
Built in 1988
0.75 Acres Lot
$-- Zestimate®
$205/sqft
$-- HOA
What's special
Modern finishesClean linesWhimsical outdoor oasisCharming playhouseThoughtfully updated living spacesTranquil waterfallStunning renovated kitchen
- 71 days |
- 160 |
- 3 |
Zillow last checked:
Listing updated:
Listed by:
Rachel A McGinley 330-671-2065 rachelmcginley@kw.com,
Keller Williams Chervenic Rlty,
Rebecca Alvarez 330-285-6607,
Keller Williams Chervenic Rlty
Source: MLS Now,MLS#: 5213299 Originating MLS: Akron Cleveland Association of REALTORS
Originating MLS: Akron Cleveland Association of REALTORSFacts & features
Interior
Bedrooms & bathrooms
- Bedrooms: 4
- Bathrooms: 3
- Full bathrooms: 2
- 1/2 bathrooms: 1
- Main level bathrooms: 1
Primary bedroom
- Description: Flooring: Carpet
- Level: Second
- Dimensions: ND x ND
Bedroom
- Description: Flooring: Carpet
- Level: Second
- Dimensions: ND x ND
Bedroom
- Description: Flooring: Carpet
- Level: Second
- Dimensions: ND x ND
Bedroom
- Description: Flooring: Carpet
- Level: Second
- Dimensions: ND x ND
Basement
- Level: Basement
- Dimensions: ND x ND
Kitchen
- Description: Flooring: Hardwood
- Level: First
- Dimensions: ND x ND
Living room
- Description: Flooring: Hardwood
- Level: First
- Dimensions: ND x ND
Heating
- Gas
Cooling
- Central Air
Features
- Basement: Partially Finished
- Number of fireplaces: 1
Interior area
- Total structure area: 2,868
- Total interior livable area: 2,868 sqft
- Finished area above ground: 2,430
- Finished area below ground: 438
Property
Parking
- Total spaces: 3
- Parking features: Attached, Garage
- Attached garage spaces: 3
Features
- Levels: Two
- Stories: 2
Lot
- Size: 0.75 Acres
Details
- Parcel number: 3005659
Construction
Type & style
- Home type: SingleFamily
- Architectural style: Colonial
- Property subtype: Single Family Residence
Materials
- Aluminum Siding, Vinyl Siding
- Roof: Shingle
Condition
- Year built: 1988
Details
- Warranty included: Yes
Utilities & green energy
- Sewer: Public Sewer
- Water: Well
Community & HOA
Community
- Subdivision: Williamsburg Colony Ph C
HOA
- Has HOA: No
Location
- Region: Hudson
Financial & listing details
- Price per square foot: $205/sqft
- Tax assessed value: $370,760
- Annual tax amount: $6,746
- Date on market: 6/1/2026
- Cumulative days on market: 71 days
- Listing terms: Cash,Conventional,FHA,VA Loan
Estimated market value
Not available
Estimated sales range
Not available
Not available
Price history
| Date | Event | Price |
|---|---|---|
| 7/9/2026 | Pending sale | $589,000$205/sqft |
Source:  MLS Now #5213299 Report a problem MLS Now #5213299 Report a problem | ||
| 7/1/2026 | Price change | $589,000-2.6%$205/sqft |
Source: MLS Now #5213299 Report a problem | ||
| 6/1/2026 | Listed for sale | $605,000+60.5%$211/sqft |
Source: MLS Now #5213299 Report a problem | ||
| 4/30/2019 | Sold | $377,000-0.8%$131/sqft |
Source: MLS Now #4075903 Report a problem | ||
| 3/22/2019 | Listed for sale | $379,900+5.5%$132/sqft |
Source: Keller Williams Chervenic Rlty #4075903 Report a problem | ||
| 4/6/2016 | Sold | $360,000$126/sqft |
Source: MLS Now #3763768 Report a problem | ||
| 11/17/2015 | Listed for sale | $360,000+12.5%$126/sqft |
Source: Keller Williams - KW Chervenic Realty #3763768 Report a problem | ||
| 12/6/2013 | Sold | $320,000-4.5%$112/sqft |
Source: MLS Now #3447378 Report a problem | ||
| 9/29/2013 | Listed for sale | $335,000+25.5%$117/sqft |
Source: Chervenic Realty Inc #3447378 Report a problem | ||
| 5/13/2003 | Sold | $267,000$93/sqft |
Source: Public Record Report a problem | ||
Public tax history
| Year | Property taxes | Tax assessment |
|---|---|---|
| 2025 | $6,746 -1.7% | $129,770 |
| 2024 | $6,862 +3.8% | $129,770 |
| 2023 | $6,610 +3.4% | $129,770 +15.9% |
| 2022 | $6,392 -0.2% | $111,997 |
| 2021 | $6,402 | $111,997 |
| 2020 | -- | $111,997 +17.6% |
| 2019 | $5,781 +0.3% | $95,229 0% |
| 2018 | $5,761 +11.5% | $95,230 |
| 2017 | $5,166 | $95,230 +14.8% |
| 2016 | $5,166 | $82,920 |
| 2015 | $5,166 -0.3% | $82,920 |
| 2014 | $5,180 -4% | $82,920 -1.8% |
| 2013 | $5,397 -3% | $84,410 |
| 2012 | $5,565 +0.9% | $84,410 0% |
| 2011 | $5,516 +7% | $84,414 -5.7% |
| 2010 | $5,157 | $89,499 |
| 2009 | -- | $89,499 |
| 2008 | $5,215 +0.7% | $89,499 +0.5% |
| 2007 | $5,178 +1.3% | $89,026 |
| 2006 | $5,111 +14.1% | $89,026 |
| 2005 | $4,480 | $89,026 +11.8% |
| 2004 | -- | $79,615 |
| 2003 | $4,575 +14.4% | $79,615 |
| 2002 | $4,000 -6.5% | $79,615 +0.7% |
| 2001 | $4,278 -3.5% | $79,052 |
| 2000 | $4,435 | $79,052 |
Find assessor info on the county website
Monthly payment
Est. payment
Payment breakdown
Explore the cost of this home by adjusting the details. Changes won't be saved.Climate risks
Neighborhood: 44236
Nearby schools
GreatSchools rating
- 9/10East Woods Elementary SchoolGrades: 3-5Distance: 2.4 mi
- 9/10Hudson Middle SchoolGrades: 6-8Distance: 2.1 mi
- 10/10Hudson High SchoolGrades: 9-12Distance: 3.3 mi
Schools provided by the listing agent
- District: Hudson CSD - 7708
Source: MLS Now. This data may not be complete. We recommend contacting the local school district to confirm school assignments for this home.
- $523,9004 bd2 ba2.7k sqft5766 Williamsburg Cir, Hudson, OH 44236Off Market
- $539,9004 bd3 ba2.4k sqft5786 Williamsburg Cir, Hudson, OH 44236Off Market
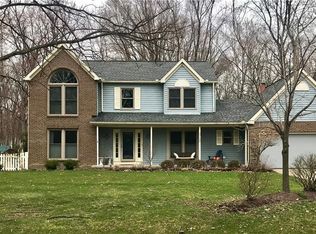
- $640,0004 bd3 ba3k sqft5777 Alisa Ct, Hudson, OH 44236Off Market

- $555,8005 bd3 ba2.4k sqft5796 Williamsburg Cir, Hudson, OH 44236Off Market

- $611,8004 bd2 ba2.8k sqft5785 Alisa Ct, Hudson, OH 44236Off Market
- $610,9005 bd3 ba2.8k sqft5758 Williamsburg Cir, Hudson, OH 44236Off Market
- $546,5004 bd2 ba2.6k sqft5785 Williamsburg Cir, Hudson, OH 44236Off Market
- $469,6004 bd3 ba2k sqft5753 Williamsburg Cir, Hudson, OH 44236Off Market
A local agent can set up tours, give advice and negotiate with sellers.
Similar homes
- $499,9004 bd3 ba2.9k sqft1801 Carver Ln, Hudson, OH 44236For Sale
 MLS ID #5211097, Elise A Stidd, Keller Williams Chervenic Rlty. MLS Now
 - $529,9004 bd4 ba3.3k sqft167 Park View Ct, Peninsula, OH 44264For Sale
 MLS ID #5234654, Genevieve H Dorr, EXP Realty, LLC.. MLS Now
 - $549,0004 bd3 ba2k sqft533 Continental Dr, Northfield, OH 44067For Sale
 MLS ID #5232479, Andrea R Gould, Keller Williams Chervenic Rlty. MLS Now
 - $595,0004 bd4 ba3.5k sqft831 Brandon Cir, Aurora, OH 44202For Sale
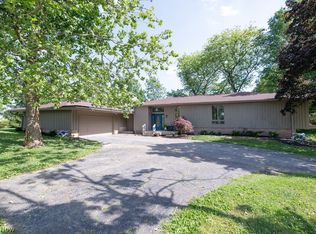 MLS ID #5223342, Jennifer Bond, Russell Real Estate Services. MLS Now
 - $579,0005 bd4 ba2.9k sqft11678 Dunham Rd, Northfield, OH 44067For SaleMLS ID #5216772, Laurie G Enos, RE/MAX Above & Beyond. MLS Now
- $600,0004 bd5 ba3.1k sqft30320 Miles Rd, Solon, OH 44139For SaleMLS ID #5197503, Amanda S Pohlman, Keller Williams Living. MLS Now
- $499,9004 bd3 ba3k sqft925 Sandin Dr, Akron, OH 44333For SaleMLS ID #5233984, Jessica Nader, RE/MAX Crossroads Properties. MLS Now
- $560,0004 bd3 ba3.5k sqft1851 Wilbur Rd, Medina, OH 44256For SaleMLS ID #5225240, Brandy Phillips, Keller Williams Citywide. MLS Now
- $379,9004 bd3 ba2.5k sqft1545 Woodlake Blvd, Stow, OH 44224For SaleMLS ID #5221468, Mike Karl, Keller Williams Living. MLS Now
- $546,0003 bd3 ba2.4k sqft120 Lakeland Way, Aurora, OH 44202For SaleMLS ID #5232452, Michael N Jones, Keller Williams Living. MLS Now
- $449,0004 bd4 ba3.3k sqft952 Ravenna Rd, Kent, OH 44240For SaleMLS ID #5223683, Cheryl Nash, Keller Williams Chervenic Rlty. MLS Now
- $515,0004 bd4 ba3.2k sqft33245 Cannon Rd, Solon, OH 44139For SaleMLS ID #5213069, Stuart A Kahn, Keller Williams Living. MLS Now
- $669,0004 bd5 ba3.4k sqft589 Ridgecrest Rd, Akron, OH 44303For SaleMLS ID #5227499, Danielle Valentine, Century 21 DeAnna Realty. MLS Now
- $550,0003 bd3 ba2.7k sqft1744 Mattingly Rd, Hinckley, OH 44233For SaleMLS ID #5225829, Sam Livingston, Home Equity Realty Group. MLS Now
- $635,0004 bd4 ba3.4k sqft111 Overwood Rd, Akron, OH 44313For SaleMLS ID #5231388, Laura H Duryea, Berkshire Hathaway HomeServices Stouffer Realty. MLS Now
- $549,9003 bd4 ba2k sqft7460 State Route 43, Kent, OH 44240For SaleMLS ID #5220561, Stephen Boyles, Century 21 Wilbur Realty. MLS Now
- $399,9004 bd3 ba2.1k sqft1969 Willowdale Dr, Stow, OH 44224For SaleMLS ID #5218641, Terry Young, Keller Williams Greater Metropolitan. MLS Now
- $414,9004 bd3 ba3.1k sqft6551 Queens Way, Brecksville, OH 44141For SaleMLS ID #5234476, Mary Alice Buckley, Coldwell Banker Schmidt Realty. MLS Now
- $649,0003 bd3 ba2.2k sqft34995 Miles Rd, Moreland Hills, OH 44022For SaleMLS ID #5218842, Melissa R Romanello, Russell Real Estate Services. MLS Now
- $499,0004 bd2 ba3k sqft315 Valley Brook Oval, Hinckley, OH 44233For SaleMLS ID #5229023, Stacy Rupanovic, Home Equity Realty Group. MLS Now
