Welcome home to this young Colonial, thoughtfully designed for today's lifestyle with soaring ceilings, abundant natural light, and an effortless open-concept floor plan. The heart of the home is the stunning kitchen and family room combination, creating the perfect space for everyday living and entertaining alike. Sun-splashed rooms throughout offer warmth and comfort, while generous living spaces provide room to gather, relax, and grow. Set on a large, private, fenced-in lot, this property offers a rare sense of seclusion and tranquility, creating your own backyard retreat. Ideally located just moments from Milton's top-rated schools, scenic parks and walking trails, local shops, restaurants, and convenient commuter routes, this exceptional home combines modern comfort with an unbeatable location.
For sale
$1,395,000
578 Randolph Ave, Milton, MA 02186
4beds
2,310sqft
Single Family Residence
Built in 1998
10,860 Square Feet Lot
$1,365,400 Zestimate®
$604/sqft
$-- HOA
What's special
Backyard retreatGenerous living spacesLarge private fenced-in lotSoaring ceilingsAbundant natural lightSun-splashed roomsEffortless open-concept floor plan
- 4 days
- 1,031
- 80
Zillow last checked:
Listing updated:
Listed by:
Matthew Freeman 617-797-2001,
Coldwell Banker Realty - Milton 617-696-4430
Source: MLS PIN,MLS#: 73578489
Facts & features
Interior
Bedrooms & bathrooms
- Bedrooms: 4
- Bathrooms: 3
- Full bathrooms: 2
- 1/2 bathrooms: 1
Primary bedroom
- Level: Second
Bedroom 2
- Level: Second
Bedroom 3
- Level: Second
Bedroom 4
- Level: Second
Primary bathroom
- Features: Yes
Bathroom 1
- Level: First
Bathroom 2
- Level: Second
Bathroom 3
- Level: Second
Dining room
- Level: First
Family room
- Level: First
Kitchen
- Level: First
Heating
- Baseboard, Natural Gas
Cooling
- Central Air
Appliances
- Included: Dishwasher, Disposal, Refrigerator, Washer, Dryer
- Laundry: In Basement
Features
- Sun Room
- Flooring: Tile, Carpet, Hardwood
- Doors: Insulated Doors, Storm Door(s)
- Windows: Insulated Windows, Storm Window(s)
- Basement: Full
- Number of fireplaces: 1
Interior area
- Total structure area: 2,310
- Total interior livable area: 2,310 sqft
- Finished area above ground: 2,310
Property
Parking
- Total spaces: 6
- Parking features: Attached, Garage Door Opener, Garage Faces Side, Off Street
- Attached garage spaces: 2
- Uncovered spaces: 4
Accessibility
- Accessibility features: No
Features
- Patio & porch: Porch, Deck, Patio
- Exterior features: Porch, Deck, Patio, Fenced Yard, Garden
- Fencing: Fenced
Lot
- Size: 10,860 Square Feet
- Features: Corner Lot
Details
- Parcel number: M:000I B:0002 L:036A,3324595
- Zoning: RC
Construction
Type & style
- Home type: SingleFamily
- Architectural style: Colonial
- Property subtype: Single Family Residence
Materials
- Frame
- Foundation: Concrete Perimeter
- Roof: Shingle
Condition
- Year built: 1998
Utilities & green energy
- Sewer: Public Sewer
- Water: Public
Community & HOA
Community
- Features: Public Transportation, Shopping, Pool, Tennis Court(s), Park, Walk/Jog Trails, Stable(s), Golf, Medical Facility, Bike Path, Conservation Area, House of Worship, Private School, Other
- Subdivision: Cunningham Park
HOA
- Has HOA: No
Location
- Region: Milton
Financial & listing details
- Price per square foot: $604/sqft
- Tax assessed value: $955,400
- Annual tax amount: $11,283
- Date on market: 9/16/2026
- Road surface type: Paved
Estimated market value
$1,365,400
$1.30M - $1.43M
$5,615/mo
Price history
| Date | Event | Price |
|---|---|---|
| 9/16/2026 | Listed for sale | $1,395,000+118.3%$604/sqft |
Source: MLS PIN #73578489 Report a problem | ||
| 3/24/2021 | Listing removed | -- |
Source: Owner Report a problem | ||
| 3/24/2011 | Listing removed | $639,000+12.1%$277/sqft |
Source: Owner Report a problem | ||
| 12/30/2009 | Sold | $570,000-10.8%$247/sqft |
Source: Public Record Report a problem | ||
| 11/22/2009 | Listed for sale | $639,000+4.8%$277/sqft |
Source: Owner Report a problem | ||
| 11/14/2005 | Sold | $610,000+88.9%$264/sqft |
Source: LINK #52494 Report a problem | ||
| 11/17/1998 | Sold | $323,000$140/sqft |
Source: Public Record Report a problem | ||
Public tax history
| Year | Property taxes | Tax assessment |
|---|---|---|
| 2025 | $10,175 +1.5% | $917,500 0% |
| 2024 | $10,021 +1.1% | $917,700 +5.5% |
| 2023 | $9,912 +5.2% | $869,500 +15.1% |
| 2022 | $9,421 +2.5% | $755,500 +7.9% |
| 2021 | $9,192 +1.7% | $700,100 +1.6% |
| 2020 | $9,040 +2.5% | $689,000 +3% |
| 2019 | $8,816 +2.8% | $668,900 +7.7% |
| 2018 | $8,573 +6.8% | $620,800 +4.9% |
| 2017 | $8,026 -5.7% | $591,900 -6.1% |
| 2016 | $8,508 +5% | $630,200 +8.4% |
| 2015 | $8,103 +2% | $581,300 +9.7% |
| 2014 | $7,946 +2% | $530,100 |
| 2013 | $7,792 +2.4% | $530,100 |
| 2012 | $7,607 +1.3% | $530,100 -0.7% |
| 2011 | $7,509 +11.1% | $533,700 +5.5% |
| 2010 | $6,756 +8.9% | $506,100 -4.3% |
| 2009 | $6,206 -1.1% | $528,600 -7.8% |
| 2008 | $6,275 +4.8% | $573,100 +3.7% |
| 2007 | $5,988 +6.8% | $552,400 |
| 2006 | $5,607 +7.9% | $552,400 +12% |
| 2005 | $5,197 +0.2% | $493,100 +15.3% |
| 2004 | $5,185 +3.3% | $427,800 |
| 2003 | $5,018 -3.3% | $427,800 +39.1% |
| 2002 | $5,189 | $307,600 |
Find assessor info on the county website
Monthly payment
Est. payment
Payment breakdown
Explore the cost of this home by adjusting the details. Changes won't be saved.Climate risks
Neighborhood: 02186
Nearby schools
Schools provided by the listing agent
- Elementary: Cunningham Park
- Middle: Pierce
- High: Mhs
Source: MLS PIN. This data may not be complete. We recommend contacting the local school district to confirm school assignments for this home.

Similar homes
- $1,295,0005 bd3 ba2.1k sqft27 Glendale Rd, Milton, MA 02186For Sale
 MLS ID #73579278, Robinson / Rull Team, William Raveis R.E. & Home Services. MLS PIN
 - $1,195,0005 bd2 ba2.1k sqft19 Gaskins Rd, Milton, MA 02186For Sale
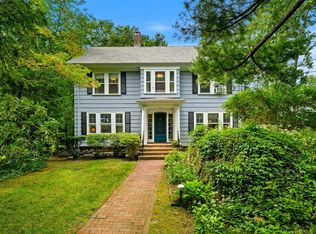 MLS ID #73578075, Kim Powers, Coldwell Banker Realty - Milton. MLS PIN
 - $1,595,0004 bd4 ba3.2k sqft1262 Randolph Ave, Milton, MA 02186For Sale
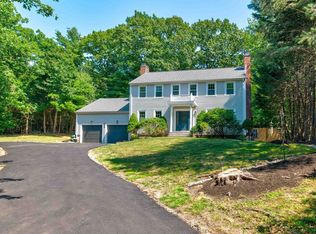 MLS ID #73573253, Danny Zheng, Keller Williams Realty. MLS PIN
 - $1,425,0002 bd2 ba1.8k sqft36 Central Ave Unit 15, Milton, MA 02186For Sale
 MLS ID #73578983, Meredith Hall, Coldwell Banker Realty - Milton. MLS PIN
