Welcome home to this spectacular Landmark Homes rambler in St. Croix's Sanctuary community. The manicured front landscaping adds character to the home while the side load garage blends wonderfully with the craftsman style facade. Inside, the large foyer and vaulted great room - and it's wall of windows - offer light and views of the backyard from every angle. French doors lead to a private office with custom built-ins and transom windows with more craftsman details. The open floor plan allows the great room with stacked stone fireplace to flow into the formal dining room with access to the deck and around to the gourmet kitchen. Custom alder cabinets, a lovely breakfast bar with granite countertops, and top of the line stainless steel appliances make every meal a joy to cook and eat. A back hall leads to the half bath, sunroom with heated floors, laundry and huge 4-car heated garage. The main floor primary bedroom is tucked away, offering an oasis at the end of the day - spacious and featuring built-ins, cutouts, a massive walk-in closet, and a lovely window bench with more views of the wooded backyard. There is also a private primary 5 piece bathroom - heated floors, soaking tub, water closet, walk-in shower and dual sinks - making space for everyone to get ready for the day. The lower level offers more space to both live and entertain. Fantastic 10' ceilings make this space feel like anything other than a basement. The wet bar and built-ins are perfect for movie night - or step out onto the patio and enjoy the hot tub. The lower level also features three large bedrooms - each with it's own walk-in closet - and a full bath. The nearly acre lot has plenty of open space for activities, a flagstone patio for bonfires, and a backdrop of trees for both privacy and nature views.
Pending
$1,175,000
5784 Lily Ave N, Lake Elmo, MN 55042
4beds
4,371sqft
:
Get pre-qualified$7,118/mo
Single Family
Built in 2006
0.82 Acres Lot
$1,160,300 Zestimate®
$269/sqft
$138/mo HOA
What's special
- 65 days |
- 74 |
- 0 |
Zillow last checked:
Listing updated:
Listed by:
Scott R. Smith 612-817-7955,
Keller Williams Premier Realty
Source: NorthstarMLS as distributed by MLS GRID,MLS#: 7077959
Facts & features
Interior
Bedrooms & bathrooms
- Bedrooms: 4
- Bathrooms: 3
- Full bathrooms: 2
- 1/2 bathrooms: 1
Bedroom
- Level: Main
- Area: 431.93 Square Feet
- Dimensions: 22'10 x 18'11"
Bedroom 2
- Level: Lower
- Area: 198.25 Square Feet
- Dimensions: 15'3" x 13
Bedroom 3
- Level: Lower
- Area: 217.88 Square Feet
- Dimensions: 15'9" x 13'10"
Bedroom 4
- Level: Lower
- Area: 268.75 Square Feet
- Dimensions: 17'11" x 15
Deck
- Level: Main
- Area: 416.84 Square Feet
- Dimensions: 20'5" x 20'5"
Dining room
- Level: Main
- Area: 175.31 Square Feet
- Dimensions: 13'9" x 12'9"
Foyer
- Level: Main
- Area: 136 Square Feet
- Dimensions: 12 x 11'4"
Kitchen
- Level: Main
- Area: 255.97 Square Feet
- Dimensions: 16'2" x 15'10"
Laundry
- Level: Main
- Area: 76.56 Square Feet
- Dimensions: 8'10" x 8'8"
Living room
- Level: Main
- Area: 686.77 Square Feet
- Dimensions: 28'11" x 23'9"
Office
- Level: Main
- Area: 132.5 Square Feet
- Dimensions: 13'3" x 10
Recreation room
- Level: Lower
- Area: 580.75 Square Feet
- Dimensions: 33'8" x 17'3"
Sun room
- Level: Main
- Area: 301.6 Square Feet
- Dimensions: 17'11" x 16'10"
Utility room
- Level: Lower
- Area: 347.08 Square Feet
- Dimensions: 29'9" x 11'8"
Walk in closet
- Level: Main
- Area: 99.38 Square Feet
- Dimensions: 13'3" x 7'6"
Walk in closet
- Level: Lower
- Area: 43.06 Square Feet
- Dimensions: 8'4" x 5'2"
Walk in closet
- Level: Lower
- Area: 52.26 Square Feet
- Dimensions: 8'10" x 5'11"
Walk in closet
- Level: Lower
- Area: 178.21 Square Feet
- Dimensions: 23'6" x 7'7"
Heating
- Forced Air
Cooling
- Central Air
Appliances
- Included: Air-To-Air Exchanger, Central Vacuum, Cooktop, Dishwasher, Disposal, Dryer, Exhaust Fan, Humidifier, Microwave, Refrigerator, Stainless Steel Appliance(s), Wall Oven, Washer, Water Softener Owned
- Laundry: Laundry Room, Main Level, Sink
Features
- Central Vacuum
- Basement: Daylight,Drain Tiled,Finished,Full,Sump Pump,Walk-Out Access
- Number of fireplaces: 3
- Fireplace features: Family Room, Gas, Living Room, Other, Wood Burning
Interior area
- Total structure area: 4,690
- Total interior livable area: 4,371 sqft
- Finished area above ground: 2,481
- Finished area below ground: 1,890
Property
Parking
- Total spaces: 4
- Parking features: Attached, Concrete, Electric Vehicle Charging Station(s), Floor Drain, Garage Door Opener, Heated Garage, Insulated Garage
- Attached garage spaces: 4
- Has uncovered spaces: Yes
- Details: Garage Dimensions (41'3" x 25'9")
Accessibility
- Accessibility features: None
Features
- Levels: One
- Stories: 1
- Patio & porch: Deck, Patio
- Has spa: Yes
- Spa features: Hot Tub
Lot
- Size: 0.82 Acres
- Dimensions: 150 x 220 x 142 x 309
- Features: Tree Coverage - Medium
Details
- Foundation area: 2209
- Parcel number: 0102921130013
- Zoning description: Residential-Single Family
Construction
Type & style
- Home type: SingleFamily
- Property subtype: Single Family
Materials
- Roof: Asphalt
Condition
- New construction: No
- Year built: 2006
Utilities & green energy
- Gas: Natural Gas
- Sewer: Shared Septic
- Water: City Water/Connected
Community & HOA
Community
- Subdivision: St Croixs Sanctuary
HOA
- Has HOA: Yes
- Amenities included: Other
- Services included: Professional Mgmt, Sewer
- HOA fee: $1,650 annually
- HOA name: Cities Management
- HOA phone: 612-381-8600
Location
- Region: Lake Elmo
Financial & listing details
- Price per square foot: $269/sqft
- Tax assessed value: $985,700
- Annual tax amount: $11,296
- Date on market: 5/22/2026
- Cumulative days on market: 53 days
- Road surface type: Paved
Estimated market value
$1,160,300
$1.10M - $1.22M
$5,097/mo
Price history
| Date | Event | Price |
|---|---|---|
| 6/19/2026 | Pending sale | $1,175,000$269/sqft |
Source:  NorthstarMLS as distributed by MLS GRID #7077959 Report a problem NorthstarMLS as distributed by MLS GRID #7077959 Report a problem | ||
| 5/28/2026 | Listed for sale | $1,175,000+29.8%$269/sqft |
Source: NorthstarMLS as distributed by MLS GRID #7077959 Report a problem | ||
| 6/14/2021 | Sold | $905,000+1.1%$207/sqft |
Source: NorthstarMLS as distributed by MLS GRID #5737753 Report a problem | ||
| 4/20/2021 | Pending sale | $895,000$205/sqft |
Source: NorthstarMLS as distributed by MLS GRID #5737753 Report a problem | ||
| 4/15/2021 | Listed for sale | $895,000+289.3%$205/sqft |
Source: NorthstarMLS as distributed by MLS GRID #5737753 Report a problem | ||
| 6/1/2006 | Sold | $229,900$53/sqft |
Source: Public Record Report a problem | ||
Public tax history
| Year | Property taxes | Tax assessment |
|---|---|---|
| 2025 | $10,484 +2.1% | $985,700 -4.9% |
| 2024 | $10,264 +15.5% | $1,036,000 +11.3% |
| 2023 | $8,884 +13.3% | $931,000 +36.8% |
| 2022 | $7,840 +17.8% | $680,500 |
| 2021 | $6,658 -4.1% | $680,500 -2.6% |
| 2020 | $6,944 | $698,700 |
| 2019 | $6,944 | $698,700 +4.1% |
| 2018 | $6,944 -1.3% | $671,300 +0.9% |
| 2017 | $7,032 +0.6% | $665,500 -10% |
| 2016 | $6,992 -1.3% | $739,300 +11.2% |
| 2015 | $7,084 | $664,800 +12.1% |
| 2013 | $7,084 +7.6% | $593,200 +2.3% |
| 2012 | $6,582 | $579,700 -3.1% |
| 2011 | $6,582 +6.2% | $598,300 -10.1% |
| 2010 | $6,200 +5.7% | $665,500 |
| 2009 | $5,868 +2.5% | -- |
| 2008 | $5,724 +3875% | -- |
| 2007 | $144 | -- |
Find assessor info on the county website
Monthly payment
Est. payment
Payment breakdown
Explore the cost of this home by adjusting the details. Changes won't be saved.Climate risks
Neighborhood: 55042
Nearby schools
GreatSchools rating
- 7/10Rutherford Elementary SchoolGrades: K-5Distance: 2 mi
- 8/10Stillwater Middle SchoolGrades: 6-8Distance: 3 mi
- 10/10Stillwater Area High SchoolGrades: 9-12Distance: 1.2 mi
- $951,1004 bd3 ba2.3k sqft5802 Lily Ave N, Lake Elmo, MN 55042Off Market
- $1,042,0000.84 Acres5760 Lily Ave N, Lake Elmo, MN 55042Off Market
- $1,718,8006 bd6 ba6.4k sqft5734 Lily Ave N, Lake Elmo, MN 55042Off Market
- $863,6004 bd-- ba2k sqft5820 Lily Ave N, Lake Elmo, MN 55042Off Market
- $1,187,1005 bd5 ba3.3k sqft11619 58th St N, Lake Elmo, MN 55042Off Market
- $1,125,6006 bd4 ba5.4k sqft5765 Lily Ave N, Lake Elmo, MN 55042Off Market
- $1,105,4004 bd2 ba4.2k sqft5725 Lily Ave N, Lake Elmo, MN 55042Off Market
- $1,400,0006 bd5 ba5.6k sqft11647 58th St N, Lake Elmo, MN 55042Sold
A local agent can set up tours, give advice and negotiate with sellers.
Similar homes
- $1,065,0004 bd5 ba4.6k sqft5177 Muir Ave N, Stillwater, MN 55082For Sale

 MLS ID #7074678, The Snyder Team, eXp Realty. NorthstarMLS as distributed by MLS GRID
 - $1,195,0005 bd3 ba4.4k sqft10940 105th St N, Stillwater, MN 55082For Sale
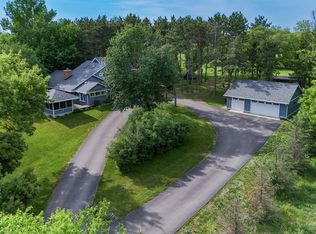 MLS ID #7084329, Mark Ashby, Edina Realty, Inc.. NorthstarMLS as distributed by MLS GRID
 - $1,195,0003 bd3 ba3.8k sqft1941 Paris Bay N, Stillwater, MN 55082For Sale
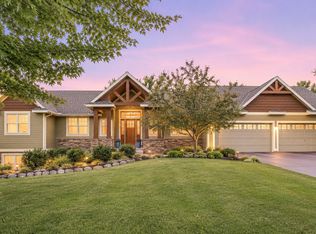 MLS ID #7089586, Justin E. Fox, RE/MAX Professionals. NorthstarMLS as distributed by MLS GRID
 - $1,095,0004 bd3 ba4.5k sqft679 Oakgreen Avenue Ct N, Stillwater, MN 55082For Sale
 MLS ID #7098805, Sean Ecklin, Edina Realty, Inc.. NorthstarMLS as distributed by MLS GRID
 - $1,175,0003 bd4 ba2.7k sqft3020 Oakdale Dr, Saint Paul, MN 55115For SaleMLS ID #7096242, Jim Boo, Epique Realty. NorthstarMLS as distributed by MLS GRID
- $639,9953 bd2 ba2.6k sqft4596 Lilac Ln N, Lake Elmo, MN 55042For SaleMLS ID #7090839, Jesse Penman, eXp Realty. NorthstarMLS as distributed by MLS GRID
- $1,399,9004 bd4 ba4.4k sqft3471 Pete Miller Ave N, Stillwater, MN 55082For SaleMLS ID #7101431, James Andersen, eXp Realty. NorthstarMLS as distributed by MLS GRID
- $1,200,0006 bd4 ba5k sqft6539 Orchard Ridge Trl, Woodbury, MN 55129For SaleMLS ID #7112327, Kristy Hebert Esty, Edina Realty, Inc.. NorthstarMLS as distributed by MLS GRID
- $1,175,0004 bd3 ba3.7k sqft23964 Itasca Ave, Forest Lake, MN 55025For SaleMLS ID #7100251, Shawn Augustine, eXp Realty. NorthstarMLS as distributed by MLS GRID
- $1,150,0005 bd4 ba3.5k sqft21018 Karoline Ct N, Forest Lake, MN 55025For SaleMLS ID #7091258, Christopher L. Hoyt, GRI, RE/MAX Synergy. NorthstarMLS as distributed by MLS GRID
- $1,150,0005 bd5 ba5.3k sqft3312 Crestmoor Bay, Woodbury, MN 55125For SaleMLS ID #7047322, Hyounsoo Lathrop, Coldwell Banker Realty. NorthstarMLS as distributed by MLS GRID
- $859,9004 bd3 ba3.3k sqft2733 Neal Ave N, Stillwater, MN 55082For SaleMLS ID #7081473, Desrochers Realty Group, eXp Realty. NorthstarMLS as distributed by MLS GRID
- $1,325,0004 bd4 ba4.2k sqft1191 42nd St, Hudson, WI 54016For SaleMLS ID #7057098, Dan Payne, Coldwell Banker Realty. NorthstarMLS as distributed by MLS GRID
- $889,9005 bd4 ba4.4k sqft317 Meadow Ridge Ct, Hudson, WI 54016For SaleMLS ID #7114166, Steele Brothers, Edina Realty, Inc.. NorthstarMLS as distributed by MLS GRID
- $987,7005 bd3 ba3.3k sqft10761 Penfield Avenue Ct N, Stillwater, MN 55082For SaleMLS ID #7099539, Mark P. Abdel, RE/MAX Advantage Plus. NorthstarMLS as distributed by MLS GRID
- $1,300,0004 bd5 ba5.9k sqft10721 Watersedge Ln, Woodbury, MN 55129For SaleMLS ID #7074794, Tina Lockner, RE/MAX Results. NorthstarMLS as distributed by MLS GRID
- $989,9005 bd4 ba4.5k sqft9743 Wellington Ln, Woodbury, MN 55125For SaleMLS ID #7106513, Mark C. Fearing, Coldwell Banker Realty. NorthstarMLS as distributed by MLS GRID
- $889,0005 bd4 ba4.7k sqft23245 Itasca Ave N, Forest Lake, MN 55025For SaleMLS ID #7114652, Jamie Rooney, eXp Realty. NorthstarMLS as distributed by MLS GRID
- $1,750,0004 bd4 ba4.8k sqft727 Fahlstrom Pl, Afton, MN 55001For SaleMLS ID #7090495, Mary Yacoub-Raad, Realty ONE Group SIMPLIFIED. NorthstarMLS as distributed by MLS GRID
- $699,9004 bd4 ba3.2k sqft230 Plainview Dr, River Falls, WI 54022For SaleMLS ID #7115453, Jay Fletch, Edina Realty, Inc.. NorthstarMLS as distributed by MLS GRID
