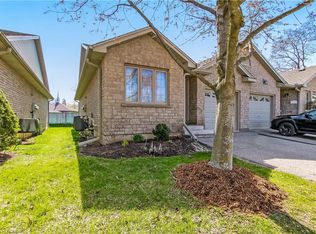
Welcome to 58 Amelia Street, a beautifully maintained semi-detached home tucked away on one of Paris' quietest dead-end streets. Offering an ideal blend of comfort, functionality, and location, this spacious home is perfect for first-time buyers, growing families, or those looking for flexible living space. The bright, freshly painted interior features a thoughtfully designed layout with two generous bedrooms plus a versatile den on the main level, along with a full oversized bathroom with hook ups for laundry. The finished lower level offers two additional bedrooms, a second full bathroom, and a separate walk-up entrance to the backyard, providing excellent potential for multi-generational living, a home office, or guest accommodations. Outside, you'll appreciate the deep carport, expansive backyard with plenty of room for children, pets, gardening, or entertaining, and the privacy that comes with this peaceful location. Enjoy the convenience of being within walking distance to the charming shops, and restaurants of downtown Paris, while also being just minutes from schools, parks, shopping, and only five minutes to Highway 403, making commuting a breeze. If you've been searching for an affordable home with plenty of living space, a fantastic yard, and an unbeatable location in the "Prettiest Little Town in Canada," this is one you won't want to miss.
Under contract
C$540,000
58 Amelia St, Brant, ON N3L 1Z6
3beds
890sqft
Single Family Residence, Residential
Built in ----
3,920 Square Feet Lot
$-- Zestimate®
C$607/sqft
C$-- HOA
What's special
Beautifully maintained semi-detached homeQuietest dead-end streetsBright freshly painted interiorThoughtfully designed layoutTwo generous bedroomsFull oversized bathroomFinished lower level
- 65 days
- 0
- 0
Zillow last checked:
Listing updated:
Listed by:
Andrea Clendening, Broker,
Re/Max Escarpment Realty Inc.
Source: ITSO,MLS®#: 40842916Originating MLS®#: Brantford Regional Real Estate Association Inc.
Facts & features
Interior
Bedrooms & bathrooms
- Bedrooms: 3
- Bathrooms: 2
- Full bathrooms: 1
- 1/2 bathrooms: 1
- Main level bathrooms: 1
- Main level bedrooms: 2
Other
- Level: Main
Bedroom
- Level: Main
Bedroom
- Level: Basement
Bathroom
- Features: 3-Piece
- Level: Main
Bathroom
- Features: 2-Piece
- Level: Basement
Dining room
- Level: Main
Foyer
- Level: Main
Kitchen
- Level: Main
Laundry
- Level: Main
Living room
- Level: Main
Other
- Level: Basement
Other
- Level: Basement
Recreation room
- Level: Basement
Storage
- Level: Basement
Utility room
- Level: Basement
Heating
- Forced Air
Cooling
- Central Air
Appliances
- Included: Water Heater, Refrigerator, Stove
Features
- Basement: Walk-Up Access,Full,Finished
- Has fireplace: No
Interior area
- Total structure area: 1,600
- Total interior livable area: 890 sqft
- Finished area above ground: 890
- Finished area below ground: 710
Property
Parking
- Total spaces: 4
- Parking features: Carport, Private Drive Single Wide
- Uncovered spaces: 4
Features
- Stories: 1
- Frontage type: East
- Frontage length: 33.22
Lot
- Size: 3,920 Square Feet
- Dimensions: 33.22 x 119.46
- Features: Urban, Quiet Area, Schools, Shopping Nearby
Details
- Parcel number: 322210204
- Zoning: r2
Construction
Type & style
- Home type: SingleFamily
- Property subtype: Single Family Residence, Residential
- Attached to another structure: Yes
Materials
- Brick Veneer
- Roof: Asphalt Shing
Condition
- 51-99 Years
- New construction: No
Utilities & green energy
- Sewer: Sewer (Municipal)
- Water: Municipal-Metered
Community & HOA
Location
- Region: Brant
Financial & listing details
- Price per square foot: C$607/sqft
- Annual tax amount: C$2,553
- Date on market: 7/16/2026
- Inclusions: Refrigerator, Stove
Price history
| Date | Event | Price |
|---|---|---|
| 8/17/2026 | Contingent | C$540,000C$607/sqft |
Source: ITSO #40842916 Report a problem | ||
| 8/17/2026 | Listed for sale | C$540,000C$607/sqft |
Source: ITSO #40842916 Report a problem | ||
| 7/28/2026 | Contingent | C$540,000C$607/sqft |
Source: ITSO #40842916 Report a problem | ||
| 7/16/2026 | Listed for sale | C$540,000C$607/sqft |
Source: ITSO #40842916 Report a problem | ||
Public tax history
Tax history is unavailable.
Climate risks
Neighborhood: N3L
Nearby schools
GreatSchools rating
No schools nearby
We couldn't find any schools near this home.


Similar homes
- C$639,0003 bd1 ba970 sqft87 Ball St, Brant, ON N3L 1X7For Sale
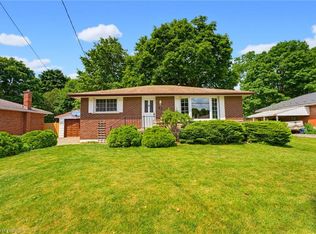 MLS ID #40864621, Brittany Bethune, Salesperson, Real Broker Ontario Ltd. ITSO
 - C$559,9003 bd2 ba970 sqft19B Dundas St W, Brant, ON N3L 1E8For Sale
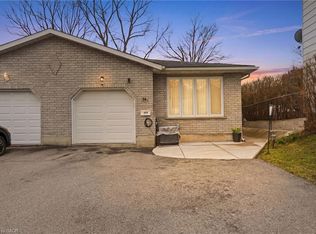 MLS ID #40819112, Michael St. Jean, Salesperson, Michael St. Jean Realty Inc.. ITSO
 - C$615,0003 bd2 ba1k sqft47 Abeles Ave, Brant, ON N3L 3N8For Sale
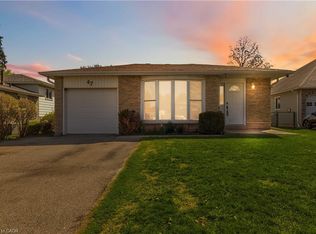 MLS ID #40861710, Christopher John Hoage, Salesperson, RE/MAX Escarpment Realty Inc.. ITSO
 - C$579,5003 bd2 ba1k sqft19 Hanlon Pl #15, Brant, ON N3L 4E8For Sale
 MLS ID #40848703, Kim Etherington, Salesperson, Peak Realty Ltd.. ITSO
