Welcome to 58 Shadduck Road, a renovated Colonial in one of Middlebury's most desirable locations. This move-in-ready home seamlessly blends timeless charm with modern updates, featuring gleaming hardwood floors and a bright open-concept layout. The main level offers a spacious living room with sliders to a large patio, a dining room, a sun-filled kitchen with center island, and a versatile office or sitting area. The second-floor primary suite serves as a private retreat with a luxurious en-suite bath and walk-in closet. Two additional bedrooms and a full bath complete the upper level. Extensive improvements include a newer roof, windows, siding, driveway, electrical, plumbing, central air, propane heating, generator-ready setup, and updated mechanicals. The full basement provides abundant storage. A rare highlight is the detached 3-car garage, offering endless possibilities for car enthusiasts, hobbyists, or additional living space. With its generous footprint and utilities, it presents an excellent opportunity for a future in-law suite, guest quarters, home office, or workshop. A newer storage shed provides additional space. Situated on a picturesque, level lot bordered by mature trees and a charming brook, the property features a private patio perfect for entertaining. Conveniently located just minutes from Middlebury's town center, shopping, restaurants, major highways, and Routes 8 and I-84, this exceptional home combines privacy, flexibility, and convenience.
For sale
Price cut: $25K (9/16)
$574,900
58 Shadduck Road, Middlebury, CT 06762
3beds
2,360sqft
Single Family Residence
Built in 1934
0.97 Acres Lot
$558,600 Zestimate®
$244/sqft
$-- HOA
What's special
- 17 days
- 1,219
- 79
Zillow last checked:
Listing updated:
Listed by:
David Smith (860)480-3474,
Showcase Realty, Inc. 860-274-7000
Source: Smart MLS,MLS#: 24203901
Facts & features
Interior
Bedrooms & bathrooms
- Bedrooms: 3
- Bathrooms: 3
- Full bathrooms: 2
- 1/2 bathrooms: 1
Primary bedroom
- Features: Remodeled, Ceiling Fan(s), Full Bath, Walk-In Closet(s), Hardwood Floor
- Level: Upper
- Area: 236.82 Square Feet
- Dimensions: 14.7 x 16.11
Bedroom
- Features: Remodeled, Ceiling Fan(s), Walk-In Closet(s), Hardwood Floor
- Level: Upper
- Area: 111.02 Square Feet
- Dimensions: 9.1 x 12.2
Bedroom
- Level: Upper
Bathroom
- Level: Main
Dining room
- Features: Remodeled, Hardwood Floor
- Level: Main
- Area: 129.98 Square Feet
- Dimensions: 9.7 x 13.4
Kitchen
- Features: Remodeled, Quartz Counters, Dining Area, Kitchen Island, Hardwood Floor
- Level: Main
- Area: 155.61 Square Feet
- Dimensions: 11.7 x 13.3
Living room
- Features: Remodeled, Sliders, Hardwood Floor
- Level: Main
- Area: 291.18 Square Feet
- Dimensions: 21.1 x 13.8
Other
- Features: Remodeled, Hardwood Floor
- Level: Main
- Area: 92.04 Square Feet
- Dimensions: 11.8 x 7.8
Heating
- Hydro Air, Propane
Cooling
- Ceiling Fan(s), Central Air
Appliances
- Included: Electric Range, Refrigerator, Washer, Dryer, Water Heater
- Laundry: Main Level
Features
- Wired for Data, In-Law Floorplan, Smart Thermostat
- Windows: Thermopane Windows
- Basement: Full,Concrete
- Attic: Access Via Hatch
- Has fireplace: No
Interior area
- Total structure area: 2,360
- Total interior livable area: 2,360 sqft
- Finished area above ground: 1,744
- Finished area below ground: 616
Property
Parking
- Total spaces: 3
- Parking features: Detached, Garage Door Opener
- Garage spaces: 3
Features
- Patio & porch: Patio
- Has view: Yes
- View description: Water
- Has water view: Yes
- Water view: Water
Lot
- Size: 0.97 Acres
- Features: Few Trees, Wooded, Level, Open Lot
Details
- Additional structures: Shed(s)
- Parcel number: 1194549
- Zoning: R40
Construction
Type & style
- Home type: SingleFamily
- Architectural style: Colonial
- Property subtype: Single Family Residence
Materials
- Vinyl Siding
- Foundation: Stone
- Roof: Asphalt
Condition
- New construction: No
- Year built: 1934
Utilities & green energy
- Sewer: Public Sewer
- Water: Well
Green energy
- Energy efficient items: Windows
Community & HOA
Community
- Features: Health Club, Lake, Library, Medical Facilities, Park, Playground, Private School(s), Tennis Court(s)
- Security: Security System
HOA
- Has HOA: No
Location
- Region: Middlebury
Financial & listing details
- Price per square foot: $244/sqft
- Tax assessed value: $172,400
- Annual tax amount: $5,606
- Date on market: 9/2/2026
Estimated market value
$558,600
$531,000 - $587,000
$3,243/mo
Price history
| Date | Event | Price |
|---|---|---|
| 9/16/2026 | Price change | $574,900-4.2%$244/sqft |
Source:  Smart MLS #24203901 Report a problem Smart MLS #24203901 Report a problem | ||
| 9/9/2026 | Listed for sale | $599,900+20%$254/sqft |
Source: Smart MLS #24203901 Report a problem | ||
| 8/26/2025 | Sold | $499,900$212/sqft |
Source: Smart MLS #24083738 Report a problem | ||
| 7/16/2025 | Price change | $499,900-4.8%$212/sqft |
Source: Smart MLS #24083738 Report a problem | ||
| 7/1/2025 | Price change | $524,900-4.5%$222/sqft |
Source: Smart MLS #24083738 Report a problem | ||
| 6/3/2025 | Price change | $549,900-3.4%$233/sqft |
Source: Smart MLS #24083738 Report a problem | ||
| 5/22/2025 | Price change | $569,000-4.4%$241/sqft |
Source: Smart MLS #24083738 Report a problem | ||
| 4/2/2025 | Price change | $594,900-8.5%$252/sqft |
Source: Smart MLS #24083738 Report a problem | ||
| 3/28/2025 | Listed for sale | $649,900+23.8%$275/sqft |
Source: Smart MLS #24083738 Report a problem | ||
| 3/4/2024 | Sold | $525,000-0.8%$222/sqft |
Source: Smart MLS #170614150 Report a problem | ||
| 2/22/2024 | Listed for sale | $529,500$224/sqft |
Source:  William Raveis Real Estate, Mortgage & Insurance #170614150 Report a problem William Raveis Real Estate, Mortgage & Insurance #170614150 Report a problem | ||
| 1/10/2024 | Pending sale | $529,500$224/sqft |
Source: William Raveis Real Estate, Mortgage & Insurance #170614150 Report a problem | ||
| 12/20/2023 | Listed for sale | $529,500+10.3%$224/sqft |
Source: Smart MLS #170614150 Report a problem | ||
| 7/25/2023 | Sold | $480,000-1.8%$203/sqft |
Source: Smart MLS #170560816 Report a problem | ||
| 7/13/2023 | Listed for sale | $488,900$207/sqft |
Source: William Raveis Real Estate, Mortgage & Insurance #170560816 Report a problem | ||
| 6/1/2023 | Pending sale | $488,900$207/sqft |
Source: William Raveis Real Estate, Mortgage & Insurance #170560816 Report a problem | ||
| 6/1/2023 | Contingent | $488,900$207/sqft |
Source: Smart MLS #170560816 Report a problem | ||
| 5/19/2023 | Price change | $488,900-2.2%$207/sqft |
Source: Smart MLS #170560816 Report a problem | ||
| 4/8/2023 | Listed for sale | $499,900-4.6%$212/sqft |
Source: Smart MLS #170560816 Report a problem | ||
| 1/1/2023 | Listing removed | -- |
Source: William Raveis Real Estate, Mortgage & Insurance Report a problem | ||
| 10/8/2022 | Price change | $523,8990%$222/sqft |
Source: Smart MLS #170502350 Report a problem | ||
| 9/23/2022 | Price change | $523,900+11.7%$222/sqft |
Source: Smart MLS #170502350 Report a problem | ||
| 6/23/2022 | Listed for sale | $469,000+134.5%$199/sqft |
Source: Smart MLS #170502350 Report a problem | ||
| 12/17/2021 | Sold | $200,000+0.1%$85/sqft |
Source: Public Record Report a problem | ||
| 11/15/2021 | Contingent | $199,900$85/sqft |
Source: Smart MLS #170449949 Report a problem | ||
| 11/12/2021 | Listed for sale | $199,900+35.1%$85/sqft |
Source: Smart MLS #170449949 Report a problem | ||
| 4/7/1989 | Sold | $148,000$63/sqft |
Source: Public Record Report a problem | ||
Public tax history
| Year | Property taxes | Tax assessment |
|---|---|---|
| 2025 | $5,606 +11.2% | $172,400 +11.5% |
| 2024 | $5,040 +5.8% | $154,600 +4.7% |
| 2023 | $4,762 +3.2% | $147,600 |
| 2022 | $4,614 -1.6% | $147,600 +9.7% |
| 2021 | $4,688 -0.8% | $134,600 |
| 2020 | $4,724 +5.1% | $134,600 |
| 2019 | $4,496 +2.7% | $134,600 |
| 2018 | $4,376 +3.2% | $134,600 |
| 2017 | $4,239 -3.9% | $134,600 -8.1% |
| 2015 | $4,413 +2.7% | $146,500 |
| 2014 | $4,298 +1.7% | $146,500 |
| 2013 | $4,228 +2.8% | $146,500 |
| 2012 | $4,112 +9.9% | $146,500 -6.8% |
| 2011 | $3,740 +0.7% | $157,200 |
| 2009 | $3,715 +1.8% | $157,200 |
| 2008 | $3,649 +6% | $157,200 |
| 2007 | $3,443 +2.8% | $157,200 +43.4% |
| 2005 | $3,350 -0.9% | $109,660 |
| 2004 | $3,380 +8.2% | $109,660 0% |
| 2003 | $3,124 +12.2% | $109,700 +26.2% |
| 2000 | $2,785 | $86,900 |
Find assessor info on the county website
Monthly payment
Est. payment
Payment breakdown
Explore the cost of this home by adjusting the details. Changes won't be saved.Climate risks
Neighborhood: 06762
Similar homes
- $474,5002 bd2 ba1.9k sqft47 Middlebury Terrace, Middlebury, CT 06762For Sale

 MLS ID #24194436, Ruthanne Salvatore, Coldwell Banker Realty. Smart MLS
 - $559,9005 bd4 ba2.4k sqft167 Lyman Road, Wolcott, CT 06716For Sale
 MLS ID #24206172, Terry Varrone, eXp Realty. Smart MLS
 - $600,0003 bd3 ba1.9k sqftSteeplechase, Middlebury, CT 06762For Sale
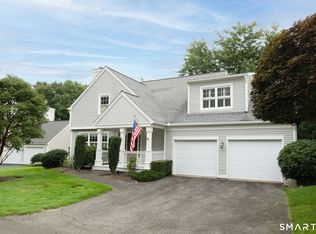 MLS ID #24191400, Heather Dever, Showcase Realty, Inc.. Smart MLS
 - $579,9003 bd3 ba2.1k sqft3 Marshall Lane, Ansonia, CT 06401For Sale
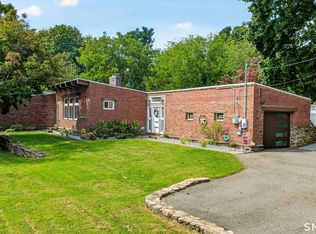 MLS ID #24206433, Joanne Donofrio, Keller Williams Realty. Smart MLS
 - $699,9003 bd3 ba2.4k sqft201 Transylvania Road, Woodbury, CT 06798For SaleMLS ID #24204212, Kary Apanovitch, Coldwell Banker Realty. Smart MLS
- $695,0004 bd2 ba1.9k sqft28 Rock Cut Road, Bridgewater, CT 06752For SaleMLS ID #24206228, Kathryn C. Bassett, William Pitt Sotheby's Int'l. Smart MLS
- $550,0004 bd2 ba1.9k sqft49 Old Middle Road, Brookfield, CT 06804For SaleMLS ID #24206097, Ummad Farooq, eXp Realty. Smart MLS
- $699,9004 bd3 ba3k sqft15 Saxony Lane, Woodbury, CT 06798For SaleMLS ID #24206989, Stephanie Chapman, BHGRE Gaetano Marra Homes. Smart MLS
- $399,9003 bd3 ba1.9k sqft327 Lakeside Boulevard West, Waterbury, CT 06708For SaleMLS ID #24205759, Dave Viera, Choice Realty. Smart MLS
- $699,0003 bd3 ba2k sqft61 Minortown Road, Woodbury, CT 06798For SaleMLS ID #24200785, Mustafa Muaremi, Coldwell Banker Realty. Smart MLS
- $529,0003 bd3 ba2.3k sqft51 October Hill Road, Hamden, CT 06518For SaleMLS ID #24204160, Kelsey L. Oddo, Kelsey & Co. Real Estate. Smart MLS
- $819,0004 bd3 ba2.7k sqft18 Hunting Ridge Road, Middlebury, CT 06762For SaleMLS ID #24203733, Robert Disapio, Dave Jones Realty, LLC. Smart MLS
- $585,0004 bd3 ba3.1k sqft556 Pepper Street, Monroe, CT 06468For SaleMLS ID #24196379, Jennifer Vargas, Coldwell Banker Realty. Smart MLS
- $599,9993 bd2 ba2.4k sqft3 Burger Road, Plymouth, CT 06786For SaleMLS ID #24178339, Amanda Nemense, Showcase Realty, Inc.. Smart MLS
- $499,9004 bd5 ba2.5k sqft2 Apple Hill Road, Wolcott, CT 06716For SaleMLS ID #24195559, Jennifer Bundock, Coldwell Banker Realty. Smart MLS
- $550,0003 bd1 ba1.4k sqft178 Church Street, Monroe, CT 06468For SaleMLS ID #24204003, Federico Martinez, Keller Williams Prestige Prop.. Smart MLS
- $625,0003 bd3 ba1.9k sqft108 Perry Drive, New Milford, CT 06776For SaleMLS ID #24204470, Geo Crume, Keller Williams Realty. Smart MLS
- $565,0005 bd4 ba2.5k sqft99 West Chippen Hill Road, Burlington, CT 06013For SaleMLS ID #24187637, Amy M. Bartolucci, Coldwell Banker Realty. Smart MLS
- $347,5003 bd2 ba1.8k sqft29 Revere Street, Waterbury, CT 06708For SaleMLS ID #24206913, Brendan Puskar, William Raveis Real Estate. Smart MLS
- $569,0004 bd2 ba2.3k sqft26 George Washington Turnpike, Burlington, CT 06013For SaleMLS ID #24206126, Angie Vargas Castro, Eagle Eye Realty PLLC. Smart MLS
