Welcome to beautiful Village of Crown Colony Condominiums! This is a pet friendly building with a nice dog park and putting green. Lovely 2 bedroom, 2 bath unit on top floor in private setting with hardwood floors, ensuite steam bath with double sinks. Living room features skylights offering plenty of naturel light and has a gas fireplace. Off living room is a private deck with handy storage for all the deck furniture. Kitchen has quality appliances, under cabinet lighting and built-in wine rack. This is an all gas unit and has a new HVAC system. Come home to this well maintained complex with meticulously kept lawns and flowering plants. All this plus a garage and clubhouse with workout room makes this home so desirable. All appliances including the washer/dryer go with the sale. Handy to all major highways and transportation to MBTA to nearby Quincy Adams Station.
Pending
Price cut: $100 (6/12)
$699,700
58 Village Dr Unit 58, Quincy, MA 02169
2beds
1,527sqft
:
Get pre-qualified$5,130/mo
Condominium, Townhouse
Built in 1998
-- sqft lot
$-- Zestimate®
$458/sqft
$639/mo HOA
What's special
Gas fireplaceHardwood floorsNice dog parkBuilt-in wine rackPutting greenKitchen has quality appliancesUnder cabinet lighting
- 72 days |
- 78 |
- 1 |
Likely to sell faster than
Zillow last checked:
Listing updated:
Listed by:
Sam Rounseville 617-875-1776,
Red Door Real Estate 617-553-1880
Source: MLS PIN,MLS#: 73525107
Facts & features
Interior
Bedrooms & bathrooms
- Bedrooms: 2
- Bathrooms: 2
- Full bathrooms: 2
Primary bathroom
- Features: Yes
Heating
- Central, Forced Air, Natural Gas
Cooling
- Central Air
Appliances
- Included: Range, Dishwasher, Disposal, Trash Compactor, Microwave, Refrigerator
- Laundry: In Unit, Gas Dryer Hookup, Washer Hookup
Features
- Wired for Sound
- Flooring: Hardwood
- Doors: Storm Door(s)
- Windows: Insulated Windows
- Has basement: No
- Number of fireplaces: 1
- Common walls with other units/homes: End Unit
Interior area
- Total structure area: 1,527
- Total interior livable area: 1,527 sqft
- Finished area above ground: 1,527
Property
Parking
- Total spaces: 1
- Parking features: Attached, Guest
- Attached garage spaces: 1
Features
- Patio & porch: Deck
- Exterior features: Deck
Details
- Parcel number: M:4032 B:20 L:610,3321684
- Zoning: INDB
Construction
Type & style
- Home type: Townhouse
- Property subtype: Condominium, Townhouse
Materials
- Frame
- Roof: Shingle
Condition
- Year built: 1998
Utilities & green energy
- Sewer: Public Sewer
- Water: Public
- Utilities for property: for Gas Range, for Gas Dryer, Washer Hookup
Community & HOA
Community
- Features: Public Transportation, Medical Facility, Highway Access, T-Station
HOA
- Amenities included: Putting Green, Clubroom
- Services included: Insurance, Maintenance Structure, Road Maintenance, Reserve Funds
- HOA fee: $639 monthly
Location
- Region: Quincy
Financial & listing details
- Price per square foot: $458/sqft
- Tax assessed value: $621,000
- Annual tax amount: $7,160
- Date on market: 5/29/2026
Estimated market value
Not available
Estimated sales range
Not available
Not available
Price history
| Date | Event | Price |
|---|---|---|
| 7/12/2026 | Pending sale | $699,700$458/sqft |
Source: MLS PIN #73525107 Report a problem | ||
| 6/28/2026 | Contingent | $699,700$458/sqft |
Source: MLS PIN #73525107 Report a problem | ||
| 6/12/2026 | Price change | $699,7000%$458/sqft |
Source: MLS PIN #73525107 Report a problem | ||
| 6/3/2026 | Price change | $699,8000%$458/sqft |
Source: MLS PIN #73525107 Report a problem | ||
| 5/27/2026 | Listed for sale | $699,900$458/sqft |
Source: MLS PIN #73525107 Report a problem | ||
Public tax history
Tax history is unavailable.
Monthly payment
Est. payment
Payment breakdown
Explore the cost of this home by adjusting the details. Changes won't be saved.Climate risks
Neighborhood: 02169
Nearby schools
GreatSchools rating
- 6/10Reay E Sterling Middle SchoolGrades: 5-8Distance: 0.3 mi
- 5/10Quincy High SchoolGrades: 9-12Distance: 1.5 mi
- 7/10Lincoln-Hancock Community SchoolGrades: K-4Distance: 0.6 mi
- $847,0003 bd2 ba2k sqft111 Bartlett St, Quincy, MA 02169Off Market
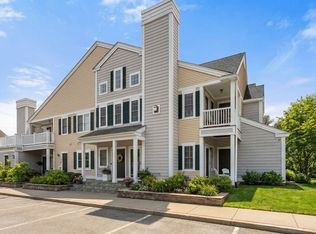
- $589,9002 bd2 ba1.1k sqft36 Village Dr #36, Quincy, MA 02169Sold
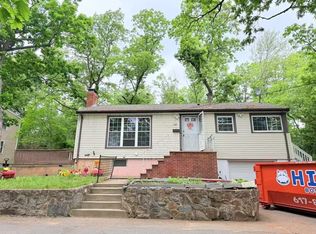
- $520,0003 bd2 ba912 sqft109 Bartlett St, Quincy, MA 02169Sold
- $677,2002 bd2 ba1.7k sqft45 Village Dr, Quincy, MA 02169Off Market
- $642,4002 bd2 ba1.7k sqft45 Village Drive #UNIT 5-9, Quincy, MA 02169Off Market
- $627,1003 bd1 ba1.3k sqft101 Bartlett St, Quincy, MA 02169Off Market
- $600,0002 bd2 ba1.2k sqft68 Village Dr #68, Quincy, MA 02169Sold
- $600,0002 bd2 ba982 sqft68 Village Dr, Quincy, MA 02169Sold
A local agent can set up tours, give advice and negotiate with sellers.
A local lender can help you make sure your offer is ready when you are.
Similar homes
- $689,5002 bd3 ba2k sqftGranite Landing 1, Quincy, MA 02169For Sale
 MLS ID #73559631, Fay Wong, Keller Williams Boston MetroWest. MLS PIN
 - $649,0002 bd2 ba1.8k sqftVillage At Bay Pointe, Quincy, MA 02169For Sale
 MLS ID #73558299, Danny Zheng, Keller Williams Realty. MLS PIN
 - $715,0002 bd3 ba1.5k sqft50 Desmoines Rd #H1, Quincy, MA 02169For Sale
 MLS ID #73519517, Ivy Li, Dream Realty. MLS PIN
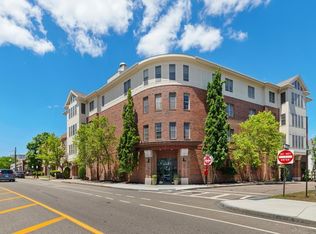
 - $649,9002 bd3 ba1.5k sqftPresident's Landing, Quincy, MA 02169For Sale
 MLS ID #73538262, John Thomson, The Thomson Companies. MLS PIN
 - $729,0002 bd3 ba1.7k sqft205 Elm St #9, Braintree, MA 02184For SaleMLS ID #73546904, Yi Chen, Keller Williams Realty. MLS PIN
- $719,9003 bd2 ba1.4k sqft54 Gainsville Rd, Dedham, MA 02026For SaleMLS ID #73559899, Vilma Michienzi, RE/MAX Real Estate Center. MLS PIN
- $600,0003 bd2 ba1.7k sqft30 Turtle Brook Rd #1, Canton, MA 02021For SaleMLS ID #73559524, Mission Realty Advisors, Compass. MLS PIN
- $625,0002 bd3 ba1.2k sqftCanton Commons, Canton, MA 02021For SaleMLS ID #73559463, Amy Berardi, William Raveis R.E. & Home Services. MLS PIN
- $759,0003 bd3 ba1.7k sqft38 Armandine St #1, Boston, MA 02124For SaleMLS ID #73553650, Property Cousins, Serhant. MLS PIN
- $819,0003 bd4 ba1.8k sqftBlandino Farms, Dorchester, MA 02124For SaleMLS ID #73556809, Nick Foundas, Nine West Realty, LLC. MLS PIN
- $599,0002 bd3 ba1.6k sqftClapp Memorial Condominiums, Weymouth, MA 02189For SaleMLS ID #73556609, Tom McFarland, RE/MAX Realty Pros. MLS PIN
- $719,0002 bd3 ba2.2k sqftPomeworth Place, Stoneham, MA 02180For SaleMLS ID #73559302, Kimberly McDonald, Barrett, Chris. J., REALTORS®. MLS PIN
- $699,0002 bd2 ba986 sqft144 O St #1, South Boston, MA 02127For SaleMLS ID #73556227, Nicole Vermillion, Lamacchia Realty, Inc.. MLS PIN
- $729,9003 bd2 ba2k sqft361 County Rd, Hanson, MA 02341For SaleMLS ID #73558987, Germain Dugre, Lamacchia Realty, Inc.. MLS PIN
- $949,0002 bd3 ba1.6k sqft52 Tilden Commons Dr #52, Quincy, MA 02171For SaleMLS ID #73553916, Austin Partain, William Raveis R.E. & Home Services. MLS PIN
- $650,0002 bd3 ba1.6k sqftEndicott Woods, Norwood, MA 02062For SaleMLS ID #73558761, Anne M Kennedy, Coldwell Banker Realty - Newton. MLS PIN
- $675,0004 bd4 ba1.5k sqft112 Armandine St #1, Dorchester Center, MA 02124For SaleMLS ID #73555255, Steven Musto, Insight Realty Group, Inc.. MLS PIN
- $619,0002 bd3 ba2.2k sqftHighland Condominium, Salem, MA 01970For SaleMLS ID #73535463, Cynthia Anselmo, East Coast Properties. MLS PIN
- $740,0004 bd3 ba2.2k sqftBelton's Crossing, Roxbury, MA 02119For SaleMLS ID #73542168, Amber Jamanka, Real Broker MA, LLC. MLS PIN
- $825,0002 bd2 ba1.4k sqft54 Crescent Ave APT N, Boston, MA 02125For SaleMLS ID #73537427, Carlisle Group, Compass. MLS PIN
