This spacious property offers a flexible layout with multiple bedrooms, three full bathrooms and a dedicated office. The oversized living room provides plenty of space for gathering, while the eat-in kitchen and separate dining area offer options for everyday meals and entertaining. The primary suite is located on the first floor, and the upstairs bedroom features a private bathroom and walk-in closet. An additional bedroom, full bath and bonus area provide even more flexibility for guests, a home office or hobby space. Situated on a large corner lot with mature trees and a fenced yard, the property offers plenty of room both inside and out. Conveniently located near major roadways, shopping, dining and downtown Fort Worth.
Pending
$289,900
5800 Isbell St, Fort Worth, TX 76114
6beds
2,507sqft
Single Family Residence
Built in 1952
0.34 Acres Lot
$278,500 Zestimate®
$116/sqft
$-- HOA
What's special
Fenced yardDedicated officeMultiple bedroomsEat-in kitchenFlexible layoutSeparate dining areaLarge corner lot
- 45 days
- 241
- 21
Zillow last checked:
Listing updated:
Listed by:
Carlos Silva 0614363 817-791-2221,
Monument Realty 214-705-7827
Source: NTREIS,MLS#: 21372629
Facts & features
Interior
Bedrooms & bathrooms
- Bedrooms: 6
- Bathrooms: 4
- Full bathrooms: 4
Primary bedroom
- Level: First
- Dimensions: 15 x 15
Bedroom
- Level: First
- Dimensions: 19 x 12
Bedroom
- Level: First
- Dimensions: 10 x 15
Bedroom
- Level: Second
- Dimensions: 14 x 18
Bedroom
- Level: First
- Dimensions: 11 x 12
Dining room
- Level: First
- Dimensions: 14 x 13
Living room
- Level: First
- Dimensions: 27 x 18
Office
- Level: First
- Dimensions: 8 x 8
Heating
- Central, Natural Gas
Cooling
- Central Air, Electric
Appliances
- Included: Dishwasher, Electric Oven, Electric Range, Electric Water Heater, Disposal, Water Softener
Features
- Cable TV
- Flooring: Carpet, Tile
- Has basement: No
- Number of fireplaces: 1
- Fireplace features: Wood Burning
Interior area
- Total interior livable area: 2,507 sqft
Video & virtual tour
Property
Parking
- Total spaces: 2
- Parking features: Carport, On Street
- Carport spaces: 2
Features
- Levels: Multi/Split
- Patio & porch: Covered
- Exterior features: Private Yard, Storage
- Pool features: None
- Fencing: Wood
Lot
- Size: 0.34 Acres
- Features: Corner Lot, Few Trees
Details
- Parcel number: 00295515
Construction
Type & style
- Home type: SingleFamily
- Architectural style: Traditional,Detached
- Property subtype: Single Family Residence
Materials
- Foundation: Pillar/Post/Pier
- Roof: Composition,Shingle
Condition
- Resale
- Year built: 1952
Utilities & green energy
- Sewer: Public Sewer
- Water: Public
- Utilities for property: Sewer Available, Water Available, Cable Available
Community & HOA
Community
- Security: Carbon Monoxide Detector(s)
- Subdivision: Broadview Acres
HOA
- Has HOA: No
Location
- Region: Fort Worth
Financial & listing details
- Price per square foot: $116/sqft
- Tax assessed value: $265,007
- Annual tax amount: $6,720
- Date on market: 8/31/2026
- Cumulative days on market: 38 days
- Listing terms: Cash,Conventional,FHA,VA Loan
- Exclusions: Security cameras, Doorbell Cameras
Estimated market value
$278,500
$265,000 - $292,000
$3,515/mo
Price history
| Date | Event | Price |
|---|---|---|
| 10/2/2026 | Pending sale | $289,900$116/sqft |
Source: NTREIS #21372629 Report a problem | ||
| 9/24/2026 | Contingent | $289,900$116/sqft |
Source: NTREIS #21372629 Report a problem | ||
| 8/31/2026 | Listed for sale | $289,900+107.2%$116/sqft |
Source: NTREIS #21372629 Report a problem | ||
| 5/16/2016 | Sold | -- |
Source: Agent Provided Report a problem | ||
| 3/11/2016 | Pending sale | $139,900$56/sqft |
Source: Elliott Realtors #13315655 Report a problem | ||
| 2/23/2016 | Listed for sale | $139,900$56/sqft |
Source: Elliott Realtors #13315655 Report a problem | ||
Public tax history
| Year | Property taxes | Tax assessment |
|---|---|---|
| 2025 | $6,720 +0.7% | $265,007 |
| 2024 | $6,670 +0.5% | $265,007 -3.2% |
| 2023 | $6,640 +11.5% | $273,633 +24.1% |
| 2022 | $5,952 +22.9% | $220,527 +26.3% |
| 2021 | $4,843 +9.7% | $174,610 +11.4% |
| 2020 | $4,416 +6.5% | $156,738 +8.8% |
| 2019 | $4,148 +1.9% | $144,061 +8% |
| 2018 | $4,071 +17.8% | $133,407 +18.4% |
| 2017 | $3,455 +656.2% | $112,703 +29.4% |
| 2016 | $457 +7.5% | $87,095 +22.8% |
| 2015 | $425 | $70,900 |
| 2014 | $425 | $70,900 |
| 2013 | -- | $70,900 +2.6% |
| 2012 | -- | $69,100 |
| 2011 | -- | $69,100 -4.2% |
| 2010 | -- | $72,100 -16% |
| 2009 | -- | $85,800 -8.8% |
| 2008 | -- | $94,100 +11.5% |
| 2007 | -- | $84,400 +4.2% |
| 2006 | -- | $81,000 -3% |
| 2005 | -- | $83,500 |
| 2004 | -- | $83,500 |
| 2003 | -- | $83,500 +11.9% |
| 2002 | -- | $74,600 +37.9% |
| 2001 | -- | $54,100 |
| 2000 | -- | $54,100 |
Find assessor info on the county website
Monthly payment
Est. payment
Payment breakdown
Explore the cost of this home by adjusting the details. Changes won't be saved.Climate risks
Neighborhood: 76114
Nearby schools
Schools provided by the listing agent
- Elementary: Marilyn Miller
- Middle: Collins
- High: Lake Worth
- District: Lake Worth ISD
Source: NTREIS. This data may not be complete. We recommend contacting the local school district to confirm school assignments for this home.
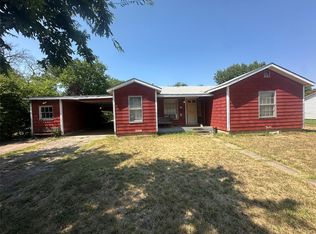
Similar homes
- $325,0003 bd2 ba2k sqft3001 Caddo Trl, Lake Worth, TX 76135For Sale
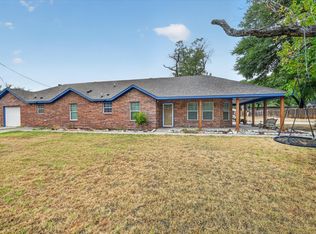 MLS ID #21400190, Donna Swanzy. NTREIS
 - $290,0004 bd2 ba2k sqft800 Ruidoso Dr, Saginaw, TX 76179For Sale
 MLS ID #21376926, Shelyna Tinglin. NTREIS
 - $289,0003 bd2 ba1.8k sqft5712 Dana Dr, Haltom City, TX 76117For Sale
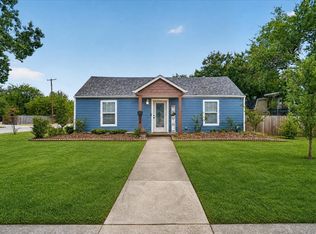 MLS ID #21375555, Carlos Silva. NTREIS
 - $289,0003 bd3 ba2.2k sqft5130 Vicki St, Haltom City, TX 76117For Sale
 MLS ID #21348505, Khaleel Ahmed. NTREIS
