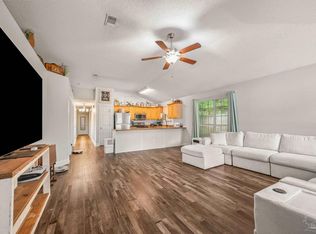
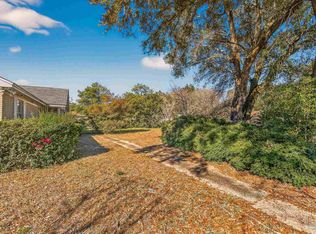
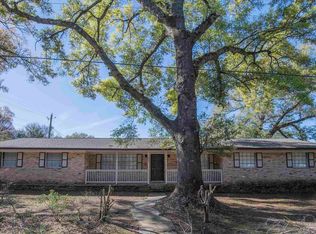
INGROUND POOL ALERT! Welcome to this spacious 4-bedroom, 3-bath home offering over 2,300 square feet of living space in a convenient Pensacola location. Situated on a generously sized lot shaded by mature trees, this property offers the perfect combination of indoor living space, outdoor entertaining, and room to make it your own. Inside, you'll find a large living room with attractive wood-look flooring and plenty of natural light. The kitchen features abundant cabinet and counter space, stainless steel appliances, a breakfast bar, and opens to an oversized dining area ideal for gatherings and everyday living. The flexible floor plan includes four bedrooms, three full bathrooms, and multiple bonus spaces that can serve as a home office, hobby room, playroom, or additional living area. The primary suite offers ample space and privacy, while the additional bedrooms provide comfortable accommodations for family and guests. A large interior laundry/mudroom adds convenience and extra storage. Step outside to enjoy your own backyard retreat featuring an in-ground swimming pool, expansive patio area, and plenty of room for outdoor entertaining. The fenced backyard also includes a unique detached storage building/workshop, providing additional space for tools, equipment, or hobbies. With over 2,300 square feet, a versatile layout, 4 bedrooms, 3 full baths, and a private pool, this home offers exceptional potential for buyers seeking space, functionality, and value. Conveniently located near shopping, dining, schools, NAS Pensacola, and major commuter routes, this property is ready for its next owner to make it their own. Don't miss the opportunity to own a spacious pool home with room to grow in the heart of Pensacola!
Contingent
Price cut: $25K (7/7)
$225,000
5800 Wickford Ln, Pensacola, FL 32526
4beds
2,304sqft
:
Get pre-qualified$1,483/mo
Single Family Residence
Built in 1971
0.33 Acres Lot
$-- Zestimate®
$98/sqft
$-- HOA
What's special
Breakfast barFour bedroomsFlexible floor planFenced backyardPlenty of natural lightExpansive patio areaStainless steel appliances
- 49 days |
- 2,883 |
- 284 |
Zillow last checked:
Listing updated:
Listed by:
John Cho 850-602-5583,
Voyage Real Estate LLC
Source: PAR,MLS#: 684333
Facts & features
Interior
Bedrooms & bathrooms
- Bedrooms: 4
- Bathrooms: 3
- Full bathrooms: 3
Rooms
- Room types: Bonus Room, Sun Room
Primary bedroom
- Level: First
- Area: 96
- Dimensions: 12 x 8
Bedroom
- Level: First
- Area: 100
- Dimensions: 10 x 10
Bedroom 1
- Level: First
- Area: 100
- Dimensions: 10 x 10
Heating
- Central
Cooling
- Central Air, Wall/Window Unit(s), Ceiling Fan(s)
Appliances
- Included: Electric Water Heater
Features
- Flooring: Tile, Vinyl
- Has basement: No
Interior area
- Total structure area: 2,304
- Total interior livable area: 2,304 sqft
Property
Parking
- Total spaces: 2
- Parking features: 2 Car Carport, 2 Space/Unit
- Carport spaces: 2
Features
- Levels: One
- Stories: 1
- Has private pool: Yes
- Pool features: In Ground
Lot
- Size: 0.33 Acres
- Features: Interior Lot
Details
- Parcel number: 012s312000001008
- Zoning description: Mixed Residential Subdiv,Res Multi,Res Single
- Special conditions: Standard
Construction
Type & style
- Home type: SingleFamily
- Architectural style: Ranch
- Property subtype: Single Family Residence
Materials
- Frame
- Foundation: Slab
- Roof: Metal
Condition
- Resale
- New construction: No
- Year built: 1971
Utilities & green energy
- Electric: Circuit Breakers, Copper Wiring
- Sewer: Public Sewer
- Water: Public
Community & HOA
Community
- Subdivision: Avondale
HOA
- Has HOA: No
Location
- Region: Pensacola
Financial & listing details
- Price per square foot: $98/sqft
- Tax assessed value: $194,640
- Annual tax amount: $809
- Price range: $225K - $225K
- Date on market: 6/13/2026
- Cumulative days on market: 45 days
Estimated market value
Not available
Estimated sales range
Not available
Not available
Price history
| Date | Event | Price |
|---|---|---|
| 7/13/2026 | Contingent | $225,000$98/sqft |
Source:  PAR #684333 Report a problem PAR #684333 Report a problem | ||
| 7/7/2026 | Price change | $225,000-10%$98/sqft |
Source: PAR #684333 Report a problem | ||
| 6/24/2026 | Listed for sale | $250,000$109/sqft |
Source: PAR #684333 Report a problem | ||
| 6/18/2026 | Contingent | $250,000$109/sqft |
Source: PAR #684333 Report a problem | ||
| 6/13/2026 | Listed for sale | $250,000+85.2%$109/sqft |
Source: PAR #684333 Report a problem | ||
| 1/31/2019 | Sold | $135,000$59/sqft |
Source: PAR #545691 Report a problem | ||
| 11/28/2018 | Listed for sale | $135,000+70.9%$59/sqft |
Source: Coldwell Banker Residential Real Estate #545691 Report a problem | ||
| 11/17/2016 | Sold | $79,000-11.2%$34/sqft |
Source: PAR #506149 Report a problem | ||
| 9/14/2016 | Listed for sale | $89,000$39/sqft |
Source: JANET COULTER REALTY #506149 Report a problem | ||
Public tax history
| Year | Property taxes | Tax assessment |
|---|---|---|
| 2024 | $809 | $194,640 +6.1% |
| 2023 | -- | $183,497 +16.6% |
| 2022 | $814 -33.2% | $157,310 +20.7% |
| 2021 | $1,218 +2.6% | $130,343 +11.4% |
| 2020 | $1,187 -25.3% | $117,047 +9.8% |
| 2019 | $1,589 | $106,558 +41.9% |
| 2018 | $1,589 | $75,111 +2.1% |
| 2017 | -- | $73,567 -2.1% |
| 2016 | -- | $75,134 +0.7% |
| 2015 | $664 | $74,612 +0.8% |
| 2014 | $664 | $74,020 +1.5% |
| 2013 | -- | $72,927 +1.7% |
| 2012 | -- | $71,708 +3% |
| 2011 | -- | $69,620 +1.5% |
| 2010 | -- | $68,592 +2.7% |
| 2009 | -- | $66,789 +0.1% |
| 2008 | -- | $66,723 +3% |
| 2007 | -- | $64,780 +2.5% |
| 2006 | -- | $63,200 +3% |
| 2005 | -- | $61,360 +3% |
| 2004 | -- | $59,570 +1.9% |
| 2003 | -- | $58,460 +2.4% |
| 2002 | -- | $57,090 +1.6% |
| 2001 | -- | $56,190 +3% |
| 2000 | -- | $54,550 +2.7% |
| 1999 | -- | $53,120 |
Find assessor info on the county website
Monthly payment
Est. payment
Payment breakdown
Explore the cost of this home by adjusting the details. Changes won't be saved.Climate risks
Neighborhood: Avondale
Nearby schools
GreatSchools rating
- 8/10Bellview Elementary SchoolGrades: PK-5Distance: 0.7 mi
- 2/10Bellview Middle SchoolGrades: 6-8Distance: 0.6 mi
- 2/10Pine Forest High SchoolGrades: 9-12Distance: 2.3 mi
Schools provided by the listing agent
- Elementary: Bellview
- Middle: BELLVIEW
- High: Pine Forest
Source: PAR. This data may not be complete. We recommend contacting the local school district to confirm school assignments for this home.
- $213,100-- bd6 ba1.8k sqft5810 Wickford Ln, Pensacola, FL 32526Off Market
- $215,5004 bd2 ba1.4k sqft4696 Geneva Dr, Pensacola, FL 32526Off Market

- $196,300-- bd6 ba1.4k sqft4694 Geneva Dr, Pensacola, FL 32526Off Market
- $212,2004 bd6 ba1.5k sqft4699 Lanett Dr, Pensacola, FL 32526Off Market
- $186,3003 bd2 ba1.6k sqft4697 Geneva Dr, Pensacola, FL 32526Off Market
- $--2 bd1 ba900 sqft4697 Geneva Dr #B, Pensacola, FL 32526Off Market
- $164,3003 bd2 ba1k sqft5809 Wickford Ln, Pensacola, FL 32526Off Market
- $239,0008 bd2 ba1.6k sqft5803 Wickford Ln, Pensacola, FL 32526Sold
A local agent can set up tours, give advice and negotiate with sellers.
A local lender can help you make sure your offer is ready when you are.
Similar homes
- $249,9004 bd2 ba1.6k sqft4684 Kingston Dr, Pensacola, FL 32526For Sale
 MLS ID #684947, Theresa "Terry" Mahoney, KELLER WILLIAMS REALTY GULF COAST. PAR
 - $220,0003 bd2 ba1.5k sqft6014 Montgomery Ave, Pensacola, FL 32526For Sale
 MLS ID #684524, Stacey Rising, Better Homes And Gardens Real Estate Main Street Properties. PAR
 - $210,0003 bd2 ba1.2k sqft2933 Breckenridge Dr, Pensacola, FL 32526For Sale
 MLS ID #680399, Zack Morgan, Better Homes And Gardens Real Estate Main Street Properties. PAR
 - $221,0004 bd3 ba1.9k sqft5901 Flaxman St, Pensacola, FL 32506For Sale
 MLS ID #679471, Debra Fall, RE/MAX HORIZONS REALTY. PAR
 - $235,0003 bd2 ba1.2k sqft1195 Simpson St, Pensacola, FL 32526For SaleMLS ID #685573, Jeremy Dubyak, TEAM SANDY BLANTON REALTY, INC. PAR
- $195,0004 bd2 ba1.1k sqft6150 Denver Ave, Pensacola, FL 32526For SaleMLS ID #681876, Patrice Vieux, MONTGOMERY REALTORS. PAR
- $285,0004 bd2 ba1.6k sqft6915 KLONDIKE ROAD, PENSACOLA, FL 32526For Sale
 MLS ID #S5153540, Gilberto Medero Delbrey, AGENT TRUST REALTY CORPORATION. Stellar MLS
 - $245,0003 bd2 ba1.8k sqft7009 Esther St, Pensacola, FL 32506For SaleMLS ID #683708, Stephanie Boll, POINTE SOUTH. PAR
- $199,0004 bd2 ba1.6k sqft910 Bartow Ave, Perdido Key, FL 32507For SaleMLS ID #686547, Lisa Roy, Levin Rinke Realty. PAR
- $215,0004 bd2 ba1.5k sqft919 Blue Springs Dr, Pensacola, FL 32505For SaleMLS ID #679609, Lonnie Cowan, KELLER WILLIAMS REALTY GULF COAST. PAR
- $265,0003 bd2 ba1.5k sqft2623 Green Bay Ave, Pensacola, FL 32526For SaleMLS ID #682334, Travis Mattair, Innerscope Realty. PAR
- $170,0003 bd1 ba1.6k sqft3141 King St, Pensacola, FL 32526For SaleMLS ID #684431, Jessica Stone, KELLER WILLIAMS REALTY GULF COAST. PAR
- $235,0003 bd2 ba1.9k sqft430 N V St, Pensacola, FL 32505For SaleMLS ID #683600, John Cho, Voyage Real Estate LLC. PAR
- $214,3693 bd2 ba1.4k sqft12 Huntington Dr, Pensacola, FL 32506For SaleMLS ID #683478, John Douglas, Allison James Estates & Home. PAR
- $195,0003 bd2 ba1.2k sqft401 Kelson Rd, Pensacola, FL 32514For SaleMLS ID #686640, Faith Jones, Octavius Real Estate. PAR
- $230,0003 bd2 ba1.3k sqft6630 Helms Rd, Pensacola, FL 32526For SaleMLS ID #681762, Tina Smith, Epique Realty, Inc.. PAR
- $200,0002 bd2 ba1.2k sqft3029 Flintlock Dr, Pensacola, FL 32526For SaleMLS ID #685379, John Cho, Voyage Real Estate LLC. PAR
- $239,0003 bd2 ba1.3k sqft2063 Ryale Rd, Cantonment, FL 32533For SaleMLS ID #659690, Miriam Rogers, Poppy Properties LLC. PAR
- $250,0003 bd3 ba1.7k sqft7046 Rolling Hills Rd, Pensacola, FL 32505For SaleMLS ID #682338, Kelley Myers, KELLER WILLIAMS REALTY GULF COAST. PAR
- $329,5004 bd3 ba2.3k sqft4629 Pebble Creek Dr, Pensacola, FL 32526For SaleMLS ID #684314, Steven Koleno, Beycome of Florida, LLC. PAR
