Under contract before sent. 100% custom designed home By Joshua One Builders at Windridge Estates. Beautiful Home with open spaces, Designer kitchen, high end finishes, Hardwood flooring thru out. Fabulous porch with fireplace & motorized screens. Lower level walk out. Great Location, wooded lot, walkable neighborhood.
Pending
$1,800,000
5804 Hickory Ct #7, Cincinnati, OH 45243
4beds
--sqft
Single Family Residence
Built in ----
1.15 Acres Lot
$-- Zestimate®
$--/sqft
$83/mo HOA
What's special
- 38 days |
- 10 |
- 0 |
Zillow last checked:
Listing updated:
Listed by:
Julie K Back 513-607-3850,
Sibcy Cline, Inc. 513-321-9922
Source: Cincy MLS,MLS#: 1820727 Originating MLS: Cincinnati Area Multiple Listing Service
Originating MLS: Cincinnati Area Multiple Listing Service
Facts & features
Interior
Bedrooms & bathrooms
- Bedrooms: 4
- Bathrooms: 7
- Full bathrooms: 5
- 1/2 bathrooms: 2
Primary bedroom
- Features: Bath Adjoins, Walk-In Closet(s), Wood Floor
- Level: First
- Area: 247
- Dimensions: 13 x 19
Bedroom 2
- Level: Second
- Area: 168
- Dimensions: 14 x 12
Bedroom 3
- Level: Second
- Area: 182
- Dimensions: 13 x 14
Bedroom 4
- Level: Second
- Area: 176
- Dimensions: 16 x 11
Bedroom 5
- Area: 0
- Dimensions: 0 x 0
Primary bathroom
- Features: Built-In Shower Seat, Shower, Tile Floor, Double Vanity, Tub, Marb/Gran/Slate
Bathroom 1
- Features: Full
- Level: First
Bathroom 2
- Features: Full
- Level: Second
Bathroom 3
- Features: Full
- Level: Second
Bathroom 4
- Features: Full
- Level: Second
Dining room
- Features: Chandelier, Wood Floor
- Level: First
- Area: 198
- Dimensions: 11 x 18
Family room
- Features: Walkout, Fireplace, Wood Floor
- Area: 345
- Dimensions: 23 x 15
Great room
- Level: First
- Area: 440
- Dimensions: 20 x 22
Kitchen
- Features: Pantry, Quartz Counters, Counter Bar, Eat-in Kitchen, Kitchen Island, Wood Cabinets, Wood Floor
- Area: 242
- Dimensions: 11 x 22
Living room
- Area: 0
- Dimensions: 0 x 0
Office
- Features: Wood Floor
- Level: First
- Area: 156
- Dimensions: 13 x 12
Heating
- Forced Air, Gas
Cooling
- Ceiling Fan(s), Central Air
Appliances
- Included: Convection Oven, Dishwasher, Double Oven, Disposal, Gas Cooktop, Microwave, Oven/Range, Refrigerator, Gas Water Heater
Features
- High Ceilings, Crown Molding, Vaulted Ceiling(s)
- Doors: Multi Panel Doors
- Windows: Slider, Insulated Windows
- Basement: Full,Concrete,Finished,Walk-Out Access,WW Carpet,Laminate Floor
- Number of fireplaces: 3
- Fireplace features: Brick, Family Room
Interior area
- Total structure area: 0
Property
Parking
- Total spaces: 3
- Parking features: On Street, Driveway
- Attached garage spaces: 3
- Has uncovered spaces: Yes
Features
- Levels: Two
- Stories: 2
Lot
- Size: 1.15 Acres
- Dimensions: 99 x 437
Details
- Parcel number: 52500240025600
- Zoning description: Residential
Construction
Type & style
- Home type: SingleFamily
- Architectural style: Transitional
- Property subtype: Single Family Residence
Materials
- Brick
- Foundation: Concrete Perimeter
- Roof: Shingle
Condition
- New construction: Yes
Utilities & green energy
- Gas: Natural
- Sewer: Public Sewer
- Water: Public
Community & HOA
Community
- Subdivision: Windridge Estates
HOA
- Has HOA: Yes
- Services included: Community Landscaping
- HOA fee: $1,000 annually
- HOA name: Joshua One Builders
Location
- Region: Cincinnati
Financial & listing details
- Date on market: 10/8/2024
- Listing terms: No Special Financing
Estimated market value
Not available
Estimated sales range
Not available
Not available
Price history
| Date | Event | Price |
|---|---|---|
| 10/8/2024 | Pending sale | $1,800,000 |
Source:  Cincy MLS #1820727 Report a problem Cincy MLS #1820727 Report a problem | ||
Public tax history
Tax history is unavailable.
Monthly payment
Est. payment
Payment breakdown
Explore the cost of this home by adjusting the details. Changes won't be saved.Climate risks
Neighborhood: 45243
Nearby schools
GreatSchools rating
- 9/10Madeira Elementary SchoolGrades: K-5Distance: 2.7 mi
- 9/10Madeira Middle SchoolGrades: 6-8Distance: 1.7 mi
- 9/10Madeira High SchoolGrades: 9-12Distance: 2.4 mi
- $315,000-- bd-- ba-- sqft5804 Hickory Ct, Cincinnati, OH 45243Sold
- $315,000-- bd-- ba-- sqft5808 Hickory Ct, Cincinnati, OH 45243Sold
- $1,040,800-- bd3 ba3.6k sqft5800 Hickory Ct, Cincinnati, OH 45243Off Market
- $842,8004 bd4 ba2.8k sqft6135 Foxdale Ct, Cincinnati, OH 45243Off Market
- $1,779,0004 bd4 ba-- sqft5805 Hickory Ct #3, Cincinnati, OH 45243Sold
- $1,699,0003 bd4 ba-- sqft5802 Hickory Ct #8, Cincinnati, OH 45243New Construction
- $1,727,7173 bd3 ba-- sqft5806 Hickory Ct #6, Cincinnati, OH 45243Sold
- $1,399,0005 bd3 ba-- sqft5801 Hickory Ct #1, Cincinnati, OH 45243Pending
A local agent can set up tours, give advice and negotiate with sellers.
A local lender can help you make sure your offer is ready when you are.
Similar homes
- $1,699,0003 bd4 ba-- sqft5802 Hickory Ct #8, Cincinnati, OH 45243New Construction
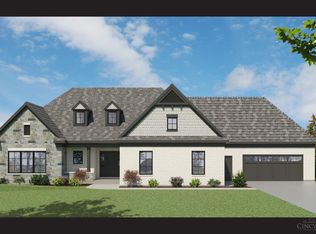
 MLS ID #1763600, Julie K Back, Sibcy Cline, Inc.. Cincy MLS
 - $1,925,0005 bd6 ba-- sqft7474 Dawson Rd, Cincinnati, OH 45243New Construction
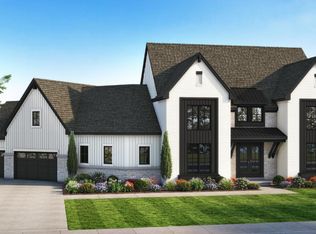 MLS ID #1874032, Paige von Hoffmann, Coldwell Banker Realty. Cincy MLS
 - $1,650,0005 bd5 ba-- sqft7002 Dawson Rd, Cincinnati, OH 45243New Construction
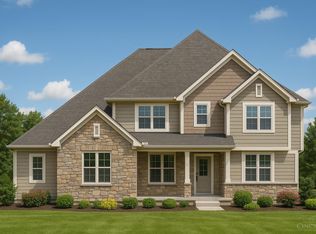 MLS ID #1877436, Rakesh Ram, Coldwell Banker Realty. Cincy MLS
 - $1,776,0004 bd5 ba-- sqft425 Trailside Woods Ct Lot 18, Loveland, OH 45140New Construction
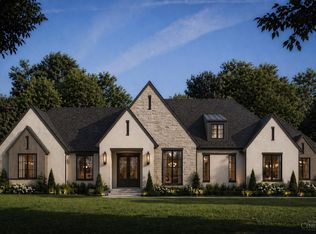 MLS ID #1877703, Michael P Hines, Coldwell Banker Realty. Cincy MLS
 - $1,075,0004 bd4 ba-- sqft7807 Dee St, Cincinnati, OH 45243New ConstructionMLS ID #1885981, Randi O'Rourke, Keller Williams Advisors. Cincy MLS
- $1,695,0004 bd4 ba2.1k sqft10810 Deerfield Rd, Cincinnati, OH 45242New ConstructionMLS ID #1874762, Micha Gleisinger, Comey & Shepherd. Cincy MLS
- $1,899,0005 bd6 ba5.8k sqft10420 Grandoaks Ln, Montgomery, OH 45242New ConstructionMLS ID #1880184, Michael P Hines, Coldwell Banker Realty. Cincy MLS
- $999,9994 bd4 ba3.6k sqft7156 Maple Ave, Cincinnati, OH 45243For SaleMLS ID #1881879, Kimberly Louis, RE/MAX Preferred Group. Cincy MLS
- $1,884,0004 bd6 ba4.8k sqft841 Rosewood Dr, Villa Hills, KY 41017New ConstructionMLS ID #643969, Catherine Kennard, Keller Williams Advisors. NKMLS
- $1,595,0005 bd5 ba5k sqft6695 Loveland Miamiville Rd #B, Loveland, OH 45140New ConstructionMLS ID #1886348, Patrick Gunning, Coldwell Banker Realty. Cincy MLS
- $1,195,0005 bd5 ba4.4k sqft5000 Belleview Ave, Cincinnati, OH 45242New ConstructionMLS ID #1878471, Robert Hines, Coldwell Banker Realty. Cincy MLS
- $1,679,0003 bd5 ba4.1k sqft2945 Three Oaks Ln Lot 10, Cincinnati, OH 45209New ConstructionMLS ID #1871445, Michael P Hines, Coldwell Banker Realty. Cincy MLS
- $1,350,0004 bd4 ba3.8k sqft10550 Cinderella Dr, Cincinnati, OH 45242New ConstructionMLS ID #1868454, Robert Hines, Coldwell Banker Realty. Cincy MLS
- $1,499,5924 bd4 ba-- sqft424 Trailside Woods Ct Lot 22, Loveland, OH 45140New ConstructionMLS ID #1861446, Andrea DeStefano, Sibcy Cline, Inc.. Cincy MLS
- $964,9005 bd5 ba-- sqft8120 Maxfield Ln, Cincinnati, OH 45243New ConstructionMLS ID #1835803, Michael P Hines, Coldwell Banker Realty. Cincy MLS
- $935,0004 bd4 ba2.8k sqft7834 Laurel Ave, Cincinnati, OH 45243New ConstructionMLS ID #1867616, Gregory J Stanley, Comey & Shepherd. Cincy MLS
- $924,9005 bd5 ba3.5k sqft4722 Alpine Ave, Cincinnati, OH 45242New ConstructionMLS ID #1872729, Robert Hines, Coldwell Banker Realty. Cincy MLS
- $1,299,0004 bd5 ba3.4k sqft424 High St, Milford, OH 45150New ConstructionMLS ID #1877816, Sarah Robben, Coldwell Banker Realty. Cincy MLS
- $1,475,0003 bd4 ba-- sqft455 Flinn Ave, Cincinnati, OH 45226New ConstructionMLS ID #1881702, Elizabeth G Burk, Sibcy Cline, Inc.. Cincy MLS
- $1,299,0004 bd5 ba3.4k sqft420 High St, Milford, OH 45150New ConstructionMLS ID #1877805, Sarah Robben, Coldwell Banker Realty. Cincy MLS
