Welcome to 581 South Club Drive, where luxury, convenience, and the sought-after Downtown Woodstock lifestyle come together in one exceptional home. Perfectly positioned on the main boulevard of the highly desirable South on Main community, this stunning 4-bedroom, 4.5-bathroom residence offers beautiful views of the neighborhood amenities while being just a short walk or golf cart ride to the heart of Downtown Woodstock. Built in 2022, this thoughtfully designed home offers approximately 3,318 square feet of beautifully finished living space with high-end craftsmanship and designer finishes throughout. From the moment you arrive, you'll appreciate the inviting front patio, professionally landscaped yard, and timeless curb appeal. Inside, the open-concept floor plan is filled with natural light and showcases upscale finishes, making it perfect for both everyday living and entertaining. One of the home's standout features is its private elevator, providing effortless access to every level of the home. Whether you're carrying groceries, accommodating guests, or simply looking for everyday convenience, the elevator offers both comfort and long-term accessibility. Step outside to the spacious rear patio, creating an ideal space for relaxing with family or hosting friends year-round. The oversized owner's suite is a true retreat, featuring generous space for a sitting area, his-and-her walk-in closets, dual vanities, a luxurious soaking tub, and an oversized walk-in shower designed for a spa-like experience. Every secondary bedroom offers the privacy and convenience of its own en-suite bathroom, making this home ideal for guests, growing families, or multigenerational living. Additional highlights include a three-car garage with plenty of room for vehicles, storage, and your golf cart-perfect for taking advantage of the community's golf cart-friendly lifestyle. Located in the award-winning South on Main community, residents enjoy incredible amenities including a resort-style pool, clubhouse with fitness center, walking trails, parks, playgrounds, green spaces, dog parks, and community gathering areas-all just steps from your front door. Best of all, you're within walking distance of Downtown Woodstock's award-winning restaurants, boutique shopping, breweries, live entertainment, the farmers market, concerts, and year-round community events. If you've been searching for a luxury home that offers upscale finishes, a private elevator, low-maintenance living, incredible community amenities, and one of the best walkable locations in Woodstock, 581 South Club Drive is an opportunity you won't want to miss.
Active under contract
$1,075,000
581 S Club Dr, Woodstock, GA 30188
4beds
--sqft
:
Get pre-qualified$6,581/mo
Single Family Residence
Built in 2022
4,791 Square Feet Lot
$1,062,500 Zestimate®
$--/sqft
$-- HOA
What's special
Upscale finishesTimeless curb appealHis-and-her walk-in closetsProfessionally landscaped yardLuxurious soaking tubInviting front patioDual vanities
- 4 days |
- 292 |
- 7 |
Zillow last checked:
Listing updated:
Listed by:
Allison Sterling 470-606-6434,
Atlanta Communities,
Mary Hunter 770-355-2611,
Atlanta Communities
Source: GAMLS,MLS#: 10812604
Facts & features
Interior
Bedrooms & bathrooms
- Bedrooms: 4
- Bathrooms: 5
- Full bathrooms: 4
- 1/2 bathrooms: 1
Rooms
- Room types: Keeping Room, Laundry, Other
Dining room
- Features: Seats 12+
Kitchen
- Features: Breakfast Bar, Breakfast Room, Kitchen Island, Solid Surface Counters, Walk-in Pantry
Heating
- Central, Forced Air, Zoned
Cooling
- Ceiling Fan(s), Central Air, Zoned
Appliances
- Included: Dishwasher, Disposal, Double Oven, Gas Water Heater, Microwave
- Laundry: Mud Room, Upper Level
Features
- Bookcases, Double Vanity, Walk-In Closet(s)
- Flooring: Carpet, Vinyl
- Windows: Double Pane Windows, Window Treatments
- Basement: Bath Finished,Finished,Full
- Number of fireplaces: 1
- Fireplace features: Factory Built, Family Room
- Common walls with other units/homes: No Common Walls
Interior area
- Total structure area: 0
- Finished area above ground: 0
- Finished area below ground: 0
Property
Parking
- Total spaces: 3
- Parking features: Garage
- Has garage: Yes
Accessibility
- Accessibility features: Accessible Elevator Installed
Features
- Levels: Three Or More
- Stories: 3
- Patio & porch: Deck
- Fencing: Front Yard
- Has view: Yes
- View description: City
- Body of water: None
Lot
- Size: 4,791 Square Feet
- Features: Corner Lot, Level, Private
Details
- Parcel number: 15N12J 337
Construction
Type & style
- Home type: SingleFamily
- Architectural style: Traditional
- Property subtype: Single Family Residence
Materials
- Other
- Roof: Other
Condition
- Resale
- New construction: No
- Year built: 2022
Utilities & green energy
- Sewer: Public Sewer
- Water: Public
- Utilities for property: Cable Available, Electricity Available, Natural Gas Available, Sewer Available, Underground Utilities, Water Available
Community & HOA
Community
- Features: Clubhouse, Fitness Center, Park, Playground, Pool, Walk To Schools, Near Shopping
- Security: Smoke Detector(s)
- Subdivision: South on Main
HOA
- Has HOA: Yes
- Services included: Maintenance Grounds, Swimming
Location
- Region: Woodstock
Financial & listing details
- Tax assessed value: $958,100
- Annual tax amount: $1,922
- Date on market: 8/2/2026
- Listing agreement: Exclusive Agency
- Electric utility on property: Yes
Estimated market value
$1,062,500
$1.01M - $1.12M
$4,450/mo
Price history
| Date | Event | Price |
|---|---|---|
| 8/2/2026 | Listed for sale | $1,075,000 |
Source:  FMLS GA #7810545 Report a problem FMLS GA #7810545 Report a problem | ||
Public tax history
| Year | Property taxes | Tax assessment |
|---|---|---|
| 2025 | $1,869 -63.1% | $383,240 +1.3% |
| 2024 | $5,067 +10% | $378,400 +8.6% |
| 2023 | $4,607 +164.9% | $348,440 +480.7% |
| 2022 | $1,740 | $60,000 |
Find assessor info on the county website
Monthly payment
Est. payment
Payment breakdown
Explore the cost of this home by adjusting the details. Changes won't be saved.Climate risks
Neighborhood: 30188
Nearby schools
GreatSchools rating
- 8/10Woodstock Elementary SchoolGrades: PK-5Distance: 1.2 mi
- 8/10Woodstock Middle SchoolGrades: 6-8Distance: 1 mi
- 8/10Woodstock High SchoolGrades: 9-12Distance: 1 mi
Schools provided by the listing agent
- Elementary: Woodstock
- Middle: Woodstock
- High: Woodstock
Source: GAMLS. This data may not be complete. We recommend contacting the local school district to confirm school assignments for this home.
- $988,0004 bd5 ba3.5k sqft583 S Club Dr, Woodstock, GA 30188Sold
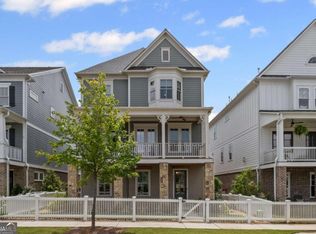
- $1,070,4004 bd4 ba3.3k sqft585 S Club Dr, Woodstock, GA 30188Off Market
- $1,056,4004 bd4 ba3.2k sqft587 S Club Dr, Woodstock, GA 30188Off Market
- $1,380,754-- bd-- ba-- sqft456 Chandler Ln, Woodstock, GA 30188Sold
- $1,174,9004 bd5 ba4.1k sqft451 Chandler Ln, Woodstock, GA 30188Off Market
- $1,135,4004 bd4 ba3.9k sqft449 Chandler Ln, Woodstock, GA 30188Off Market
- $1,170,3005 bd4 ba4.1k sqft571 S Club Dr, Woodstock, GA 30188Off Market
- $1,064,8004 bd4 ba3.5k sqft589 S Club Dr, Woodstock, GA 30188Off Market
A local agent can set up tours, give advice and negotiate with sellers.
Similar homes
- from $1,099,9003 bd5 ba3.7k sqftThe Barrington Plan, South on Main, Woodstock, GA 30188New Construction
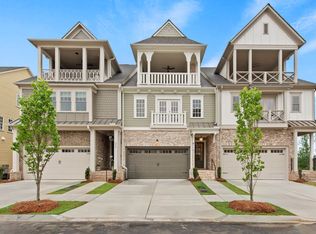 JW Collection
 - $925,0004 bd3 ba-- sqft509 Taymack Farm Ct, Woodstock, GA 30188Active

 MLS ID #10771807, Caitlin Granigan, Atlanta Fine Homes - Sotheby's Int'l. GAMLS
 - $945,0007 bd5 ba5.7k sqft606 Taymack W, Woodstock, GA 30188Active
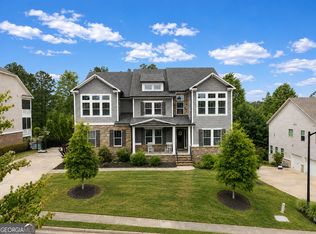 MLS ID #10771813, Caitlin Granigan, Atlanta Fine Homes - Sotheby's Int'l. GAMLS
 - $970,0004 bd4 ba3.8k sqft5271 Merlot Dr, Acworth, GA 30101Active
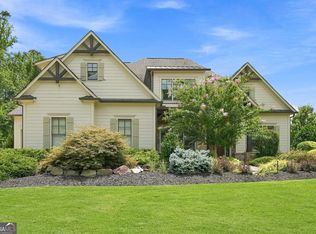 MLS ID #10817123, Joe Weathers, Relate Realty. GAMLS
 - $710,0002 bd3 ba2k sqft308 Carriage Glen Ln, Woodstock, GA 30188ActiveMLS ID #10807054, Linda St.Clair, Keller Williams Realty Partners. GAMLS
- $618,0003 bd3 ba1.9k sqft415 Beeton Ct, Woodstock, GA 30188Active Under ContractMLS ID #10796920, Carole Templeman, BHHS Georgia Properties. GAMLS
- $741,9005 bd5 ba4.1k sqft210 River Laurel Way, Woodstock, GA 30188ActiveMLS ID #10777231, Mark Spain, Mark Spain Real Estate. GAMLS
- $875,0004 bd4 ba4k sqft450 Hembree Rd, Roswell, GA 30076Active Under ContractMLS ID #10817479, Francisco Urrea, Atlanta Communities. GAMLS
- $1,070,0005 bd4 ba4.2k sqft10130 Peaks Pkwy, Milton, GA 30004ActiveMLS ID #10727369, Jill M Bernard, Atlanta Communities. GAMLS
- $899,9994 bd5 ba4.8k sqft1067 Merrivale Chase, Roswell, GA 30075ActiveMLS ID #10817277, Joe Smith, Atlanta Communities. GAMLS
- $1,275,0005 bd6 ba5.8k sqft14724 Taylor Valley Way, Milton, GA 30004ActiveMLS ID #10814902, Michael Ovbey, RE/MAX Town & Country. GAMLS
- $750,0006 bd5 ba4.2k sqft2671 Corinault Way NW, Acworth, GA 30101ActiveMLS ID #10818181, Pam Rogers, REMAX Around Atlanta. GAMLS
- $1,090,0006 bd5 ba6.2k sqft4829 Moon Rd, Powder Springs, GA 30127ActiveMLS ID #10711431, Reponzell Morris, REMAX Around Atlanta. GAMLS
- $635,0003 bd5 ba2.6k sqft401 Nettle Ct, Woodstock, GA 30188For Sale
 MLS ID #7810409, Nikki Elmore, Atlanta Fine Homes Sotheby's International. FMLS GA
 - $865,0005 bd5 ba4.8k sqft2318 Saint Davids Sq NW #14, Kennesaw, GA 30152ActiveMLS ID #10818577, Helen Durrence, RE/MAX Pure. GAMLS
- $890,0004 bd4 ba3k sqft406 Horizon Trl, Canton, GA 30114ActiveMLS ID #10776772, Heather Abernathy, Keller Williams Realty Atlanta North. GAMLS
- from $1,300,0005 bd4 ba3.5k sqftSt. Haven Plan, Lassiter Cove, Marietta, GA 30066New ConstructionCotton States Properties
- $599,9004 bd3 ba3k sqft1714 Millhouse Run, Marietta, GA 30066ActiveMLS ID #10777828, Stacy S Mellon, BHHS Georgia Properties. GAMLS
- $1,199,9004 bd5 ba3.1k sqft386 Concord St, Alpharetta, GA 30009ActiveMLS ID #10799883, Kelly Prewitt, Real Broker, LLC. GAMLS
- $1,050,0006 bd5 ba4.7k sqft2150 Whitestone Ct SE, Smyrna, GA 30080ActiveMLS ID #10794445, Monarch Realty Partners, Real Broker, LLC. GAMLS
