$20,000 Price Improvement and the ADDITIONAL $10,000 in seller concessions remains! $10k Credit can be used for closing costs, rate buydown, price reduction or wanted upgrades! Welcome to 5810 Red Carriage Ln, A Beautiful split-level home with no HOA, offering flexible living and great potential for multi generational families or future Savvy homeowners with short term rental opportunity. Home features include an extended driveway with ample parking, brand-new HVAC, fresh interior paint, and beautiful floors. The main level offers an open-concept living area with abundant natural light. Upstairs includes two secondary bedrooms, a full bath, and a primary suite with private bath. The lower level features a separate living area, mini kitchen, bedroom, full bath, with private access!—ideal for added flexibility. Enjoy a flat, fully fenced backyard with patio, deck and limitless potential perfect for outdoor entertaining. Conveniently located less than 15 minutes from Uptown Charlotte with easy access to shopping, dining, and major roadways. Come and see all the opportunities that lie ahead!
Under contract-show
Price cut: $19.6K (6/15)
$379,900
5810 Red Carriage Ln, Charlotte, NC 28212
4beds
1,821sqft
:
Get pre-qualified$2,260/mo
Single Family Residence
Built in 1970
0.31 Acres Lot
$373,100 Zestimate®
$209/sqft
$-- HOA
What's special
Fresh interior paintBeautiful floorsBrand-new hvacPerfect for outdoor entertaining
- 114 days |
- 152 |
- 11 |
Zillow last checked:
Listing updated:
Listed by:
Sasa Mujanovic sasamrealestate@gmail.com,
COMPASS
Source: Canopy MLS as distributed by MLS GRID,MLS#: 4363941
Facts & features
Interior
Bedrooms & bathrooms
- Bedrooms: 4
- Bathrooms: 3
- Full bathrooms: 3
Primary bedroom
- Features: En Suite Bathroom
- Level: Upper
Bedroom s
- Level: Upper
Bedroom s
- Level: Upper
Bedroom s
- Features: En Suite Bathroom
- Level: Lower
Bathroom full
- Level: Upper
Family room
- Features: Breakfast Bar, Built-in Features
- Level: 2nd Living Quarters
Kitchen
- Features: Kitchen Island
- Level: Main
Living room
- Level: Main
Heating
- Heat Pump
Cooling
- Central Air
Appliances
- Included: Dishwasher, Electric Cooktop, Electric Oven
- Laundry: Electric Dryer Hookup, Lower Level, Washer Hookup
Features
- Drop Zone, Kitchen Island, Open Floorplan
- Basement: Exterior Entry,Sump Pump,Walk-Out Access,Walk-Up Access
Interior area
- Total structure area: 1,821
- Total interior livable area: 1,821 sqft
- Finished area above ground: 1,233
- Finished area below ground: 0
Property
Parking
- Total spaces: 6
- Parking features: Driveway
- Uncovered spaces: 6
Features
- Levels: Multi/Split
- Fencing: Back Yard,Fenced
Lot
- Size: 0.31 Acres
- Features: Level
Living quarters
- Secondary features: Room w/ Private Bath,Separate Entrance,Separate Living Quarters
Details
- Additional structures: Gazebo, Shed(s)
- Parcel number: 13320819
- Zoning: N1-B
- Special conditions: Standard
Construction
Type & style
- Home type: SingleFamily
- Property subtype: Single Family Residence
Materials
- Brick Partial, Vinyl
- Foundation: Crawl Space
Condition
- New construction: No
- Year built: 1970
Utilities & green energy
- Sewer: Public Sewer
- Water: City
Community & HOA
Community
- Subdivision: Idlewild
Location
- Region: Charlotte
Financial & listing details
- Price per square foot: $209/sqft
- Tax assessed value: $381,400
- Annual tax amount: $3,099
- Date on market: 4/3/2026
- Cumulative days on market: 114 days
- Listing terms: Cash,Conventional,FHA,VA Loan
- Road surface type: Concrete
Estimated market value
$373,100
$354,000 - $392,000
$2,090/mo
Price history
| Date | Event | Price |
|---|---|---|
| 6/27/2026 | Listing removed | $2,495$1/sqft |
Source: Zillow Rentals Report a problem | ||
| 6/15/2026 | Price change | $379,900-4.9%$209/sqft |
Source:  Canopy MLS as distributed by MLS GRID #4363941 Report a problem Canopy MLS as distributed by MLS GRID #4363941 Report a problem | ||
| 6/8/2026 | Listed for rent | $2,495-0.2%$1/sqft |
Source: Zillow Rentals Report a problem | ||
| 5/13/2026 | Price change | $399,500-0.1%$219/sqft |
Source: Canopy MLS as distributed by MLS GRID #4363941 Report a problem | ||
| 4/3/2026 | Listed for sale | $399,900+35.1%$220/sqft |
Source: Canopy MLS as distributed by MLS GRID #4363941 Report a problem | ||
| 1/14/2025 | Listing removed | $2,500$1/sqft |
Source: Zillow Rentals Report a problem | ||
| 1/6/2025 | Listed for rent | $2,500+66.7%$1/sqft |
Source: Zillow Rentals Report a problem | ||
| 10/29/2024 | Listing removed | $1,500$1/sqft |
Source: Zillow Rentals Report a problem | ||
| 9/21/2024 | Listed for rent | $1,500$1/sqft |
Source: Zillow Rentals Report a problem | ||
| 1/18/2021 | Sold | $296,000+2.4%$163/sqft |
Source: Canopy MLS as distributed by MLS GRID #3680217 Report a problem | ||
| 1/3/2021 | Contingent | $289,000$159/sqft |
Source: Canopy MLS as distributed by MLS GRID #3680217 Report a problem | ||
| 12/8/2020 | Pending sale | $289,000$159/sqft |
Source: NorthGroup Real Estate, Inc. #3680217 Report a problem | ||
| 11/29/2020 | Price change | $289,000-2%$159/sqft |
Source: NorthGroup Real Estate, Inc. #3680217 Report a problem | ||
| 11/12/2020 | Listed for sale | $295,000+145.8%$162/sqft |
Source: NorthGroup Real Estate, Inc. #3680217 Report a problem | ||
| 3/22/2002 | Sold | $120,000$66/sqft |
Source: Public Record Report a problem | ||
Public tax history
| Year | Property taxes | Tax assessment |
|---|---|---|
| 2025 | $3,099 +1.9% | $381,400 |
| 2024 | $3,042 +3.6% | $381,400 |
| 2023 | $2,937 +67.2% | $381,400 +125.7% |
| 2022 | $1,756 +0.6% | $169,000 |
| 2021 | $1,745 +0.4% | $169,000 |
| 2020 | $1,738 +0.9% | $169,000 |
| 2019 | $1,722 +34% | $169,000 +82.9% |
| 2018 | $1,286 +2.9% | $92,400 |
| 2017 | $1,250 | $92,400 |
| 2016 | $1,250 | $92,400 |
| 2015 | $1,250 +0.1% | $92,400 |
| 2014 | $1,249 | $92,400 |
| 2013 | -- | $92,400 |
| 2012 | -- | $92,400 |
| 2011 | -- | $92,400 -1.1% |
| 2010 | -- | $93,400 |
| 2009 | -- | $93,400 |
| 2008 | -- | $93,400 |
| 2007 | -- | $93,400 |
| 2006 | -- | $93,400 |
| 2005 | -- | $93,400 |
| 2004 | -- | $93,400 |
| 2003 | -- | $93,400 +0.6% |
| 2002 | -- | $92,880 |
| 2001 | -- | $92,880 |
| 2000 | -- | $92,880 |
Find assessor info on the county website
Monthly payment
Est. payment
Payment breakdown
Explore the cost of this home by adjusting the details. Changes won't be saved.Climate risks
Neighborhood: Idlewild Farms
Nearby schools
GreatSchools rating
- 4/10Albemarle Road ElementaryGrades: K-5Distance: 0.3 mi
- 5/10Albemarle Road MiddleGrades: 6-8Distance: 0.4 mi
- 6/10Independence HighGrades: 9-12Distance: 2.7 mi
- $358,5004 bd2 ba1.8k sqft5810 Red Carriage Ln #21, Charlotte, NC 28212Off Market
- $309,9003 bd2 ba1.7k sqft5818 Red Carriage Ln, Charlotte, NC 28212Off Market
- $358,8004 bd2 ba2.1k sqft5800 Red Carriage Ln, Charlotte, NC 28212Off Market
- $337,1004 bd3 ba1.8k sqft5826 Red Carriage Ln, Charlotte, NC 28212Off Market
- $313,3003 bd2 ba1.4k sqft5811 Pepperhill Rd, Charlotte, NC 28212Off Market
- $334,9003 bd2 ba1.4k sqft5801 Pepperhill Rd, Charlotte, NC 28212Off Market
- $264,7003 bd1 ba1.4k sqft5817 Pepperhill Rd, Charlotte, NC 28212Off Market
- $410,9003 bd2 ba1.9k sqft5811 Red Carriage Ln, Charlotte, NC 28212Off Market
A local agent can set up tours, give advice and negotiate with sellers.
Similar homes
- $430,0004 bd2 ba1.6k sqft1409 Woodberry Rd, Charlotte, NC 28212For Sale
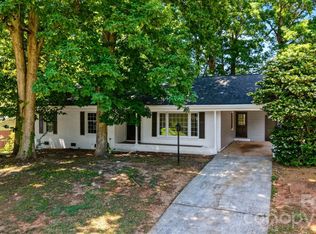
 MLS ID #4379143, Heba Alkhatib, NorthGroup Real Estate LLC. Canopy MLS as distributed by MLS GRID
 - $458,5004 bd2 ba1.9k sqft1030 McLaughlin Dr, Charlotte, NC 28212For Sale
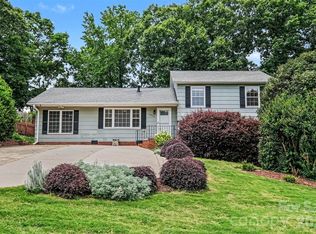 MLS ID #4393613, Chadwick White, Keller Williams South Park. Canopy MLS as distributed by MLS GRID
 - $375,0003 bd3 ba1.3k sqft3526 Stonehaven Dr, Charlotte, NC 28215For Sale
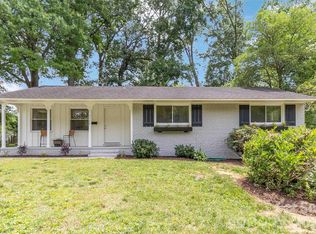 MLS ID #4391236, Lisa Wilfong, COMPASS. Canopy MLS as distributed by MLS GRID
 - $350,0004 bd2 ba1.4k sqft6739 Old Meadow Rd, Charlotte, NC 28227For Sale
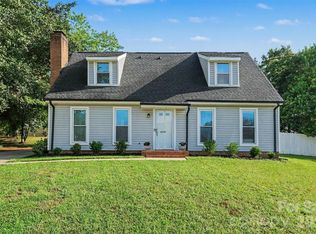 MLS ID #4401893, Ismael Gil, Keller Williams South Park. Canopy MLS as distributed by MLS GRID
 - $369,0003 bd3 ba1.7k sqft5516 Ilford St, Charlotte, NC 28215For SaleMLS ID #4393005, TJ Bailey, Keller Williams Connected. Canopy MLS as distributed by MLS GRID
- $375,0004 bd3 ba2k sqft3119 Decapolis Dr, Charlotte, NC 28215For SaleMLS ID #4385642, Israel Solomon, MR 12 Real Estate LLC. Canopy MLS as distributed by MLS GRID
- $340,0003 bd2 ba1.2k sqft6726 Barrington Dr, Charlotte, NC 28215For SaleMLS ID #4363314, Sairelys Acosta Diaz, Paola Alban Realtors. Canopy MLS as distributed by MLS GRID
- $339,9004 bd2 ba1.4k sqft5414 Leaford Ct, Charlotte, NC 28227For SaleMLS ID #4368175, Nelly Cuevas, Nestlewood Realty, LLC. Canopy MLS as distributed by MLS GRID
- $359,9903 bd3 ba2.1k sqft2740 Bramble Ridge Ct, Charlotte, NC 28215For SaleMLS ID #4398048, Jay White, Keller Williams Ballantyne Area. Canopy MLS as distributed by MLS GRID
- $400,0003 bd3 ba1.7k sqft12819 Matisse Ln, Charlotte, NC 28215For SaleMLS ID #4401166, Eliza dos Santos, Carolina Homes Connection, LLC. Canopy MLS as distributed by MLS GRID
- $419,0003 bd2 ba1.2k sqft4300 Dowling Dr, Charlotte, NC 28205For SaleMLS ID #4382193, Pat Buff, EXP Realty LLC Ballantyne. Canopy MLS as distributed by MLS GRID
- $325,0003 bd2 ba1.5k sqft6308 Covecreek Dr, Charlotte, NC 28215For SaleMLS ID #4386365, Holly Kimsey Evans, EXP Realty LLC Ballantyne. Canopy MLS as distributed by MLS GRID
- $399,0003 bd3 ba1.7k sqft8500 Woodhill Manor Ct, Charlotte, NC 28215For SaleMLS ID #4357531, Joseph Amorelli, Better Homes and Garden Real Estate Paracle. Canopy MLS as distributed by MLS GRID
- $285,0002 bd1 ba1k sqft7811 Heatherdale Ct, Charlotte, NC 28212For SaleMLS ID #4371945, Erika Cruz Bonilla, Coldwell Banker Realty. Canopy MLS as distributed by MLS GRID
- $379,9003 bd3 ba1.5k sqft11117 Kingfisher Dr, Charlotte, NC 28226For SaleMLS ID #4397295, Terri Patton, Keller Williams Ballantyne Area. Canopy MLS as distributed by MLS GRID
- $335,0003 bd3 ba1.5k sqft5226 Rockwood Rd, Charlotte, NC 28216For SaleMLS ID #4403218, Cassady Caven, EXP Realty LLC Ballantyne. Canopy MLS as distributed by MLS GRID
- $365,0003 bd3 ba2.1k sqft7328 Everett Dr, Charlotte, NC 28214For SaleMLS ID #4390075, Emir Portanova, Paola Alban Realtors. Canopy MLS as distributed by MLS GRID
- $329,0003 bd2 ba1k sqft2521 Alleghany St, Charlotte, NC 28208For SaleMLS ID #4406241, Mel Roy, EXP Realty LLC Ballantyne. Canopy MLS as distributed by MLS GRID
- $425,0004 bd4 ba2k sqft9902 Forest Dr, Charlotte, NC 28216For SaleMLS ID #4391851, Mike Morrell, Keller Williams Connected. Canopy MLS as distributed by MLS GRID
- $400,0003 bd3 ba1.7k sqft7401 Park Vista Cir, Charlotte, NC 28226For SaleMLS ID #4397962, Cassady Caven, EXP Realty LLC Ballantyne. Canopy MLS as distributed by MLS GRID
