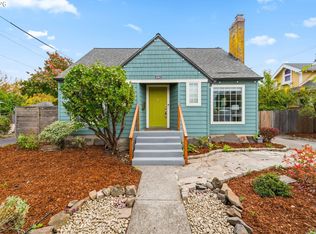
This character-filled 1923 bungalow welcomes you with a classic covered front porch, crown molding, French doors, and hardwood floors. The bright kitchen features high ceilings, a skylight, a garden window, and updated stainless-steel appliances with a newer induction stove.The home features system updates and upgrades like a new furnace (2024), added central AC (2018), updated electrical panel, added insulation, state of the art air filter system and a radon mitigation system. The partially finished basement offers a large bonus room with beamed ceilings, plus storage, laundry, a workshop, and a half bath.Outside, enjoy a fully fenced backyard with new fencing, mature plantings, new raised garden beds, a paved patio, garden shed, and rainwater collection barrel. Fresh 2025 exterior paint combined with thoughtful care over the years makes this home shine. Located in the heart of Woodstock, steps from local favorites like Heist Foodcarts, Dick's Primal Kitchen, Heart Coffee, and Cloud City Ice Cream, plus Woodstock Elementary, the library, just to name a few!!! Walk Score 93, Bike Score 99- walkable, bikeable Portland living at its best! See full list of features!
Pending
$559,900
5810 SE 49th Ave, Portland, OR 97206
3beds
1,944sqft
Residential, Single Family Residence
Built in 1923
5,227 Square Feet Lot
$-- Zestimate®
$288/sqft
$-- HOA
What's special
New fencingGarden shedFully fenced backyardPaved patioHalf bathUpdated stainless-steel appliancesGarden window
- 16 days
- 2,487
- 273
Likely to sell faster than
Zillow last checked:
Listing updated:
Listed by:
Angela Stevens 503-758-9207,
Keller Williams Realty Professionals,
Amanda Lepley Simard 971-414-4508,
Keller Williams Realty Professionals
Source: RMLS (OR),MLS#: 469854832
Facts & features
Interior
Bedrooms & bathrooms
- Bedrooms: 3
- Bathrooms: 2
- Full bathrooms: 1
- Partial bathrooms: 1
- Main level bathrooms: 1
Rooms
- Room types: Utility Room, Storage, Bedroom 2, Bedroom 3, Dining Room, Family Room, Kitchen, Living Room, Primary Bedroom
Primary bedroom
- Features: Walkin Closet, Wallto Wall Carpet
- Level: Main
- Area: 110
- Dimensions: 10 x 11
Bedroom 2
- Features: Hardwood Floors
- Level: Main
- Area: 108
- Dimensions: 9 x 12
Bedroom 3
- Features: Sliding Doors, Tile Floor
- Level: Main
- Area: 132
- Dimensions: 12 x 11
Family room
- Features: Wallto Wall Carpet
- Level: Lower
- Area: 132
- Dimensions: 12 x 11
Kitchen
- Features: Garden Window, Skylight, Tile Floor
- Level: Main
- Area: 162
- Width: 18
Living room
- Features: Hardwood Floors
- Level: Main
- Area: 144
- Dimensions: 12 x 12
Heating
- Forced Air
Cooling
- Central Air
Appliances
- Included: Dishwasher, Disposal, Free-Standing Range, Free-Standing Refrigerator, Washer/Dryer, Electric Water Heater
Features
- Sink, Walk-In Closet(s), Pantry, Tile
- Flooring: Hardwood, Laminate, Tile, Wall to Wall Carpet
- Doors: Sliding Doors
- Windows: Garden Window(s), Skylight(s)
- Basement: Full,Partially Finished
Interior area
- Total structure area: 1,944
- Total interior livable area: 1,944 sqft
Video & virtual tour
Property
Parking
- Parking features: Driveway
- Has uncovered spaces: Yes
Features
- Stories: 2
- Patio & porch: Patio, Porch
- Exterior features: Garden, Yard
- Fencing: Fenced
Lot
- Size: 5,227 Square Feet
- Features: Level, SqFt 5000 to 6999
Details
- Additional structures: ToolShed
- Parcel number: R313092
Construction
Type & style
- Home type: SingleFamily
- Architectural style: Bungalow
- Property subtype: Residential, Single Family Residence
Materials
- Cedar, Wood Siding
- Roof: Composition
Condition
- Resale
- New construction: No
- Year built: 1923
Utilities & green energy
- Gas: Gas
- Sewer: Public Sewer
- Water: Public
Community & HOA
Community
- Subdivision: Woodstock
HOA
- Has HOA: No
Location
- Region: Portland
Financial & listing details
- Price per square foot: $288/sqft
- Tax assessed value: $546,000
- Annual tax amount: $5,145
- Date on market: 9/23/2026
- Cumulative days on market: 16 days
- Listing terms: Cash,Conventional,FHA,VA Loan
Estimated market value
Not available
Estimated sales range
Not available
Not available
Price history
| Date | Event | Price |
|---|---|---|
| 10/1/2026 | Pending sale | $559,900$288/sqft |
Source:  RMLS (OR) #469854832 Report a problem RMLS (OR) #469854832 Report a problem | ||
| 9/24/2026 | Listed for sale | $559,900+30.2%$288/sqft |
Source: RMLS (OR) #469854832 Report a problem | ||
| 10/16/2021 | Listing removed | -- |
Source: Zillow Rental Network Premium Report a problem | ||
| 10/6/2021 | Price change | $2,300-7.8%$1/sqft |
Source: Zillow Rental Network Premium Report a problem | ||
| 9/23/2021 | Price change | $2,495-3.1%$1/sqft |
Source: Zillow Rental Network Premium Report a problem | ||
| 9/16/2021 | Price change | $2,575-1.9%$1/sqft |
Source: Zillow Rental Network Premium Report a problem | ||
| 9/11/2021 | Price change | $2,625-2.8%$1/sqft |
Source: Zillow Rental Network Premium Report a problem | ||
| 8/18/2021 | Listed for rent | $2,700+11.3%$1/sqft |
Source: Zillow Rental Network Premium Report a problem | ||
| 7/6/2020 | Listing removed | $2,425$1/sqft |
Source: Portland Homes & Commercial Properties Report a problem | ||
| 6/22/2020 | Listed for rent | $2,425+5.4%$1/sqft |
Source: Portland Homes & Commercial Properties Report a problem | ||
| 6/11/2019 | Listing removed | $2,300$1/sqft |
Source: Portland Homes & Commercial Properties Report a problem | ||
| 6/5/2019 | Listed for rent | $2,300$1/sqft |
Source: Portland Homes & Commercial Properties Report a problem | ||
| 12/9/2016 | Sold | $430,000+1.2%$221/sqft |
Source: RMLS (OR) #16546547 Report a problem | ||
| 10/20/2016 | Listed for sale | $425,000+46.6%$219/sqft |
Source: Windermere Realty Group, LLC #16546547 Report a problem | ||
| 6/24/2013 | Sold | $290,000+12.4%$149/sqft |
Source: Public Record Report a problem | ||
| 4/25/2005 | Sold | $258,000$133/sqft |
Source: Public Record Report a problem | ||
Public tax history
| Year | Property taxes | Tax assessment |
|---|---|---|
| 2025 | $5,145 +3.7% | $190,960 +3% |
| 2024 | $4,960 +4% | $185,400 +3% |
| 2023 | $4,770 +2.2% | $180,000 +3% |
| 2022 | $4,667 +1.7% | $174,760 +3% |
| 2021 | $4,587 +9% | $169,670 +3% |
| 2020 | $4,208 +3.8% | $164,730 +3% |
| 2019 | $4,054 | $159,940 +3% |
| 2018 | $4,054 +3% | $155,290 +3% |
| 2017 | $3,935 +14% | $150,770 +3% |
| 2016 | $3,451 | $146,380 +3% |
| 2015 | $3,451 +2.7% | $142,120 +3% |
| 2014 | $3,361 +3.9% | $137,990 +3% |
| 2013 | $3,233 +10.5% | $133,980 +3% |
| 2012 | $2,925 +3.9% | $130,080 +3% |
| 2011 | $2,815 +5.4% | $126,300 +3% |
| 2010 | $2,671 +2.7% | $122,630 +3% |
| 2009 | $2,601 +6% | $119,060 +3% |
| 2008 | $2,455 +0.3% | $115,600 +3% |
| 2007 | $2,448 +11.4% | $112,240 +3% |
| 2006 | $2,198 +17.3% | $108,980 +15.4% |
| 2005 | $1,874 -8.2% | $94,470 +3% |
| 2004 | $2,042 +2.3% | $91,720 +3% |
| 2003 | $1,996 +8.9% | $89,050 +3% |
| 2002 | $1,833 +7.4% | $86,460 +6.1% |
| 2000 | $1,708 | $81,510 |
Find assessor info on the county website
Monthly payment
Est. payment
Payment breakdown
Explore the cost of this home by adjusting the details. Changes won't be saved.Climate risks
Neighborhood: Woodstock
Nearby schools
Schools provided by the listing agent
- Elementary: Woodstock
- Middle: Hosford
- High: Cleveland
Source: RMLS (OR). This data may not be complete. We recommend contacting the local school district to confirm school assignments for this home.
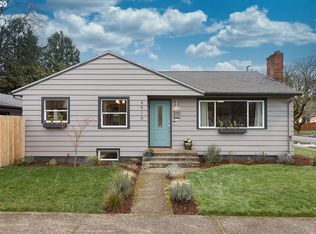
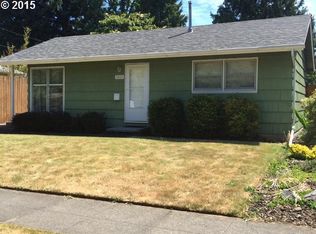
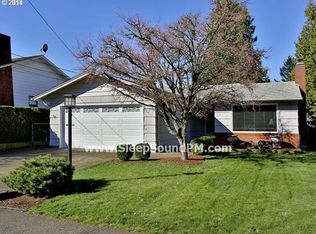
Similar homes
- $556,5003 bd2 ba1.5k sqft6330 SE Woodstock Blvd, Portland, OR 97206Active
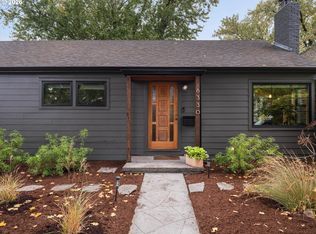
 MLS ID #277873540, Jules Fedota, Windermere Realty Trust. RMLS (OR)
 - $--3 bd1 ba1.6k sqft5630 SE Schiller St, Portland, OR 97206Auction
 Auction.com 2
 - $599,0005 bd2 ba2.3k sqft4004 SE 51st Ave, Portland, OR 97206Active
 MLS ID #579214327, Jim Bennett, Keller Williams PDX Central. RMLS (OR)
 - $537,0003 bd3 ba1.3k sqft4945 SE Ogden St, Portland, OR 97206Active
 MLS ID #714917205, Rachel Smith, Dream Dwelling. RMLS (OR)
 - $525,0003 bd2 ba1.9k sqft6423 SE Tolman St, Portland, OR 97206ActiveMLS ID #498538426, Lyndsey Lord, Move Real Estate Inc. RMLS (OR)
- $525,0002 bd2 ba2.4k sqft5328 SE 45th Ave, Portland, OR 97206ActiveMLS ID #244156304, Kristina Horning, Premiere Property Group, LLC. RMLS (OR)
- $549,0003 bd3 ba1.8k sqft5338 SE Henderson St, Portland, OR 97206ActiveMLS ID #349754674, Rocky Loring, Redfin. RMLS (OR)
- $499,0003 bd2 ba1.2k sqft5321 SE Henderson St, Portland, OR 97206ActiveMLS ID #608390062, Peggy Williams, Premiere Property Group, LLC. RMLS (OR)
- $549,9003 bd2 ba1.3k sqft6404 SE Carlton St, Portland, OR 97206ActiveMLS ID #586717281, Jordan Matin, Matin Real Estate. RMLS (OR)
- $559,0002 bd2 ba1.4k sqft8687 SE 55th Ave, Portland, OR 97206ActiveMLS ID #316330936, Thomas Cale, Cascade Hasson Sotheby's International Realty. RMLS (OR)
- $520,0003 bd2 ba1.4k sqft5116 SE 66th Ave, Portland, OR 97206ActiveMLS ID #566220379, Brendan Scully, Knipe Realty ERA Powered. RMLS (OR)
- $500,0003 bd2 ba2.1k sqft3730 SE 51st Ave, Portland, OR 97206ActiveMLS ID #647356738, Chris Suarez, Keller Williams Sunset Corridor. RMLS (OR)
- $499,9003 bd1 ba1.7k sqft4206 SE Ellis St, Portland, OR 97206ActiveMLS ID #378665085, Reuben Schug, Windermere Realty Trust. RMLS (OR)
- $625,0003 bd2 ba2.1k sqft3724 SE Schiller St, Portland, OR 97202ActiveMLS ID #679805355, Carli Weckerly, MORE Realty. RMLS (OR)
- $509,0003 bd3 ba1.5k sqft7309 SE Holgate Blvd, Portland, OR 97206ActiveMLS ID #213042128, Li Lanz, Li Lanz Properties, LLC. RMLS (OR)
- $524,9003 bd2 ba1.1k sqft3918 SE 52nd Ave, Portland, OR 97206ActiveMLS ID #782516382, Patricia Kirk, Keller Williams Realty Portland Premiere. RMLS (OR)
- $599,0006 bd3 ba2.1k sqft6845 SE 47th Ave, Portland, OR 97206ActiveMLS ID #455977653, Catherine Forsythe, Berkshire Hathaway HomeServices NW Real Estate. RMLS (OR)
- $599,0004 bd3 ba2k sqft6739 SE 52nd Ave, Portland, OR 97206ActiveMLS ID #291834837, Mehariw Gelagay, Oregon First. RMLS (OR)
- $399,9003 bd2 ba1.2k sqft6534 SE Knight St, Portland, OR 97206ActiveMLS ID #171344249, Peter Cutile, Modern Realty. RMLS (OR)
- $599,9004 bd2 ba2.4k sqft6028 SE Gladstone St, Portland, OR 97206ActiveMLS ID #247628052, Jessica Brunt, Lark and Fir Realty LLC. RMLS (OR)
