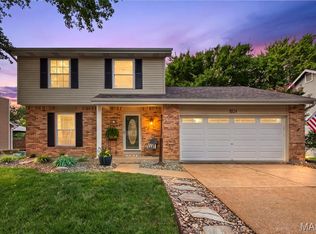
Welcome home to this beautifully maintained ranch in the highly sought-after Oakville area! Featuring an in-ground pool, spacious primary suite, cozy fireplaces, and a finished walk-out lower level, this home offers the perfect blend of comfort and functionality. With 2,282 square feet of living space, this home includes 3 bedrooms, 2.5 bathrooms, and a newer roof (2026). The updated kitchen is a standout, stainless steel appliances, granite countertops, a large custom pantry, and sliding glass doors that open to a spacious composite deck, ideal for relaxing or entertaining. The finished walk-out lower level provides additional living space with a large family room, a second fireplace, and a convenient half bath. Step outside and enjoy your own backyard retreat featuring a beautiful in-ground pool. Conveniently located just minutes from Bee Tree Park, major highways, dining, shopping, grocery stores, and schools, this home combines a fantastic location with exceptional amenities. Don't miss your opportunity to make it yours!
Active under contract
Listed by: The Nguyen Realty, LLC • Tu Nguyen • 314-406-8073
Price cut: $10K (7/10)
$399,900
5812 Birch Hollow Dr, Saint Louis, MO 63129
3beds
1,378sqft
Single Family Residence
Built in 1973
10,497 Square Feet Lot
$394,900 Zestimate®
$290/sqft
$-- HOA
What's special
Second fireplaceCozy fireplacesIn-ground poolGranite countertopsBackyard retreatConvenient half bathUpdated kitchen
- 59 days |
- 164 |
- 0 |
Likely to sell faster than
Zillow last checked:
Listing updated:
Listed by:
Tu Nguyen 314-406-8073,
The Nguyen Realty, LLC,
Phuong Dong 314-724-7795,
The Nguyen Realty, LLC
Source: MARIS,MLS#: 26038726 Originating MLS: St. Louis Association of REALTORS
Originating MLS: St. Louis Association of REALTORSFacts & features
Interior
Bedrooms & bathrooms
- Bedrooms: 3
- Bathrooms: 3
- Full bathrooms: 2
- 1/2 bathrooms: 1
- Main level bathrooms: 2
- Main level bedrooms: 3
Heating
- Natural Gas
Cooling
- Central Air
Appliances
- Included: Dishwasher, Refrigerator
Features
- Basement: Partially Finished,Full,Walk-Out Access
- Number of fireplaces: 2
- Fireplace features: Living Room, Recreation Room
Interior area
- Total structure area: 1,378
- Total interior livable area: 1,378 sqft
- Finished area above ground: 1,378
- Finished area below ground: 904
Property
Parking
- Total spaces: 2
- Parking features: Garage - Attached
- Attached garage spaces: 2
Features
- Levels: One
- Has private pool: Yes
Lot
- Size: 10,497 Square Feet
- Features: Irregular Lot
Details
- Parcel number: 32J330295
- Special conditions: Standard
Construction
Type & style
- Home type: SingleFamily
- Architectural style: Ranch,Traditional
- Property subtype: Single Family Residence
Materials
- Brick Veneer, Stone Veneer, Vinyl Siding
Condition
- Year built: 1973
Utilities & green energy
- Electric: Ameren
- Sewer: Public Sewer
- Water: Public
- Utilities for property: Electricity Connected, Natural Gas Connected, Sewer Connected, Water Connected
Community & HOA
Community
- Subdivision: River Oaks 6
HOA
- Has HOA: No
Location
- Region: Saint Louis
Financial & listing details
- Price per square foot: $290/sqft
- Tax assessed value: $314,300
- Annual tax amount: $3,730
- Date on market: 6/18/2026
- Cumulative days on market: 59 days
- Listing terms: Cash,Conventional,FHA
- Electric utility on property: Yes
Estimated market value
$394,900
$375,000 - $415,000
$2,539/mo
Price history
| Date | Event | Price |
|---|---|---|
| 7/16/2026 | Contingent | $399,900$290/sqft |
Source:  MARIS #26038726 Report a problem MARIS #26038726 Report a problem | ||
| 7/10/2026 | Price change | $399,900-2.4%$290/sqft |
Source: MARIS #26038726 Report a problem | ||
| 6/18/2026 | Listed for sale | $409,900+2.5%$297/sqft |
Source: MARIS #26038726 Report a problem | ||
| 8/20/2025 | Listing removed | $400,000$290/sqft |
Source: MARIS #25036281 Report a problem | ||
| 6/17/2025 | Listed for sale | $400,000$290/sqft |
Source: MARIS #25036281 Report a problem | ||
| 6/7/2025 | Contingent | $400,000$290/sqft |
Source: MARIS #25036281 Report a problem | ||
| 5/29/2025 | Listed for sale | $400,000+9.6%$290/sqft |
Source: MARIS #25036281 Report a problem | ||
| 11/7/2024 | Sold | -- |
Source: MARIS #24054723 Report a problem | ||
| 9/3/2024 | Contingent | $365,000$265/sqft |
Source: MARIS #24054723 Report a problem | ||
| 8/28/2024 | Listed for sale | $365,000$265/sqft |
Source: MARIS #24054723 Report a problem | ||
Public tax history
| Year | Property taxes | Tax assessment |
|---|---|---|
| 2025 | $3,730 +11.4% | $59,720 +19.9% |
| 2024 | $3,348 +1.3% | $49,800 |
| 2023 | $3,306 +20.5% | $49,800 +20.1% |
| 2022 | $2,743 +3.3% | $41,480 |
| 2021 | $2,655 +7.9% | $41,480 +13.5% |
| 2020 | $2,461 +7.2% | $36,540 |
| 2019 | $2,295 | $36,540 +18.5% |
| 2018 | $2,295 | $30,840 |
| 2017 | $2,295 +0.1% | $30,840 +0.9% |
| 2016 | $2,292 -3.2% | $30,570 |
| 2015 | $2,367 | $30,570 +10.8% |
| 2014 | $2,367 +19.3% | $27,590 |
| 2013 | $1,984 | $27,590 -13.2% |
| 2012 | -- | $31,770 |
| 2011 | -- | $31,770 +9.7% |
| 2010 | $1,867 +4.2% | $28,960 |
| 2009 | $1,791 -10.9% | $28,960 -15.6% |
| 2008 | $2,009 +9.1% | $34,310 |
| 2007 | $1,842 | $34,310 +19.5% |
| 2006 | $1,842 -3% | $28,710 |
| 2005 | $1,898 | $28,710 +12.9% |
| 2003 | -- | $25,420 +14.8% |
| 2002 | $1,578 +11.2% | $22,140 |
| 2001 | $1,419 | $22,140 |
Find assessor info on the county website
Monthly payment
Est. payment
Payment breakdown
Explore the cost of this home by adjusting the details. Changes won't be saved.Climate risks
Neighborhood: 63129
Nearby schools
GreatSchools rating
- 7/10Wohlwend Elementary SchoolGrades: K-5Distance: 0.6 mi
- 10/10Oakville Middle SchoolGrades: 6-8Distance: 0.6 mi
- 9/10Oakville Sr. High SchoolGrades: 9-12Distance: 0.8 mi
Schools provided by the listing agent
- Elementary: Wohlwend Elem.
- Middle: Oakville Middle
- High: Oakville Sr. High
Source: MARIS. This data may not be complete. We recommend contacting the local school district to confirm school assignments for this home.
- $376,6002 bd1 ba1.9k sqft5818 Birch Hollow Dr, Saint Louis, MO 63129Off Market
- $327,3003 bd2 ba1.7k sqft2696 Blackforest Dr, Saint Louis, MO 63129Off Market
- $--3 bd2 ba1.5k sqft2690 Blackforest Dr, Saint Louis, MO 63129Sold

- $314,0003 bd2 ba1.6k sqft2689 Willow Run Ct, Saint Louis, MO 63129Off Market
- $303,5003 bd2 ba1.5k sqft5824 Birch Hollow Dr, Saint Louis, MO 63129Off Market
- $234,8003 bd1 ba1.1k sqft2686 Blackforest Dr, Saint Louis, MO 63129Off Market
- $377,0003 bd3 ba1.4k sqft2700 Blackforest Dr, Saint Louis, MO 63129Off Market
- $330,8004 bd2 ba1.7k sqft5815 Birch Hollow Dr, Saint Louis, MO 63129Off Market
A local agent can set up tours, give advice and negotiate with sellers.
A local lender can help you make sure your offer is ready when you are.
Similar homes
- $300,0003 bd2 ba1.5k sqft3024 Armona Dr, Saint Louis, MO 63129For Sale
 MLS ID #26050631, Kelli L Graf, Keller Williams Chesterfield. MARIS
 - $250,0003 bd1 ba960 sqft219 Arras Dr, Saint Louis, MO 63129For Sale
 MLS ID #26051281, Kyle Fernandez, Elevate Realty, LLC. MARIS
 - $345,0004 bd3 ba1.9k sqft6021 Bissonnet Ct, Saint Louis, MO 63129For Sale
 MLS ID #26028835, Lauren A Carver, EXP Realty, LLC. MARIS
 - $319,0002 bd3 ba1.8k sqft4209 Consett Dr, Saint Louis, MO 63129For Sale
 MLS ID #26049794, Karen L Josef, Keller Williams Realty St. Louis. MARIS
 - $375,0003 bd3 ba1.8k sqft10202 Jubil Dr, Saint Louis, MO 63123For SaleMLS ID #26043724, Chris G Grus, EXP Realty, LLC. MARIS
- $249,0003 bd3 ba1.4k sqft761 Chevron Dr, Saint Louis, MO 63125For SaleMLS ID #26044103, Benjamin H Seabaugh, Keller Williams Realty St. Louis. MARIS
- $375,0003 bd3 ba1.9k sqft13720 Mason Green Ct, Ballwin, MO 63011For SaleMLS ID #26051845, Courtney J Callahan, Keller Williams Chesterfield. MARIS
- $280,0003 bd2 ba1.5k sqft5221 Butler Hill Estates Dr, Saint Louis, MO 63128For SaleMLS ID #26049762, Brittany N Carter, Nettwork Global. MARIS
- $365,0004 bd3 ba1.9k sqft5241 Brass Lantern Pl, Saint Louis, MO 63128For SaleMLS ID #26028484, Catherine A Pfeiffer, Vancil Brothers Realty. MARIS
- $329,9003 bd2 ba1.3k sqft628 Sessions Ave, Saint Louis, MO 63126For SaleMLS ID #26051761, JT Monschein, Compass Realty Group. MARIS
- $359,0003 bd2 ba1.5k sqft701 Garlyn Ct, Saint Louis, MO 63123For SaleMLS ID #26028486, Pamela Berra, ReeceNichols Real Estate. MARIS
- $330,0003 bd3 ba1.3k sqft4113 Sunrise Way Dr, Saint Louis, MO 63125For SaleMLS ID #26032910, Anthony S Wall, Hearth 2 Home LLC. MARIS
- $359,0004 bd2 ba1.8k sqft1251 Hawksbury Dr, Arnold, MO 63010For SaleMLS ID #26040610, Linda R Frierdich, Century 21 Advantage. MARIS
- $425,0003 bd2 ba1.5k sqft8738 Litzsinger Dr, Saint Louis, MO 63144For SaleMLS ID #26048337, Erik C Petersen, ReeceNichols Real Estate. MARIS
- $415,0004 bd2 ba2k sqft4036 Loughborough Ave, Saint Louis, MO 63116For SaleMLS ID #26050235, Todd D Shasserre, Garcia Properties. MARIS
- $337,0003 bd3 ba1.3k sqft4712 Tonga Dr, Saint Louis, MO 63128For SaleMLS ID #26044136, Jenny A Wisniewski, Landmark Realty. MARIS
- $405,0004 bd3 ba1.9k sqft1604 Creightonwood Ct, High Ridge, MO 63049For SaleMLS ID #26045878, Kay M Bova, Select Group Realty. MARIS
- $379,0003 bd3 ba2k sqft1529 Hanna Rd, Valley Park, MO 63088For SaleMLS ID #26050976, Alex R Knebel, Knebel Realty. MARIS
- $350,0003 bd2 ba1.9k sqft1131 Wagonwheel Trl, Ballwin, MO 63011For SaleMLS ID #26039769, Paul A Griswold, DRG - Delhougne Realty Group. MARIS
- $375,0003 bd2 ba1.5k sqft13008 Libourne Ct, Saint Louis, MO 63141For SaleMLS ID #26032709, Leslie M Tinsley, Berkshire Hathaway HomeServices Select Properties. MARIS
