Nestled within the prestigious Heights at Elkow Farms, with an elementary school conveniently located at the subdivision entrance, this exceptional custom-designed residence offers luxury, privacy, and remarkable craftsmanship throughout.Situated on a premium lot backing to a wooded setting and adjacent to a large common area, the home provides beautiful views for relaxation and entertaining.The impressive two-story great room features a floor-to-ceiling stone fireplace with a custom wood mantel, abundant natural light, hardwood flooring, and soaring ceilings. A private study with French glass doors and custom built-in shelving offers the perfect workspace, while the elegant dining room provides a wonderful gathering space. Built-in ceiling speakers enhance the main living areas and primary bath.The Tuscany-inspired gourmet kitchen showcases granite countertops, a custom stone range hood, garden window, walk-in pantry, exceptional cabinetry, and a custom wine bar.The renovated laundry room includes custom lockers,cabinetry,quartz countertops, tiled backsplash,and a built-in washer-dryer tower. A dramatic curved staircase frames the grand two-story foyer. The luxurious primary suite features a custom walk-in closet and a spa-like bath with two showerheads, a private water closet,and elegant finishes. A princess suite includes a tiled walk-in shower with built-in bench, while two additional bedrooms share a Jack-and-Jill bath with double vanities. The finished walkout lower level is designed for entertaining, offering a custom kitchen with handcrafted hickory cabinetry, a kegerator, a dining area, a full bath, and a theater room with a 162-inch screen. Outdoor living featuring Trex decking and a stamped-concrete patio with a fireplace and gathering area.With walkout access from both levels, exceptional indoor-outdoor living, countless upgrades, and a 50-amp generator inlet box for backup power, this extraordinary residence represents luxury living at its finest.BATVAI
Pending
$996,000
58160 International Dr, South Lyon, MI 48178
4beds
5,778sqft
:
Get pre-qualified$7,050/mo
Single Family Residence
Built in 2015
0.35 Acres Lot
$990,500 Zestimate®
$172/sqft
$40/mo HOA
What's special
- 28 days |
- 425 |
- 12 |
Zillow last checked:
Listing updated:
Listed by:
Cynthia L Miller 231-233-4460,
National Realty Centers, Inc 248-468-1444
Source: Realcomp II,MLS#: 20261050098
Facts & features
Interior
Bedrooms & bathrooms
- Bedrooms: 4
- Bathrooms: 6
- Full bathrooms: 4
- 1/2 bathrooms: 2
Primary bedroom
- Level: Second
- Area: 272
- Dimensions: 16 X 17
Bedroom
- Level: Second
- Area: 253
- Dimensions: 11 X 23
Bedroom
- Level: Second
- Area: 253
- Dimensions: 11 X 23
Bedroom
- Level: Second
- Area: 221
- Dimensions: 13 X 17
Primary bathroom
- Level: Second
- Area: 180
- Dimensions: 15 X 12
Other
- Level: Second
- Area: 285
- Dimensions: 19 X 15
Other
- Level: Second
- Area: 50
- Dimensions: 5 X 10
Other
- Level: Basement
- Area: 72
- Dimensions: 9 X 8
Other
- Level: Entry
- Area: 36
- Dimensions: 6 X 6
Other
- Level: Entry
- Area: 28
- Dimensions: 7 X 4
Bonus room
- Level: Basement
- Area: 294
- Dimensions: 21 X 14
Other
- Level: Entry
- Area: 55
- Dimensions: 11 X 5
Dining room
- Level: Entry
- Area: 357
- Dimensions: 17 X 21
Dining room
- Level: Entry
- Area: 196
- Dimensions: 14 X 14
Dining room
- Level: Basement
- Area: 120
- Dimensions: 15 X 8
Family room
- Level: Entry
- Area: 575
- Dimensions: 23 X 25
Kitchen
- Level: Entry
- Area: 272
- Dimensions: 16 X 17
Kitchen
- Level: Basement
- Area: 270
- Dimensions: 15 X 18
Laundry
- Level: Entry
- Area: 72
- Dimensions: 6 X 12
Library
- Level: Entry
- Area: 154
- Dimensions: 11 X 14
Media room
- Level: Basement
- Area: 378
- Dimensions: 21 X 18
Other
- Level: Basement
- Area: 420
- Dimensions: 20 X 21
Other
- Level: Basement
- Area: 250
- Dimensions: 25 X 10
Other
- Level: Basement
- Area: 132
- Dimensions: 12 X 11
Heating
- Forced Air, Natural Gas
Cooling
- Central Air
Appliances
- Included: Dishwasher, Double Oven, Exhaust Fan, Free Standing Refrigerator, Gas Cooktop, Microwave, Washer Dryer Stacked, Wine Cooler
Features
- Entrance Foyer, High Speed Internet
- Basement: Finished,Full,Walk Out Access
- Has fireplace: Yes
- Fireplace features: Family Room, Gas
Interior area
- Total interior livable area: 5,778 sqft
- Finished area above ground: 3,987
- Finished area below ground: 1,791
Property
Parking
- Total spaces: 3
- Parking features: Three Car Garage, Attached
- Garage spaces: 3
Features
- Levels: Two
- Stories: 2
- Entry location: GroundLevelwSteps
- Patio & porch: Covered, Deck, Patio, Porch
- Pool features: None
Lot
- Size: 0.35 Acres
- Dimensions: 148.16 x 140 x 67.50 x 126.21
Details
- Parcel number: 2116376123
- Special conditions: Short Sale No,Standard
Construction
Type & style
- Home type: SingleFamily
- Architectural style: Colonial
- Property subtype: Single Family Residence
Materials
- Brick, Vinyl Siding
- Foundation: Basement, Poured
- Roof: Asphalt
Condition
- New construction: No
- Year built: 2015
Utilities & green energy
- Sewer: Public Sewer
- Water: Public
Community & HOA
Community
- Subdivision: THE HEIGHTS AT ELKOW FARMS CONDO OCCPN 1817
HOA
- Has HOA: Yes
- Services included: Other, Snow Removal
- HOA fee: $475 annually
Location
- Region: South Lyon
Financial & listing details
- Price per square foot: $172/sqft
- Tax assessed value: $361,870
- Annual tax amount: $11,453
- Date on market: 7/1/2026
- Cumulative days on market: 43 days
- Listing agreement: Exclusive Right To Sell
- Listing terms: Cash,Conventional
Estimated market value
$990,500
$941,000 - $1.04M
$7,948/mo
Price history
| Date | Event | Price |
|---|---|---|
| 7/13/2026 | Pending sale | $996,000$172/sqft |
Source:  Realcomp II #20261050098 Report a problem Realcomp II #20261050098 Report a problem | ||
| 7/1/2026 | Listed for sale | $996,000-9.5%$172/sqft |
Source: Realcomp II #20261050098 Report a problem | ||
| 7/1/2026 | Listing removed | $1,099,999$190/sqft |
Source: Realcomp II #20261040463 Report a problem | ||
| 6/20/2026 | Listed for sale | $1,099,999+1122.2%$190/sqft |
Source: Realcomp II #20261040463 Report a problem | ||
| 2/6/2015 | Sold | $90,000$16/sqft |
Source: Public Record Report a problem | ||
Public tax history
| Year | Property taxes | Tax assessment |
|---|---|---|
| 2025 | $10,993 +5.9% | $419,420 +5.9% |
| 2024 | $10,379 +5% | $396,020 +11.3% |
| 2023 | $9,885 +9.5% | $355,720 +8.4% |
| 2022 | $9,030 +0.8% | $328,100 +6.3% |
| 2021 | $8,962 | $308,750 -0.8% |
| 2020 | -- | $311,280 +4.4% |
| 2019 | $9,116 -5% | $298,290 -1.5% |
| 2018 | $9,596 +13.1% | $302,900 -3% |
| 2017 | $8,485 | $312,230 +18.7% |
| 2016 | $8,485 | $263,100 +1007.3% |
| 2015 | -- | $23,760 +15% |
| 2014 | -- | $20,660 |
Find assessor info on the county website
Monthly payment
Est. payment
Payment breakdown
Explore the cost of this home by adjusting the details. Changes won't be saved.Climate risks
Neighborhood: 48178
Nearby schools
GreatSchools rating
- 9/10William A Pearson ElementaryGrades: K-5Distance: 0.3 mi
- 8/10Centennial Middle SchoolGrades: 6-8Distance: 2.9 mi
- 8/10South Lyon High SchoolGrades: 9-12Distance: 1.4 mi
- $715,4004 bd2 ba2.8k sqft58212 International Dr, South Lyon, MI 48178Off Market
- $668,0004 bd3 ba2.9k sqft58183 International Dr, South Lyon, MI 48178Off Market
- $600,4004 bd2 ba2.9k sqft58155 International Dr, South Lyon, MI 48178Off Market
- $615,300-- bd2 ba2.9k sqft58127 International Dr, South Lyon, MI 48178Off Market
- $656,0004 bd2 ba3.1k sqft58244 International Dr, South Lyon, MI 48178Off Market
- $616,1004 bd2 ba2.8k sqft58211 International Dr, South Lyon, MI 48178Off Market
- $476,2004 bd2 ba2.2k sqft26435 Great Plains Dr, South Lyon, MI 48178Off Market
- $452,4004 bd2 ba2.2k sqft26435 Great Plns, Lyon, MI 48178Off Market
A local agent can set up tours, give advice and negotiate with sellers.
Similar homes
- $515,0004 bd3 ba3.1k sqft1029 Shetland Dr, South Lyon, MI 48178For Sale

 MLS ID #20261061412, Kurt Bernas, RE/MAX New Trend. Realcomp II
 - $899,9004 bd4 ba5.2k sqft11349 Philway Ct, Brighton, MI 48114For Sale
 MLS ID #20261061574, Timothy Hillmer, Century 21 Curran & Oberski. Realcomp II
 - $725,0004 bd3 ba3.6k sqft59360 Foxpointe Ln, South Lyon, MI 48178For Sale
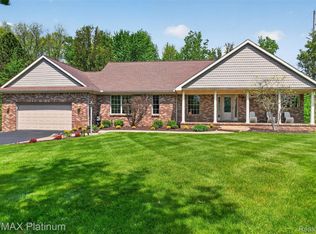 MLS ID #20261035193, Renee D DeKroub, RE/MAX Platinum. Realcomp II
 - $950,0005 bd5 ba4.7k sqft24374 Terra Del Mar Dr, Novi, MI 48374For Sale
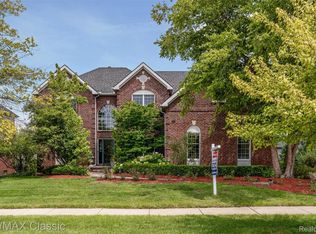 MLS ID #20261052136, Jamey Kramer, RE/MAX Classic. Realcomp II
 - $925,0004 bd4 ba3.6k sqft52131 Pierce Dr, Northville, MI 48167For SaleMLS ID #20261058286, Armen Shahrigian, @properties Christie's Int'l RE Northville. Realcomp II
- $695,0004 bd3 ba2.9k sqft23431 Winged Foot Way, South Lyon, MI 48178For SaleMLS ID #20261047689, Tammie Lowery, National Realty Centers, Inc. Realcomp II
- $1,050,0004 bd5 ba5.5k sqft960 Hill Hollow Ln, Milford, MI 48381For SaleMLS ID #20261048718, Christin Bracken, Real Estate One-Milford. Realcomp II
- $899,0005 bd5 ba6.8k sqft1803 Applebrook Dr, Commerce Township, MI 48382For SaleMLS ID #20261060383, Anita Sadik, KW Showcase Realty. Realcomp II
- $1,089,0004 bd4 ba7.2k sqft8785 Warren Rd, Plymouth, MI 48170For SaleMLS ID #20261059418, Ali T Charara, Century 21 Curran & Oberski. Realcomp II
- $950,0004 bd5 ba3.7k sqft7083 Chatham Ct, West Bloomfield, MI 48322For SaleMLS ID #20261059968, Jason Dabish, Max Broock Realtors. Realcomp II
- $975,0004 bd4 ba4.3k sqft15396 Bay Hill Dr, Northville, MI 48168For SaleMLS ID #20261047338, Anna M Gage, Bake Real Estate. Realcomp II
- $999,7004 bd6 ba6.5k sqft21480 Lujon Ct, Northville, MI 48167For SaleMLS ID #20261045031, Ali M Beydoun, Got Key'D Realty. Realcomp II
- $1,300,0004 bd5 ba7k sqft13340 Spencer Rd, Milford, MI 48380For SaleMLS ID #20261060057, Paul G Mruk, RE/MAX Classic. Realcomp II
- $800,0003 bd4 ba4.1k sqft23071 Napier Rd, Northville, MI 48167For SaleMLS ID #20261055002, Armen Shahrigian, @properties Christie's Int'l RE Northville. Realcomp II
- $824,9004 bd3 ba3.4k sqft1248 Lasalle Rd, Canton, MI 48187For SaleMLS ID #20261060874, Ali I Khalil, RE/MAX Team 2000. Realcomp II
- $925,0004 bd6 ba5.5k sqft12106 Deer Creek Run, Plymouth, MI 48170For SaleMLS ID #20261049762, Lynn M Black, RE/MAX Dream Properties. Realcomp II
- $970,0004 bd4 ba5.2k sqft11910 Scott Rd, Davisburg, MI 48350For SaleMLS ID #20261041773, Nicholas McCombs, Max Broock, REALTORS®-Birmingham. Realcomp II
- $1,035,0003 bd4 ba4.8k sqft3380 Benstein Rd, Commerce Township, MI 48382For SaleMLS ID #20261053862, Marie Sexton, National Realty Centers, Inc. Realcomp II
- $799,9004 bd4 ba5.5k sqft4566 Walden Dr, Bloomfield Hills, MI 48301For SaleMLS ID #20261060637, Nicolas Petrucci, @properties Christie's Int'l R.E. Birmingham. Realcomp II
- $899,9003 bd4 ba3.9k sqft25933 Hersheyvale Dr, Franklin, MI 48025For SaleMLS ID #20261061545, Chris G Pero, Max Broock, REALTORS®-Birmingham. Realcomp II
