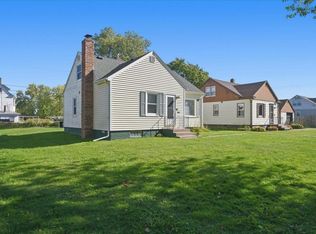
Welcome to 5822 Ogden Ave! This 4+ bedroom, 2 bathroom bungalow sits on an oversized 82' x 140' lot in Superior's South End. The main level features two bedrooms, a 3/4 bath, and an open kitchen and living room layout, along with a mix of hardwood and newer flooring. A spacious bonus room at the back of the home offers plenty of flexibility—use it as a formal dining room, large mudroom, home office, or whatever best fits your needs. Upstairs you'll find two additional bedrooms, another 3/4 bath, and a convenient storage room. The full basement offers even more potential for storage, hobbies, or future finished space. Outside, enjoy the fenced-in yard, off-street parking, and a 2+ stall detached garage. With plenty of space inside and out, this South End home is ready for its next owner to make it their own. Schedule your showing today! Home inspection by: Koti-Home Inspections.
Pending
$215,000
5822 Ogden Ave, Superior, WI 54880
4beds
2,646sqft
Single Family Residence
Built in 1951
0.26 Acres Lot
$219,200 Zestimate®
$81/sqft
$-- HOA
What's special
Off-street parkingFenced-in yard
- 47 days
- 68
- 0
Zillow last checked:
Listing updated:
Listed by:
Greg T Running 218-590-7072,
Coldwell Banker Realty - Duluth
Source: Lake Superior Area Realtors as distributed by MLS GRID,MLS#: 6127570
Facts & features
Interior
Bedrooms & bathrooms
- Bedrooms: 4
- Bathrooms: 2
- 3/4 bathrooms: 2
Bedroom
- Level: Main
- Area: 168 Square Feet
- Dimensions: 12 x 14
Bedroom
- Level: Main
- Area: 140 Square Feet
- Dimensions: 14 x 10
Bedroom
- Level: Upper
- Area: 132 Square Feet
- Dimensions: 11 x 12
Bedroom
- Level: Upper
- Area: 99 Square Feet
- Dimensions: 11 x 9
Bonus room
- Level: Main
- Area: 176 Square Feet
- Dimensions: 11 x 16
Kitchen
- Level: Main
- Area: 240 Square Feet
- Dimensions: 15 x 16
Living room
- Level: Main
- Area: 209 Square Feet
- Dimensions: 11 x 19
Other
- Level: Lower
- Area: 168 Square Feet
- Dimensions: 14 x 12
Other
- Level: Lower
- Area: 220 Square Feet
- Dimensions: 11 x 20
Other
- Level: Lower
- Area: 143 Square Feet
- Dimensions: 11 x 13
Utility room
- Level: Lower
- Area: 308 Square Feet
- Dimensions: 14 x 22
Heating
- Forced Air, Natural Gas
Features
- Basement: Full
- Has fireplace: No
Interior area
- Total interior livable area: 2,646 sqft
- Finished area above ground: 1,836
- Finished area below ground: 810
Property
Parking
- Total spaces: 2
- Parking features: Detached
- Garage spaces: 2
Lot
- Size: 0.26 Acres
- Dimensions: 82 x 140
Details
- Parcel number: 088080008201
Construction
Type & style
- Home type: SingleFamily
- Architectural style: Bungalow
- Property subtype: Single Family Residence
Materials
- Composition, Frame/Wood
- Foundation: Concrete Perimeter
Condition
- Previously Owned
- Year built: 1951
Utilities & green energy
- Electric: SWL&P
- Sewer: Public Sewer
- Water: Public
Community & HOA
HOA
- Has HOA: No
Location
- Region: Superior
Financial & listing details
- Price per square foot: $81/sqft
- Annual tax amount: $2,870
- Date on market: 8/24/2026
- Cumulative days on market: 48 days
Estimated market value
$219,200
$208,000 - $230,000
$2,601/mo
Price history
| Date | Event | Price |
|---|---|---|
| 9/2/2026 | Pending sale | $215,000$81/sqft |
Source:  WIREX MLS #6127570 Report a problem WIREX MLS #6127570 Report a problem | ||
| 8/24/2026 | Listed for sale | $215,000$81/sqft |
Source: WIREX MLS #6127570 Report a problem | ||
Public tax history
Tax history is unavailable.
Monthly payment
Est. payment
Payment breakdown
Explore the cost of this home by adjusting the details. Changes won't be saved.Climate risks
Neighborhood: 54880


Similar homes
- $199,9004 bd2 ba1.5k sqft1805 Garfield Ave, Superior, WI 54880For Sale
 MLS ID #6128003, Benjamin Funke, RE/MAX Results. Lake Superior Area Realtors as distributed by MLS GRID
 - $219,9003 bd1 ba1.3k sqft2021 Ohio Ave, Superior, WI 54880For Sale
 MLS ID #6128058, Greg T Running, Coldwell Banker Realty - Duluth. Lake Superior Area Realtors as distributed by MLS GRID
 - $217,5003 bd1 ba1.3k sqft2334 Banks Ave, Superior, WI 54880For Sale
 MLS ID #6127234, Tom Acton, RE/MAX Results. Lake Superior Area Realtors as distributed by MLS GRID
 - $279,9003 bd2 ba1.8k sqft1619 E 4th St, Superior, WI 54880For Sale
 MLS ID #6128340, Steve Braman, RE/MAX Results. Lake Superior Area Realtors as distributed by MLS GRID
