Welcome to this darling, move-in-ready home in desirable southwest Wichita, conveniently located just south of Cessna! This 3-bedroom, 3-bathroom home offers fresh curb appeal with new exterior paint, some new siding, refreshed landscaping, a fully fenced yard with sprinkler system, and a brand-new roof installed in November 2025. Inside, you’ll find bright, refreshed spaces featuring new interior paint, new carpet, new LVP flooring, new bathroom vinyl, and updated light fixtures throughout. The functional kitchen includes a new stove, with all appliances staying for added convenience. Main-floor laundry makes everyday living even easier. The spacious primary suite features an updated countertop, separate tub and shower, and a walk-in closet. Downstairs, the finished basement offers a huge family room, fantastic storage, plus a large additional bedroom and bathroom. With so many updates already completed, this home is ready for its next chapter. Just unpack, settle in, and enjoy!
Pending
$255,000
5823 W Kemper St, Wichita, KS 67215
3beds
2,340sqft
Single Family Onsite Built
Built in 1996
6,969 Square Feet Lot
$-- Zestimate®
$109/sqft
$-- HOA
What's special
- 17 days
- 463
- 61
Zillow last checked:
Listing updated:
Listed by:
Julia Shetlar 316-650-2423,
Berkshire Hathaway PenFed Realty
Source: SCKMLS as distributed by MLS GRID,MLS#: 679380
Facts & features
Interior
Bedrooms & bathrooms
- Bedrooms: 3
- Bathrooms: 3
- Full bathrooms: 3
Primary bedroom
- Description: Carpet
- Level: Main
- Area: 195.75
- Dimensions: 13.5 x 14.5
Bedroom
- Description: Carpet
- Level: Main
- Area: 110.25
- Dimensions: 10.5 x 10.5
Bedroom
- Description: Carpet
- Level: Basement
- Area: 160
- Dimensions: 16 x 10
Dining room
- Description: Tile
- Level: Main
- Area: 76.5
- Dimensions: 8.5 x 9
Family room
- Description: Tile
- Level: Basement
- Area: 348
- Dimensions: 24 x 14.5
Kitchen
- Description: Tile
- Level: Main
- Area: 76.5
- Dimensions: 8.5 x 9
Living room
- Description: Luxury Vinyl
- Level: Main
- Area: 252
- Dimensions: 18 x 14
Heating
- Natural Gas
Cooling
- Central Air, Electric
Appliances
- Included: Dishwasher, Disposal, Microwave, Refrigerator, Range
- Laundry: Main Level, Laundry Room, 220 equipment
Features
- Ceiling Fan(s)
- Windows: Window Coverings-All
- Basement: Finished
- Has fireplace: No
Interior area
- Total interior livable area: 2,340 sqft
- Finished area above ground: 1,190
- Finished area below ground: 1,150
Property
Parking
- Total spaces: 2
- Parking features: Attached, Garage Door Opener
- Garage spaces: 2
Features
- Levels: One
- Stories: 1
- Patio & porch: Patio
- Exterior features: Guttering - ALL, Sprinkler System
- Fencing: Wood
Lot
- Size: 6,969 Square Feet
- Features: Standard
Details
- Parcel number: 2051501402010
Construction
Type & style
- Home type: SingleFamily
- Architectural style: Ranch
- Property subtype: Single Family Onsite Built
Materials
- Frame w/More than 50% Mas
- Foundation: Full, Day Light
- Roof: Composition
Condition
- Year built: 1996
Utilities & green energy
- Gas: Natural Gas Available
- Utilities for property: Sewer Available, Natural Gas Available, Public
Community & HOA
Community
- Subdivision: WHEATLAND
HOA
- Has HOA: No
Location
- Region: Wichita
Financial & listing details
- Price per square foot: $109/sqft
- Tax assessed value: $243,100
- Annual tax amount: $3,137
- Date on market: 9/19/2026
- Cumulative days on market: 17 days
- Ownership: Individual
- Road surface type: Paved
Estimated market value
Not available
Estimated sales range
Not available
Not available
Price history
Price history is unavailable.
Public tax history
| Year | Property taxes | Tax assessment |
|---|---|---|
| 2025 | $3,142 +19.3% | $27,957 +19.8% |
| 2024 | $2,634 +5.2% | $23,345 +8.4% |
| 2023 | $2,503 +11.1% | $21,540 |
| 2022 | $2,254 +3.9% | -- |
| 2021 | $2,169 +7.8% | -- |
| 2020 | $2,011 +6.2% | $16,905 +7% |
| 2019 | $1,894 +7.3% | $15,801 +5.9% |
| 2018 | $1,766 +5.1% | $14,916 |
| 2017 | $1,680 +100.1% | -- |
| 2016 | $840 -48.4% | -- |
| 2015 | $1,628 -0.2% | -- |
| 2014 | $1,630 | -- |
| 2013 | -- | -- |
| 2012 | -- | -- |
| 2011 | -- | $13,708 |
| 2008 | -- | $13,708 +3% |
| 2007 | -- | $13,306 +12.8% |
| 2006 | -- | $11,799 +3% |
| 2005 | -- | $11,454 |
| 2004 | -- | $11,454 +3% |
| 2003 | -- | $11,121 +6% |
| 2002 | -- | $10,488 +6% |
| 2000 | -- | $9,890 |
Find assessor info on the county website
Monthly payment
Est. payment
Payment breakdown
Explore the cost of this home by adjusting the details. Changes won't be saved.Climate risks
Neighborhood: 67215
Nearby schools
Schools provided by the listing agent
- Elementary: Oatville
- Middle: Haysville West
- High: Campus
Source: SCKMLS as distributed by MLS GRID. This data may not be complete. We recommend contacting the local school district to confirm school assignments for this home.

Similar homes
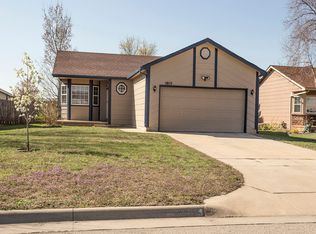
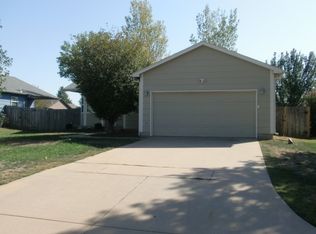
- $279,9003 bd3 ba2.3k sqft5737 W Georgia St, Wichita, KS 67215For Sale
 MLS ID #679943, Candice Sippel, Henning Real Estate. SCKMLS as distributed by MLS GRID
 - $249,9003 bd2 ba1.4k sqft3908 S Gilda Cir, Wichita, KS 67215For Sale
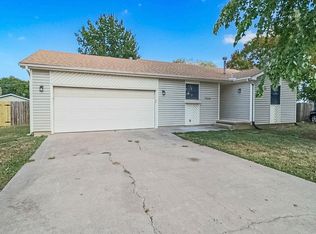 MLS ID #679166, Rena Anaya, Heritage 1st Realty. SCKMLS as distributed by MLS GRID
 - $243,0003 bd2 ba2k sqft3830 S Brummett St, Wichita, KS 67215For Sale
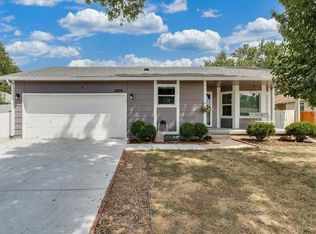 MLS ID #677816, Kelly Yang, Golden, Inc.. SCKMLS as distributed by MLS GRID
 - $260,0003 bd2 ba1.8k sqft2813 W 43rd St S, Wichita, KS 67217For Sale
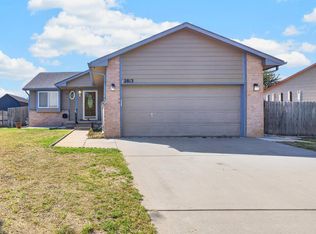 MLS ID #679450, Carrie Wolke, Exp Realty, LLC. SCKMLS as distributed by MLS GRID
