Be prepared to be both, amazed and delighted! This 2 bedroom, 2 bath, condo with garage carpeting has been completely remodeled. You won't have to do a thing, just move right in! This home features a stunning kitchen with custom cabinetry, quartz counters, and all stainless steel appliances.You'll appreciate the spacious living and dining area with brand new sliding glass doors (all windows have been replaced too) allowing a pretty view of your private patio and green space. You'll love the primary bedroom with it's walk-in closet and new full bath with a step-in shower. The 2nd bedroom is also ample in size and it comes with a murphy bed allowing you to fully utilize this space. The hall bath has also been beautifully remodeled. This home also features in-unit laundry and great storage. Conveniently located near commuter train and downtown Westmont and Downers Grove.
Contingent
$315,000
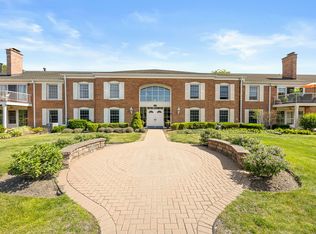
5824 Doe Cir #5824, Westmont, IL 60559
2beds
1,103sqft
:
Get pre-qualified$2,488/mo
Condominium, Single Family Residence
Built in 1976
-- sqft lot
$316,500 Zestimate®
$286/sqft
$289/mo HOA
What's special
In-unit laundryGarage carpetingAll stainless steel appliancesQuartz countersGreat storage
- 41 days |
- 28 |
- 2 |
Zillow last checked:
Listing updated:
Listed by:
Slav Polinski, CNC 630-624-9615,
@properties Christies International Real Estate
Source: MRED as distributed by MLS GRID,MLS#: 12689178
Facts & features
Interior
Bedrooms & bathrooms
- Bedrooms: 2
- Bathrooms: 2
- Full bathrooms: 2
Rooms
- Room types: Walk In Closet
Primary bedroom
- Features: Flooring (Carpet), Bathroom (Full)
- Level: Main
- Area: 180 Square Feet
- Dimensions: 12X15
Bedroom 2
- Features: Flooring (Carpet)
- Level: Main
- Area: 110 Square Feet
- Dimensions: 10X11
Dining room
- Features: Flooring (Carpet)
- Level: Main
- Area: 110 Square Feet
- Dimensions: 10X11
Kitchen
- Features: Kitchen (Eating Area-Table Space, Custom Cabinetry, SolidSurfaceCounter, Updated Kitchen), Flooring (Ceramic Tile)
- Level: Main
- Area: 143 Square Feet
- Dimensions: 11X13
Laundry
- Features: Flooring (Ceramic Tile)
- Level: Main
- Area: 45 Square Feet
- Dimensions: 5X9
Living room
- Features: Flooring (Carpet)
- Level: Main
- Area: 247 Square Feet
- Dimensions: 19X13
Walk in closet
- Features: Flooring (Carpet)
- Level: Main
- Area: 24 Square Feet
- Dimensions: 4X6
Heating
- Natural Gas, Forced Air
Cooling
- Central Air
Appliances
- Laundry: In Unit
Features
- Basement: None
Interior area
- Total structure area: 1,103
- Total interior livable area: 1,103 sqft
Video & virtual tour
Property
Parking
- Total spaces: 1
- Parking features: Yes, Attached, Garage
- Attached garage spaces: 1
Accessibility
- Accessibility features: No Disability Access
Details
- Parcel number: 0916112030
- Special conditions: None
Construction
Type & style
- Home type: Condo
- Property subtype: Condominium, Single Family Residence
Materials
- Brick, Cedar
Condition
- New construction: No
- Year built: 1976
- Major remodel year: 2025
Utilities & green energy
- Sewer: Public Sewer
- Water: Lake Michigan
Community & HOA
HOA
- Has HOA: Yes
- Services included: Water, Parking, Insurance, Exterior Maintenance, Lawn Care, Scavenger, Snow Removal
- HOA fee: $289 monthly
Location
- Region: Westmont
Financial & listing details
- Price per square foot: $286/sqft
- Annual tax amount: $3,981
- Date on market: 6/27/2026
- Ownership: Condo
Estimated market value
$316,500
$301,000 - $332,000
$2,117/mo
Price history
| Date | Event | Price |
|---|---|---|
| 6/30/2026 | Contingent | $315,000$286/sqft |
Source:  MRED as distributed by MLS GRID #12689178 Report a problem MRED as distributed by MLS GRID #12689178 Report a problem | ||
| 6/27/2026 | Listed for sale | $315,000+80%$286/sqft |
Source: MRED as distributed by MLS GRID #12689178 Report a problem | ||
| 10/12/2019 | Listing removed | $1,700$2/sqft |
Source: @properties #10538223 Report a problem | ||
| 10/5/2019 | Listed for rent | $1,700$2/sqft |
Source: @properties #10538223 Report a problem | ||
| 8/12/2012 | Listing removed | $175,000$159/sqft |
Source: Coldwell Banker Residential Brokerage - Downers Grove #08015464 Report a problem | ||
| 3/13/2012 | Listed for sale | $175,000$159/sqft |
Source: Coldwell Banker Residential Brokerage - Downers Grove #08015464 Report a problem | ||
Public tax history
Tax history is unavailable.
Find assessor info on the county website
Monthly payment
Est. payment
Payment breakdown
Explore the cost of this home by adjusting the details. Changes won't be saved.Climate risks
Neighborhood: 60559
Nearby schools
GreatSchools rating
- 8/10Fairmount Elementary SchoolGrades: PK-6Distance: 0.5 mi
- 7/10O Neill Middle SchoolGrades: 7-8Distance: 0.4 mi
- 5/10Community H S Dist 99 - South High SchoolGrades: 9-12Distance: 1.6 mi
Schools provided by the listing agent
- Elementary: Fairmount Elementary School
- Middle: O Neill Middle School
- High: South High School
- District: 58
Source: MRED as distributed by MLS GRID. This data may not be complete. We recommend contacting the local school district to confirm school assignments for this home.
- $302,0003 bd2 ba1.4k sqft5836 Doe Cir #1, Westmont, IL 60559Sold
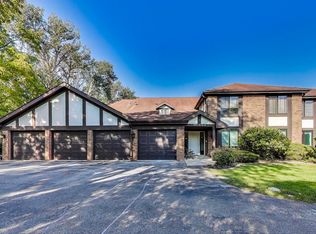
- $254,8002 bd2 ba1.1k sqft5832 Doe Cir #3, Westmont, IL 60559Off Market
- $286,8002 bd2 ba1.1k sqft5830 Doe Cir, Westmont, IL 60559Off Market
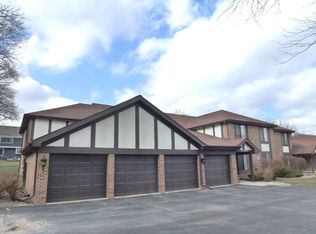
- $270,0002 bd2 ba1.1k sqft5826 Doe Cir #1-5, Westmont, IL 60559Sold

- $238,4002 bd2 ba1.1k sqft5824 Doe Cir #1-6, Westmont, IL 60559Off Market
- $290,0003 bd2 ba1.4k sqft5822 Doe Cir #1-7, Westmont, IL 60559Sold
- $239,0003 bd2 ba1.4k sqft5820 Doe Cir, Westmont, IL 60559Sold
- $330,0002 bd2 ba1.1k sqft5824 Doe Cir, Westmont, IL 60559Off Market
A local agent can set up tours, give advice and negotiate with sellers.
A local lender can help you make sure your offer is ready when you are.
Similar homes
- $289,9002 bd2 ba1.1k sqft6585 Main St APT 201, Downers Grove, IL 60516New
 MLS ID #12718818, Tracy Driscoll, CSC, Platinum Partners Realtors. MRED as distributed by MLS GRID
 - $315,0003 bd2 ba1.3k sqft1651 Dover Ct APT A, Wheaton, IL 60189Active
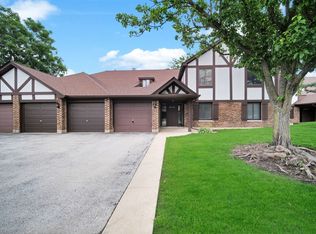 MLS ID #12709037, Pat Murray, ABR,CNC,GRI,SFR, Berkshire Hathaway HomeServices Chicago. MRED as distributed by MLS GRID
 - $329,0002 bd2 ba1.2k sqft111 Acacia Dr APT 101, Indian Head Park, IL 60525Active
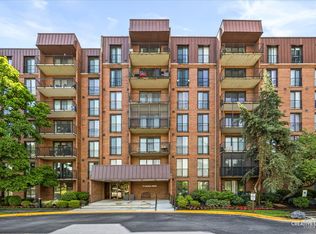 MLS ID #12707396, Ana Markovic, john greene, Realtor. MRED as distributed by MLS GRID
 - $325,0003 bd2 ba1.4k sqft124 Carriage Way Dr #B-109, Burr Ridge, IL 60527Active
 MLS ID #12594631, Sabrina Glover, ABR,CSC,PSA, Platinum Partners Realtors. MRED as distributed by MLS GRID
 - $280,0002 bd2 ba1.1k sqft5350 Newport Dr #1-2A, Lisle, IL 60532ActiveMLS ID #12712533, Joseph Kruzich, Crosstown Realtors, Inc.. MRED as distributed by MLS GRID
- $449,0002 bd3 ba1.6k sqft708 Citadel Dr, Westmont, IL 60559NewMLS ID #12710635, Tina Jagshi, Keller Williams Infinity. MRED as distributed by MLS GRID
- $270,0002 bd2 ba985 sqft6443 Clarendon Hills Rd APT 402, Willowbrook, IL 60527ActiveMLS ID #12699839, Katerina Pavlova, Pavlova Properties. MRED as distributed by MLS GRID
- $289,9003 bd2 ba1.5k sqft6340 Americana Dr APT 1101, Willowbrook, IL 60527ActiveMLS ID #12675977, Kim Wirtz, ABR,CRS,e-PRO, Wirtz Real Estate Group Inc.. MRED as distributed by MLS GRID
- $315,0003 bd2 ba1.3k sqft1753 Plymouth Ct APT B, Wheaton, IL 60189ActiveMLS ID #12680679, Joe Cirafici, PSA,RENE, Cirafici Real Estate. MRED as distributed by MLS GRID
- $338,0003 bd2 ba1.5k sqft7235 Willow Way Ln Unit B, Willowbrook, IL 60527ActiveMLS ID #12664684, Indu Sethi, Baird & Warner. MRED as distributed by MLS GRID
- $272,5002 bd1 ba1.1k sqft1824 Portsmouth Dr #C, Lisle, IL 60532ActiveMLS ID #12715820, Laurie McPhillips-Weglarz, Coldwell Banker Realty. MRED as distributed by MLS GRID
- $230,0002 bd1 ba900 sqft10735 W 5th Avenue Cutoff #404, La Grange, IL 60525NewMLS ID #12727770, Colleen Berg, Berg Properties. MRED as distributed by MLS GRID
- $325,0003 bd2 ba1.4k sqft97 Burr Oak Ln Unit A2, Schaumburg, IL 60193NewMLS ID #12718528, Dan Bergman, Redfin Corporation. MRED as distributed by MLS GRID
- $280,0002 bd2 ba1k sqft2880 Torrey Pine Ln APT 1H, Lisle, IL 60532ActiveMLS ID #12669524, Mike Loewer, ABR,E-PRO,SRES, Century 21 Circle. MRED as distributed by MLS GRID
- $315,0003 bd2 ba1.6k sqft11151 Cottonwood Dr #19C, Palos Hills, IL 60465ActiveMLS ID #12719432, Ream Masoud, Dream Realty Services. MRED as distributed by MLS GRID
- $239,9002 bd2 ba1k sqft(Undisclosed Address), Willowbrook, IL 60527ActiveMLS ID #12712692, Michael Thurman, Keller Williams Experience. MRED as distributed by MLS GRID
- $314,9003 bd2 ba1.2k sqft1520 Stonebridge Trl APT 2-1, Wheaton, IL 60189ActiveMLS ID #12647816, Joseph Kaforski, @properties Christie's International Real Estate. MRED as distributed by MLS GRID
- $235,0002 bd2 ba900 sqft124 E Bailey Rd, Naperville, IL 60565NewMLS ID #12718544, Kimberly Brown-Lewis, Redfin Corporation. MRED as distributed by MLS GRID
- $225,0002 bd2 ba1k sqft8025 Woodglen Ln APT 403, Downers Grove, IL 60516ActiveMLS ID #12707796, Kimberly Heller, ABR,CNC, Baird & Warner. MRED as distributed by MLS GRID
- $314,9003 bd2 ba1.2k sqft1274 Robin Dr, Carol Stream, IL 60188NewMLS ID #12723914, Angel Bolivar, PAK Home Realty. MRED as distributed by MLS GRID
