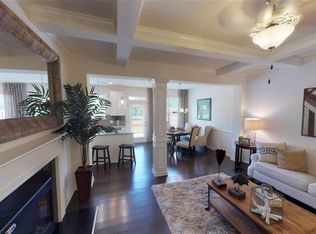
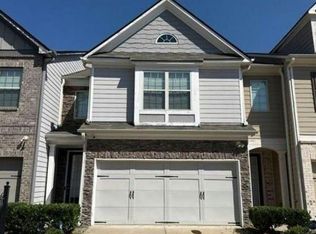
Welcome to 5825 Radford Loop, a beautifully maintained townhouse offering comfortable living with a bright, open feel. This inviting home features spacious living areas, hardwood flooring, a cozy fireplace, and plenty of natural light throughout. The kitchen opens to the main living space, creating an ideal layout for entertaining and everyday living. Upstairs, you'll find generously sized bedrooms, including a comfortable primary suite, along with additional living space for family or guests. Enjoy the convenience of a private backyard/patio area, perfect for relaxing or entertaining outdoors. The home also offers an attached garage and a clean, attractive exterior. All this in an amazing resort style community featuring pool, tennis, and beautifully maintained grounds. Come check out your new home today!
Active
Price cut: $15K (9/22)
$285,000
5825 Radford Loop, Fairburn, GA 30213
3beds
--sqft
Townhouse
Built in 2020
1,306 Square Feet Lot
$282,900 Zestimate®
$--/sqft
$150/mo HOA
What's special
Cozy fireplaceAttached garageBright open feelHardwood flooringClean attractive exteriorComfortable primary suiteGenerously sized bedrooms
- 49 days
- 99
- 33
Zillow last checked:
Listing updated:
Listed by:
Marissa Mann 404-824-4089,
Atlanta Communities
Source: GAMLS,MLS#: 10830473
Facts & features
Interior
Bedrooms & bathrooms
- Bedrooms: 3
- Bathrooms: 3
- Full bathrooms: 2
- 1/2 bathrooms: 1
Rooms
- Room types: Other
Kitchen
- Features: Breakfast Bar, Kitchen Island
Heating
- Central
Cooling
- Central Air
Appliances
- Included: Dishwasher, Disposal, Microwave
- Laundry: Common Area
Features
- High Ceilings, Roommate Plan, Split Bedroom Plan, Walk-In Closet(s)
- Flooring: Hardwood
- Windows: Double Pane Windows
- Basement: None
- Number of fireplaces: 1
- Fireplace features: Living Room
- Common walls with other units/homes: 2+ Common Walls
Interior area
- Total structure area: 0
- Finished area above ground: 0
- Finished area below ground: 0
Property
Parking
- Total spaces: 2
- Parking features: Garage, Garage Door Opener
- Has garage: Yes
Features
- Levels: Two
- Stories: 2
- Fencing: Back Yard
- Body of water: None
Lot
- Size: 1,306 Square Feet
- Features: Level
Details
- Parcel number: 09F070300261482
Construction
Type & style
- Home type: Townhouse
- Architectural style: Other
- Property subtype: Townhouse
- Attached to another structure: Yes
Materials
- Other
- Roof: Composition
Condition
- Resale
- New construction: No
- Year built: 2020
Utilities & green energy
- Sewer: Public Sewer
- Water: Public
- Utilities for property: Cable Available, Electricity Available, High Speed Internet, Natural Gas Available, Phone Available, Sewer Available
Community & HOA
Community
- Features: Near Public Transport, Walk To Schools, Near Shopping
- Security: Carbon Monoxide Detector(s), Smoke Detector(s)
- Subdivision: Renaissance South Park
HOA
- Has HOA: Yes
- Services included: Other
- HOA fee: $1,800 annually
Location
- Region: Fairburn
Financial & listing details
- Annual tax amount: $5,080
- Date on market: 8/19/2026
- Cumulative days on market: 49 days
- Listing agreement: Exclusive Right To Sell
- Electric utility on property: Yes
Estimated market value
$282,900
$269,000 - $297,000
$2,444/mo
Price history
| Date | Event | Price |
|---|---|---|
| 9/22/2026 | Price change | $285,000-5% |
Source:  FMLS GA #7823979 Report a problem FMLS GA #7823979 Report a problem | ||
| 8/19/2026 | Listed for sale | $300,000 |
Source: FMLS GA #7823979 Report a problem | ||
Public tax history
Tax history is unavailable.
Monthly payment
Est. payment
Payment breakdown
Explore the cost of this home by adjusting the details. Changes won't be saved.Climate risks
Neighborhood: 30213
Nearby schools
Schools provided by the listing agent
- Elementary: Oakley
- Middle: Bear Creek
- High: Creekside
Source: GAMLS. This data may not be complete. We recommend contacting the local school district to confirm school assignments for this home.
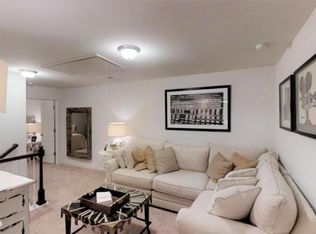
- $269,4003 bd3 ba1.7k sqft5825 Radford Loop #339, Fairburn, GA 30213Off Market
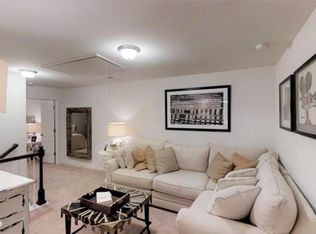
- $284,6003 bd3 ba1.9k sqft7802 Canterbury Ct, Fairburn, GA 30213Off Market
- $278,4003 bd3 ba1.9k sqft7802 Canterbury Ct #286, Fairburn, GA 30213Off Market
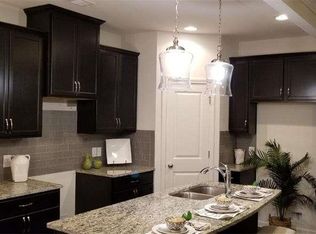
- $265,8003 bd3 ba1.7k sqft5827 Radford Loop #340, Fairburn, GA 30213Off Market
Similar homes
- $290,0003 bd3 ba2.1k sqft5855 Radford Loop, Fairburn, GA 30213For Sale

 MLS ID #7833198, Jeni Granade, Platinum Property Management Services, Inc.. FMLS GA
 - $--3 bd3 ba2.1k sqft5569 Fairhaven Pl, Fairburn, GA 30213Auction
 Auction.com 2
 - $249,9003 bd3 ba1.8k sqft5854 Radford Loop, Fairburn, GA 30213Active

 MLS ID #10857353, Mona Carter, Lokation Real Estate LLC. GAMLS
 - $284,9993 bd3 ba1.9k sqft5667 Radford Loop, Fairburn, GA 30213Active
 MLS ID #10803646, Tanishia Aldred, Real Broker, LLC. GAMLS
 - $279,0003 bd3 ba-- sqft7687 Cabrini Pl, Fairburn, GA 30213ActiveMLS ID #10800981, Jean-Claude Martin, Virtual Properties Realty.com. GAMLS
- $290,0003 bd3 ba1.8k sqft200 Westwood Trl, Fairburn, GA 30213ActiveMLS ID #10824754, Toni Clemons, Atlanta Communities. GAMLS
- $299,0003 bd3 ba2k sqft7643 Bucknell Ter, Fairburn, GA 30213ActiveMLS ID #10799220, Rayshell Scott, BHGRE Metro Brokers. GAMLS
- $299,9003 bd3 ba1.9k sqft5357 Radford Loop, Fairburn, GA 30213ActiveMLS ID #10829837, Justin Landis, Bolst. GAMLS
- $269,0003 bd3 ba3.7k sqft118 Jaclyn Way, Fairburn, GA 30213ActiveMLS ID #10866562, Rayon Wright, BHGRE Metro Brokers. GAMLS
- $274,5003 bd3 ba1.7k sqft7556 Rutgers Cir, Fairburn, GA 30213ActiveMLS ID #10785708, Elrier B Railey II, iBuyiSell Realty. GAMLS
- $273,0003 bd3 ba1.9k sqft7808 Rutgers Cir, Fairburn, GA 30213ActiveMLS ID #10771061, Natisha Ettiene, Keller Williams West Atlanta. GAMLS
- $320,9003 bd3 ba1.8k sqft5740 Radford Loop, Fairburn, GA 30213ActiveMLS ID #10811832, Tanya Knight, Brownstone Realty Inc. GAMLS
- $309,0003 bd3 ba2k sqft7666 Squire Ct, Fairburn, GA 30213ActiveMLS ID #10836515, Alex Velasco, BHGRE Metro Brokers. GAMLS
- $309,9003 bd3 ba1.9k sqft7726 Baron Rd, Fairburn, GA 30213ActiveMLS ID #10828683, Tia J Rosser, Redfin Corporation. GAMLS
- $310,0003 bd3 ba1.9k sqft7618 Avalon Blvd, Fairburn, GA 30213ActiveMLS ID #10843621, Asia Williams, Asia Realty by Mo'Land Group. GAMLS
- $325,0003 bd3 ba1.9k sqft5563 Radford Loop, Fairburn, GA 30213ActiveMLS ID #10795641, Allyson Harris, HomeSmart. GAMLS
- $304,9983 bd3 ba1.9k sqft5527 Radford Loop, Fairburn, GA 30213Active Under ContractMLS ID #10703627, Natara A Beaurum, Hester Group, REALTORS. GAMLS
- $314,0003 bd3 ba1.9k sqft7788 Baron Rd, Fairburn, GA 30213ActiveMLS ID #10754524, Tamika Y Houston, Houston Premier Realty. GAMLS
- $220,0003 bd3 ba1.5k sqft7766 Carnegie Dr, Fairburn, GA 30213ActiveMLS ID #10828921, Nakita Head, Keller Williams West Atlanta. GAMLS
