Welcome home to this spacious ranch featuring a large finished basement and plenty of room to spread out. The inviting foyer opens to a formal dining room and comfortable living room, creating a warm and functional layout for everyday living and entertaining. The kitchen offers granite countertops, a breakfast area, and a generous walk-in pantry with excellent storage. The primary suite is conveniently located on the main level and includes a large private bathroom with a walk-in tile shower. A stair chair provides easy access to the finished basement, where you will find three additional bedrooms and a full bathroom with a tub-and-shower combination. The spacious laundry room includes an abundance of shelving for added organization and storage. Outside, enjoy the oversized front porch, perfect for relaxing with your morning coffee. The large backyard offers plenty of space for a future pool, playground, outdoor entertaining area, and recreational toys. This home provides flexible living space both inside and out, making it a wonderful place to call home.
Pending
Price cut: $14.9K (8/30)
$324,999
583 Avondale Dr, Rocky Face, GA 30740
4beds
2,551sqft
Single Family Residence
Built in 1989
0.87 Acres Lot
$315,100 Zestimate®
$127/sqft
$-- HOA
What's special
Breakfast areaGranite countertopsLarge finished basementInviting foyerFormal dining room
- 77 days
- 278
- 9
Zillow last checked:
Listing updated:
Listed by:
Tara T Miller 770-307-7453,
Atlanta Communities
Source: GAMLS,MLS#: 10820317
Facts & features
Interior
Bedrooms & bathrooms
- Bedrooms: 4
- Bathrooms: 3
- Full bathrooms: 2
- 1/2 bathrooms: 1
- Main level bathrooms: 1
- Main level bedrooms: 1
Rooms
- Room types: Foyer, Laundry
Kitchen
- Features: Breakfast Area, Breakfast Room, Solid Surface Counters, Walk-in Pantry
Heating
- Central
Cooling
- Ceiling Fan(s), Central Air
Appliances
- Included: Dishwasher
- Laundry: Other
Features
- Double Vanity, Master On Main Level, Walk-In Closet(s)
- Flooring: Carpet, Hardwood, Tile
- Basement: Bath Finished,Daylight,Exterior Entry,Finished
- Number of fireplaces: 1
- Fireplace features: Family Room, Gas Log
- Common walls with other units/homes: No Common Walls
Interior area
- Total structure area: 2,551
- Total interior livable area: 2,551 sqft
- Finished area above ground: 1,342
- Finished area below ground: 1,209
Property
Parking
- Total spaces: 2
- Parking features: Garage
- Has garage: Yes
Features
- Levels: Two
- Stories: 2
- Patio & porch: Deck, Patio
- Body of water: None
Lot
- Size: 0.87 Acres
- Features: Level
Details
- Parcel number: 1215501135
Construction
Type & style
- Home type: SingleFamily
- Architectural style: Bungalow/Cottage,Country/Rustic,Ranch
- Property subtype: Single Family Residence
Materials
- Concrete
- Roof: Other
Condition
- Resale
- New construction: No
- Year built: 1989
Utilities & green energy
- Sewer: Septic Tank
- Water: Public
- Utilities for property: Cable Available, Electricity Available
Community & HOA
Community
- Features: None
- Security: Smoke Detector(s)
- Subdivision: Green Valley
HOA
- Has HOA: No
- Services included: None
Location
- Region: Rocky Face
Financial & listing details
- Price per square foot: $127/sqft
- Tax assessed value: $256,177
- Annual tax amount: $2,256
- Date on market: 8/5/2026
- Cumulative days on market: 77 days
- Listing agreement: Exclusive Right To Sell
- Electric utility on property: Yes
Estimated market value
$315,100
$299,000 - $331,000
$2,496/mo
Price history
| Date | Event | Price |
|---|---|---|
| 9/29/2026 | Pending sale | $324,999$127/sqft |
Source:  GAMLS #10820317 Report a problem GAMLS #10820317 Report a problem | ||
| 8/30/2026 | Price change | $324,999-4.4%$127/sqft |
Source:  Carpet Capital AOR #136155 Report a problem Carpet Capital AOR #136155 Report a problem | ||
| 8/6/2026 | Listed for sale | $339,900$133/sqft |
Source:  FMLS GA #7815991 Report a problem FMLS GA #7815991 Report a problem | ||
Public tax history
| Year | Property taxes | Tax assessment |
|---|---|---|
| 2025 | $2,256 +9.7% | $102,471 +25.1% |
| 2024 | $2,057 +5.4% | $81,924 +15.6% |
| 2023 | $1,952 +10.9% | $70,877 +18.7% |
| 2022 | $1,761 -3.3% | $59,703 |
| 2021 | $1,821 +16.1% | $59,703 |
| 2020 | $1,569 -1.2% | $59,703 |
| 2019 | $1,588 +1.3% | $59,703 +10.5% |
| 2018 | $1,569 +11.2% | $54,049 |
| 2017 | $1,410 +3.3% | $54,049 +0.3% |
| 2016 | $1,365 | $53,886 |
| 2014 | $1,365 +9.1% | $53,886 |
| 2013 | $1,252 | $53,886 |
| 2012 | -- | -- |
| 2011 | -- | -- |
| 2010 | -- | -- |
| 2009 | -- | -- |
Find assessor info on the county website
Monthly payment
Est. payment
Payment breakdown
Explore the cost of this home by adjusting the details. Changes won't be saved.Climate risks
Neighborhood: 30740
Nearby schools
Schools provided by the listing agent
- Elementary: Westside
- Middle: Westside
- High: Northwest Whitfield
Source: GAMLS. This data may not be complete. We recommend contacting the local school district to confirm school assignments for this home.
Similar homes
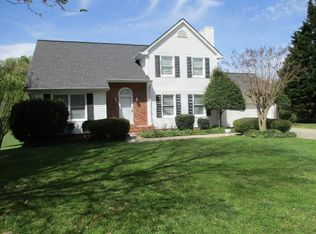
- $315,0003 bd3 ba2.6k sqft315 E Randall Rd, Rocky Face, GA 30740For Sale
 MLS ID #1541429, Lisa Sloan. Greater Chattanooga Realtors
 - $319,0006 bd4 ba1.9k sqft1780 N Boyd Dr, Rocky Face, GA 30740Active
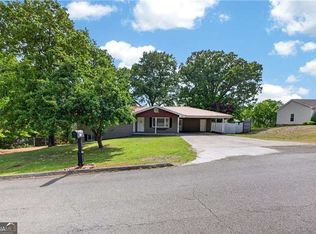
 MLS ID #10871115, Jovaniris Jaimes, Century 21 Connect Realty. GAMLS
 - $359,9004 bd3 ba2.6k sqft3218 Leona Dr, Rocky Face, GA 30740Active
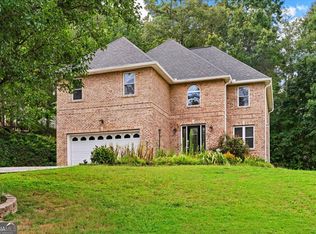 MLS ID #10845874, Victor Guzman, Keller Williams Heritage. GAMLS
 - $349,9004 bd3 ba2.5k sqft2903 Hickory Ln, Rocky Face, GA 30740For Sale
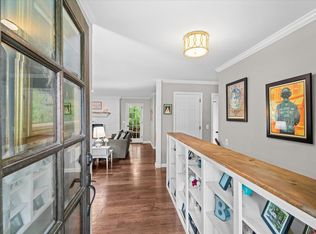 MLS ID #1535663, Alyssa Perry. Greater Chattanooga Realtors
