Two bedrooms and two full baths on the main floor — a rare find in Kingwood that opens the door for multi-generational living, a private guest suite, or the ultimate work-from-home setup. Located in Kingwood's newest village, this 5-bedroom, 4.5-bath home delivers the kind of upgrades most buyers spend years adding: whole-home generator, JellyFish exterior lighting, built-in outdoor grill, oversized 3-car garage with epoxy flooring, and a finished bonus room perfect for a media room or home office. Inside, soaring ceilings, hardwood floors, plantation shutters, and a gas-log fireplace anchor an open-concept layout made for entertaining. The large covered patio backs to open space with no rear neighbors — your own private retreat. Zoned to award-winning Kingwood schools, low tax rate, and no history of flooding. Neighborhood amenities include parks, pool, and clubhouse. This one has everything — and the features to prove it.
Pending
Price cut: $24K (6/29)
$595,000
5830 Vineyard Creek Ln, Porter, TX 77365
5beds
3,895sqft
:
Get pre-qualified$4,250/mo
Single Family Residence
Built in 2016
8,873 Square Feet Lot
$585,700 Zestimate®
$153/sqft
$100/mo HOA
What's special
- 85 days |
- 232 |
- 10 |
Zillow last checked:
Listing updated:
Listed by:
Paul Compton TREC #0657580 832-291-8163,
JLA Realty,
Savannah Compton TREC #0818136 713-489-8130,
JLA Realty
Source: HAR,MLS#: 8261526
Facts & features
Interior
Bedrooms & bathrooms
- Bedrooms: 5
- Bathrooms: 5
- Full bathrooms: 4
- 1/2 bathrooms: 1
Rooms
- Room types: Family Room, Media Room, Utility Room
Primary bathroom
- Features: Full Secondary Bathroom Down, Half Bath, Primary Bath: Double Sinks, Primary Bath: Separate Shower, Primary Bath: Soaking Tub, Secondary Bath(s): Tub/Shower Combo
Kitchen
- Features: Pantry, Walk-in Pantry
Heating
- Natural Gas
Cooling
- Ceiling Fan(s), Electric
Appliances
- Included: Disposal, Refrigerator, Double Oven, Microwave, Gas Range, Dishwasher
- Laundry: Electric Dryer Hookup, Washer Hookup
Features
- Crown Molding, High Ceilings, Prewired for Alarm System, En-Suite Bath, Primary Bed - 1st Floor, Split Plan, Walk-In Closet(s)
- Flooring: Carpet, Wood
- Windows: Window Coverings
- Number of fireplaces: 1
- Fireplace features: Gas Log
Interior area
- Total structure area: 3,895
- Total interior livable area: 3,895 sqft
Property
Parking
- Total spaces: 3
- Parking features: Attached, Additional Parking
- Attached garage spaces: 3
Features
- Stories: 2
- Patio & porch: Covered, Patio/Deck
- Exterior features: Back Green Space, Outdoor Kitchen, Side Yard, Sprinkler System
- Fencing: Back Yard
Lot
- Size: 8,873 Square Feet
- Features: Back Yard, Subdivided, 0 Up To 1/4 Acre
Details
- Additional structures: Shed(s)
- Parcel number: 1361090010008
Construction
Type & style
- Home type: SingleFamily
- Architectural style: Traditional
- Property subtype: Single Family Residence
Materials
- Brick, Stone, Stucco
- Foundation: Slab
- Roof: Composition
Condition
- New construction: No
- Year built: 2016
Utilities & green energy
- Sewer: Public Sewer
- Water: Public
Community & HOA
Community
- Security: Prewired for Alarm System
- Subdivision: Royal Brook
HOA
- Has HOA: Yes
- HOA fee: $1,200 annually
Location
- Region: Porter
Financial & listing details
- Price per square foot: $153/sqft
- Tax assessed value: $613,891
- Annual tax amount: $14,484
- Date on market: 5/17/2026
- Listing terms: Cash,Conventional,FHA,VA Loan
Estimated market value
$585,700
$556,000 - $615,000
$4,291/mo
Price history
| Date | Event | Price |
|---|---|---|
| 7/18/2026 | Pending sale | $595,000$153/sqft |
Source:  HAR #8261526 Report a problem HAR #8261526 Report a problem | ||
| 6/29/2026 | Price change | $595,000-3.9%$153/sqft |
Source: HAR #8261526 Report a problem | ||
| 6/9/2026 | Price change | $619,000-4.8%$159/sqft |
Source: HAR #8261526 Report a problem | ||
| 5/17/2026 | Listed for sale | $649,990+0.2%$167/sqft |
Source: HAR #8261526 Report a problem | ||
| 10/24/2022 | Listing removed | -- |
Source:  RE/MAX International Report a problem RE/MAX International Report a problem | ||
| 8/31/2022 | Pending sale | $649,000$167/sqft |
Source: RE/MAX International #88222366 Report a problem | ||
| 8/30/2022 | Sold | -- |
Source: Agent Provided Report a problem | ||
| 8/7/2022 | Pending sale | $649,000$167/sqft |
Source: HAR #88222366 Report a problem | ||
| 7/21/2022 | Listed for sale | $649,000$167/sqft |
Source: HAR #88222366 Report a problem | ||
Public tax history
| Year | Property taxes | Tax assessment |
|---|---|---|
| 2025 | $6,237 +7.6% | $613,891 +6.1% |
| 2024 | $5,796 -3.8% | $578,807 |
| 2023 | $6,023 +23.6% | -- |
| 2022 | $4,874 | $546,391 +18.6% |
| 2021 | -- | $460,626 +3.2% |
| 2020 | $4,640 -22.4% | $446,406 -3.5% |
| 2019 | $5,979 -14.5% | $462,653 +5.2% |
| 2018 | $6,991 | $439,783 +79.1% |
| 2017 | $6,991 +583.5% | $245,557 +328.9% |
| 2016 | $1,023 | $57,249 |
| 2015 | -- | -- |
Find assessor info on the county website
Monthly payment
Est. payment
Payment breakdown
Explore the cost of this home by adjusting the details. Changes won't be saved.Climate risks
Neighborhood: Kingwood
Nearby schools
GreatSchools rating
- 6/10Elm Grove Elementary SchoolGrades: PK-5Distance: 1.3 mi
- 7/10Kingwood Middle SchoolGrades: 6-8Distance: 2.8 mi
- 7/10Kingwood Park High SchoolGrades: 9-12Distance: 1.9 mi
Schools provided by the listing agent
- Elementary: Elm Grove Elementary School (Humble)
- Middle: Kingwood Middle School
- High: Kingwood Park High School
Source: HAR. This data may not be complete. We recommend contacting the local school district to confirm school assignments for this home.
- $557,0004 bd3 ba3.9k sqft5826 Vineyard Creek Ln, Porter, TX 77365Off Market
- $585,5005 bd4 ba3.7k sqft5834 Vineyard Creek Ln, Porter, TX 77365Off Market

- $664,6004 bd3 ba4k sqft5822 Vineyard Creek Ln, Porter, TX 77365Off Market
- $558,4004 bd3 ba3.3k sqft5902 Vineyard Creek Ln, Porter, TX 77365Off Market

- $653,2004 bd4 ba3.1k sqft5823 Vineyard Creek Ln, Porter, TX 77365Off Market
- $554,0005 bd5 ba3.5k sqft5827 Vineyard Creek Ln, Porter, TX 77365Off Market
- $570,2004 bd3 ba3.1k sqft5818 Vineyard Creek Ln, Porter, TX 77365Off Market
- $544,5004 bd4 ba3.8k sqft5831 Vineyard Creek Ln, Porter, TX 77365Off Market
A local agent can set up tours, give advice and negotiate with sellers.
A local lender can help you make sure your offer is ready when you are.
Similar homes
- $625,0004 bd4 ba3.9k sqft6031 Granite Shadow Ln, Porter, TX 77365For Sale
 MLS ID #73598698, Stacy Sherman, Stacy Sherman Broker. HAR
 - $565,0004 bd4 ba3.6k sqft3422 Oakheath Manor Way, Porter, TX 77365For Sale
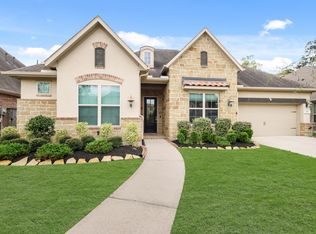 MLS ID #69815344, Calista Anderson, RE/MAX Universal. HAR
 - $599,9004 bd4 ba2.7k sqft19617 Desna Dr, Porter, TX 77365For Sale
 MLS ID #25048763, Carlen Rosson, eXp Realty LLC. HAR
 - $474,9934 bd4 ba3k sqft3318 Allendale Park Ct, Porter, TX 77365For Sale
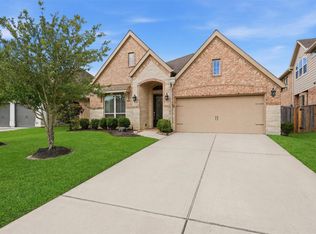 MLS ID #22900386, Jan Jackson, RE/MAX Integrity. HAR
 - $549,9994 bd4 ba3.8k sqft21085 Ramrock Cir, Porter, TX 77365For SaleMLS ID #3103785, Mark Ghebranious, GHEB Realty. HAR
- $399,9904 bd4 ba2.6k sqft5109 Andorra Bend Ln, Porter, TX 77365For SaleMLS ID #42259315, Robin Bailey, RE/MAX Universal. HAR
- $585,0003 bd4 ba3.1k sqft19908 Cullen Ridge Dr, Porter, TX 77365For SaleMLS ID #43432309, Robin Bailey, RE/MAX Universal. HAR
- $739,9004 bd3 ba2.8k sqft19370 Serpenteer Dr, Porter, TX 77365For SaleMLS ID #58424340, Diane Hibbs, eXp Realty LLC. HAR
- $649,0004 bd4 ba4k sqft2411 Oaks Forks Dr, Humble, TX 77339For SaleMLS ID #23711576, Robin Gayle, MVP Realty & Associates. HAR
- $724,9005 bd4 ba4.3k sqft2110 Lost Maples Trl, Kingwood, TX 77345For SaleMLS ID #2563068, David Edgerton, All City Real Estate. HAR
- $390,0004 bd3 ba3k sqft3007 Sycamore Tree Ct, Kingwood, TX 77345For SaleMLS ID #63762735, Victoria Cedillo, Cross Capital Realty. HAR
- $529,9994 bd4 ba3.3k sqft5819 Rocky Brook Dr, Kingwood, TX 77345For SaleMLS ID #48103319, Jennifer Sheridan, Keller Williams Realty Northeast. HAR
- $479,9004 bd4 ba3.4k sqft25321 Ramrock Dr, Porter, TX 77365For SaleMLS ID #33178819, Asheley Verron, JLA Realty. HAR
- $695,0005 bd4 ba3.8k sqft2023 Forest Garden Dr, Kingwood, TX 77345For SaleMLS ID #72220841, Karen Fitzgerald, Keller Williams Realty Northeast. HAR
- $530,0004 bd4 ba3.9k sqft18034 Crescent Royale Way, Humble, TX 77346For SaleMLS ID #11575806, Katelynn Yost, LPT Realty, LLC. HAR
- $475,0004 bd4 ba3.8k sqft3610 Forest Row Dr, Kingwood, TX 77345For SaleMLS ID #72781397, Lauren Miller, GableWay Realty. HAR
- $445,0004 bd4 ba3.2k sqft3418 Woodland View Dr, Kingwood, TX 77345For SaleMLS ID #8418081, Bobbie Callahan, Keller Williams Realty Northeast. HAR
- $349,9994 bd4 ba3.2k sqft23122 Biddle Dr, Porter, TX 77365For SaleMLS ID #93092755, Daniel Martinez, Champions NextGen Real Estate. HAR
- $410,0004 bd3 ba3k sqft3314 Crimson Maple Ct, Kingwood, TX 77345For SaleMLS ID #21773543, Ishfaque Hossain, Realm Real Estate Professionals - Katy. HAR
- $535,0005 bd5 ba3.8k sqft13619 Breakwater Path Loop, Houston, TX 77044For SaleMLS ID #94613899, Kim Fazzino, eXp Realty LLC. HAR
